Full Property Details for 9124 Shadow Glen Way
General
- Price: $514,900
- HOA FEE: $186/month
- HOA FEE FREQ.: Quarterly
- Taxes: (2025)
- Status: Active
- Type: Single Family
- Source: Bonita_Springs
- MLS ID: 2026036125
- Updated: 10/13/2026
- Added to Site: 46 day(s) ago
Rental Information
- Lease/Rent Term: 30
- Min. Lease (Days): 30
Interior
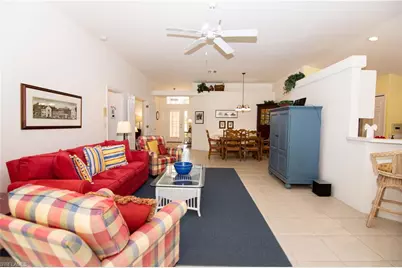
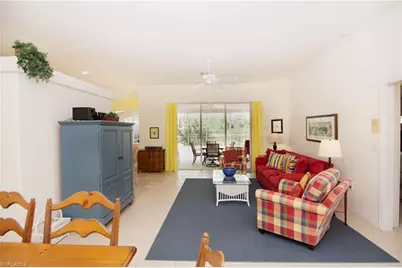
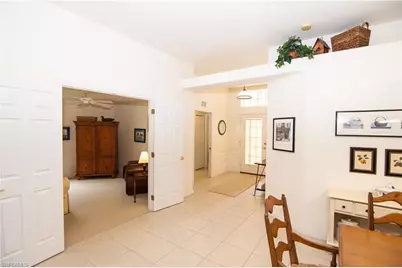
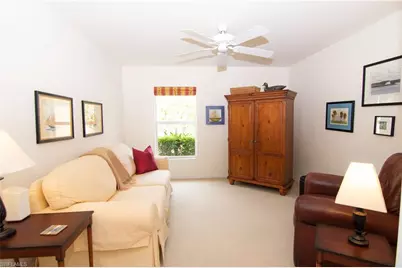
- Interior Features: Split Bedrooms, Den - Study, Family Room, Guest Bath, Guest Room, Home Office, Wired for Data, Entrance Foyer, Pantry, Vaulted Ceiling(s), Walk-In Closet(s)
- Appliances: Electric Cooktop, Dishwasher, Disposal, Dryer, Microwave, Range, Refrigerator/Freezer, Refrigerator with Icemaker, Self-Cleaning Oven, Washer
- Furnishings: Turnkey
- Flooring: Carpet, Tile
Rooms
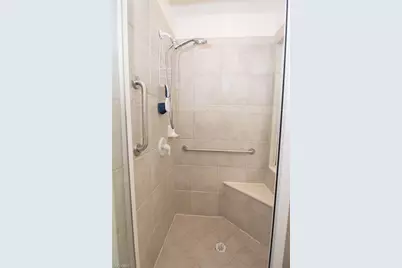
- Total Bathrooms: 2
- Full Bathrooms: 2
- Primary Bathroom: Combo Tub And Shower, Dual Sinks, Separate Tub And Shower
- Total Bedrooms: 2
- Primary Bedroom: Master BR Ground
- Kitchen: Pantry
- Dining Room: Breakfast Bar, Dining - Living, Eat-in Kitchen
- Laundry: Washer/Dryer Hookup, Inside, Sink
Additional Information
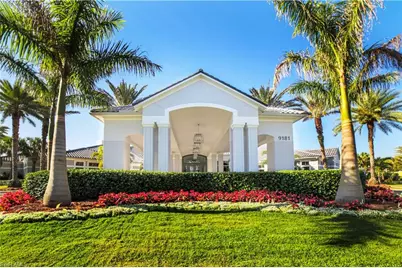
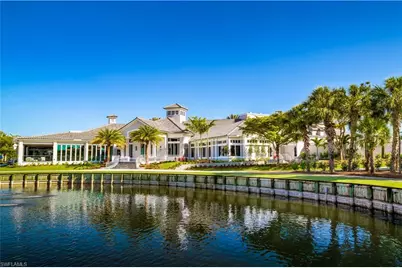
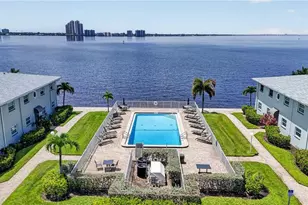
- Shared Amenities: Golf Bundled, Bocce Court, Business Center, Clubhouse, Pool, Community Room, Restaurant, Sidewalks, Street Lights, Tennis Court(s), Internet Access, Library, Pickleball, Private Membership, Putting Green, Fitness Center, Fitness Center Attended, Full Service Spa, Golf, Guest Room, Hobby Room, Gated, Golf Course, Tennis
- Pool: Yes
- Private Pool: Yes
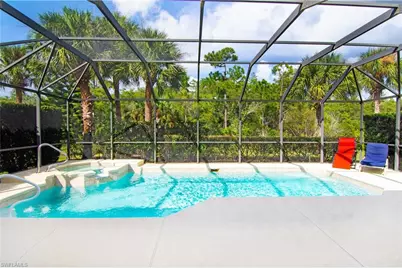
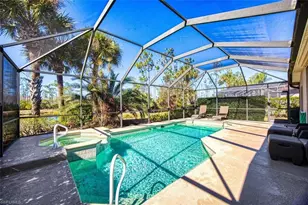
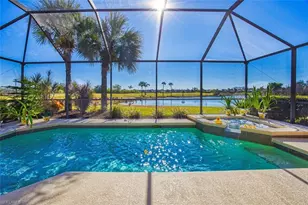
- Pool Description: Community Lap Pool, In Ground, Concrete, Equipment Stays, Electric Heat, Screen Enclosure
- Spa: Yes
- Spa Description: In Ground, Concrete, Equipment Stays, Heated (Electric), Integrated with Pool, Screened
- Tennis: Yes
- Security/Safety: Smoke Detector(s), Smoke Detectors
Exterior
- Exterior Features: Automatic Sprinkler
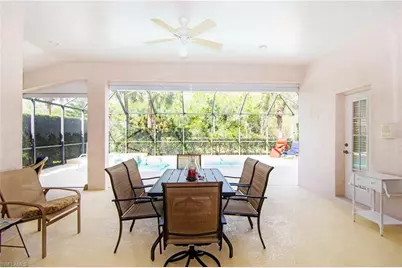
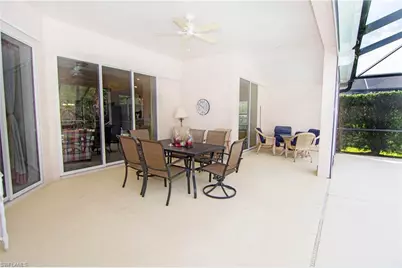
- Porch/Patio/Deck: Screened Lanai/Porch, Patio
Parking
- Garage: Yes
- Attached garage: Yes
- Garage Spaces: 2
- Covered Spaces: 2
- Parking Features: 2+ Spaces, Driveway Paved, Garage Door Opener, Attached
Location
- Area: FM22 - Fort Myers City Limits
- County: Lee
- Subdivision: SHADOW GLEN
- Building Name: COLONIAL COUNTRY CLUB
- Driving Directions: From I-75 take Exit 136 Eastbound to Colonial Boulevard.Turn right onto Colonial Country Club Boulevard. Please show your Business Card and Driver's License to the Guard at the Gate. Buyer must be with you OR following directly behind you for Gate Access.
- Direction Faces: Northeast
Community
- Association: Yes
- Assoc. Fees Include: Cable TV, Golf Course, Insurance, Internet, Irrigation Water, Maintenance Grounds, Security, Sewer, Street Lights, Street Maintenance, Trash, Legal/Accounting, Manager, Master Assn. Fee Included, Pest Control Exterior, Rec Facilities, Reserve
- Units Assoc/Comm: 1699
- Pets Allowed: Yes
- Management Type: On-Site
Heating & Cooling
- Air Conditioning: Yes
- Cooling Type: Ceiling Fan(s), Central Electric, Heat Pump
- Heating Type: Central Electric, Heat Pump
- Ceiling Fan(s): 5
Utilities
- Sewer: Central
- Water: Central
- Cable Available: Yes
- Utility Description: Underground Utilities, Cable Available
Structural Information
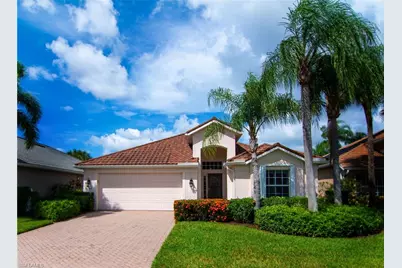
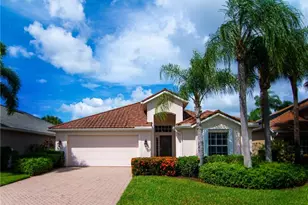
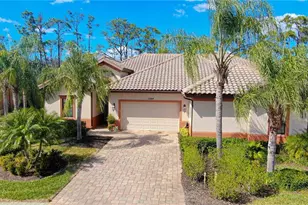
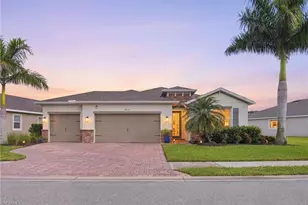
- Description/Design: Single Family Residence
- Exterior Const.: Concrete Block, Metal Frame, Stucco
- Roof: Tile
- Windows: Single Hung, Shutters Electric, Shutters - Manual, Window Coverings
- Doors: French Doors
- Entry Floor Number: 1
- Stories/Levels: 1
- Stories in Building: 1
- Square Feet: 1,715
- Sq. Ft. Source: Property Appraiser Office
- Living Area: 1,715 Sq. Ft.
- Year Built: 2005
Lot Features
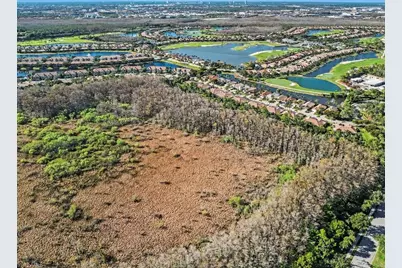
- Property View: Preserve, Trees/Woods
- Lot Size (Acres): 0.181
- Lot Size (Sq. Ft.): 7,884
- Lot Size Source: Property Appraiser Office
- Lot Dimensions: 48 x 65 x 139 x 140
- Frontage: Cul-De-Sac, Private Road
- Frontage Feet: 48
- Street/Road Desc.: Paved
- Irrigation System: Central, Reclaimed
- Lot Features: Zero Lot Line
- Zoning: PUD
- Lot Description: Zero Lot Line
Water Features
- Water Front Desc.: None
- Canal Width: None
Financial Considerations
- Association Fee: $557
- Assoc Fee Freq.: Quarterly
- Other Assoc Fees: $11,975
- Application Fee: $132
- Other Fee Freq.: Annually
- Tax Year: 2025
- Terms: Buyer Finance/Cash
Disclosures and Reports
- Ownership: Single Family
- Legal Description: COLONIAL COUNTRY CLUB PAR 115 PB 78 PGS 17-18 LOT 120
- Property ID: 34-44-25-P3-01300.1200
- Section: 34
- Block: 1300
- Lot Number: 120
Listed by RE/MAX Realty Team