This is a carousel with tiles that activate property listing cards. Use the previous and next buttons to navigate.
1/1
$390,000
This is a carousel with tiles that activate property listing cards. Use the previous and next buttons to navigate.
1/1
Property Description
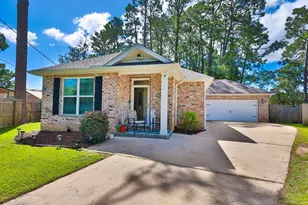
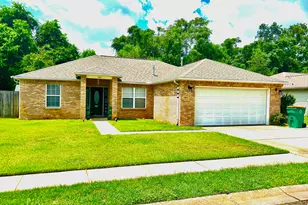
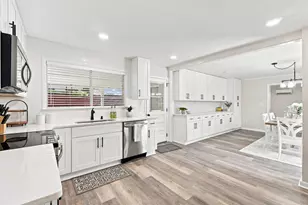
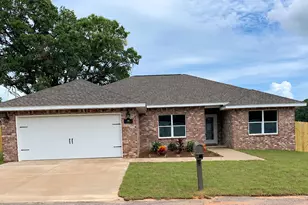
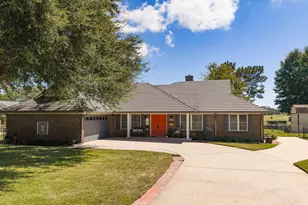
Welcome to this charming traditional brick home nestled in one of the area's most desirable communities--a place where comfort, style, and peace of mind come together effortlessly. From the moment you arrive, the home's inviting presence and spacious drive-in area set the tone for a property that has been thoughtfully maintained. Step inside to discover a bright and open interior highlighted by high vaulted ceilings and recessed lighting that fills the home with warmth and clarity. The absence of carpet and the continuity of tile flooring throughout create a clean, modern flow that's both elegant and easy to maintain. The wood-burning fireplace area serves as a cozy focal point, perfect for relaxing evenings or welcoming gatherings. Every closet in the home has been updated with a modern design, offering improved organization in each room. The spacious laundry area adds convenience and functionality, making everyday routines feel effortless. The kitchen, living, and dining spaces blend seamlessly, creating an atmosphere ideal for both daily living and entertaining. Large windows and elevated ceilings enhance the sense of openness, while the thoughtful layout ensures comfort in every corner. Step outside to the covered back porch, an ideal spot for morning coffee, weekend grilling, or simply enjoying the peaceful surroundings. The spacious yard offers endless possibilities, gardening, play areas, pets, or future outdoor enhancements. Major updates provide added confidence for the next homeowner, including a new roof (2022) and new water heater (2022), ensuring long-term durability and reduced maintenance concerns. This home is more than a place to live, it's a place to thrive. With its blend of traditional charm, modern updates, and a prime location in a sought after community, it offers the perfect opportunity for anyone seeking comfort, style, and lasting value.
Full Property Details
Full Property Details for 842 Overbrook Dr
General
- Sold For: $390,000
- Taxes: $3,987 (2025)
- Status: Closed
- Type: Single Family
- Source: Emerald_Coast
- MLS ID: 1000522
- Added to Site: 92 day(s) ago
Interior
- Number of Rooms: 11
- Interior Features: Ceiling Vaulted, Fireplace, Lighting Recessed, Newly Painted, Pantry, Washer/Dryer Hookup
- Appliances: Auto Garage Door Opn, Microwave, Oven Self Cleaning, Refrigerator, Water Heater - Elect
- Flooring: Floor Tile
Rooms
Bathrooms
- Total Bathrooms: 2
- Full Bathrooms: 2
Bedrooms
- Total Bedrooms: 3
Exterior
- Exterior Features: Fenced Back Yard
- Porch/Patio/Deck: Patio Open, Porch, Porch Screened
Parking
- Garage: Yes
- Attached garage: Yes
- Garage Spaces: 2
- Parking Features: Garage
Location
- Area: 12 - Fort Walton Beach
- County: Okaloosa
- Subdivision: OVERBROOK 2ND ADDN
- Driving Directions: Follow US-98 W to Beal Pkwy SW in Fort Walton Beach. On beal pkwy going onto manring, turn left at the stop sign get onto overbrook dr, the home will be on your right
School Information
- Elementary School: Wright
- Middle School: Bruner
- High School: Fort Walton Beach
Heating & Cooling
- Central air: Yes
- Air Conditioning: Yes
- Cooling Type: Ceiling Fans, Central Air
- Heating Type: Central
- Heating/Cooling: Central, Ceiling Fans, Central Air
Utilities
- Sewer: Public Sewer
- Utility Description: Electric, Public Water
Structural Information
- Architectural Style: Traditional
- Construction: Brick, Siding Wood, Trim Wood
- Exterior Const.: Brick, Siding Wood, Trim Wood
- Stories/Levels: 1
- Square Feet: 1,598
- Sq. Ft. Source: County PA Records
- Year Built: 1987
Lot Features
- Lot Size (Acres): 0.28
- Lot Size (Sq. Ft.): 12,196.8
- Lot Dimensions: 80 x 149
- Frontage: County Road
- Lot Features: Cleared, Dead End, Level, Survey Available
- Zoning: Resid Single Family
- Fencing (Description): Fenced Lot-Part
Financial Considerations
- Tax Amount: $3,987.82
- Tax Year: 2025
Disclosures and Reports
- Legal Description: Overbrook 2nd Add Lot 47 Blk A
- APN: 09-2S-24-3032-000A-0470
- Property ID: 09-2S-24-3032-000A-0470
Get Pre-Approved Today
Schools
Schools serving 842 Overbrook Dr
School District:Okaloosa County School District
| Name | Grades | Distance |
|---|---|---|
Wright Elementary School 305 Lang Road, Fort Walton Beach, FL 32547 | PK-5 | 1.7 mi |
Max Bruner Junior Middle School 322 Holmes Boulevard Northwest, Fort Walton Beach, FL 32548 | 6-8 | 1.9 mi |
Fort Walton Beach High School 400 Hollywood Boulevard Southwest, Fort Walton Beach, FL 32548 | 9-12 | 1.9 mi |
Disclaimer:
School attendance boundaries provided by ATTOM Data Solutions and are for reference only. Contact the school directly to verify enrollment eligibility.
Price & Sales History for 842 Overbrook Dr
Date
Details
Price
Change
Source
6/17/2026
Sold
$390,000
-2.26%
MLS
4/13/2026
Listed
$399,000
—
MLS
Disclaimer: Historical sales information is derived from public records provided by the county offices. Information is not guaranteed and should be independently verified.
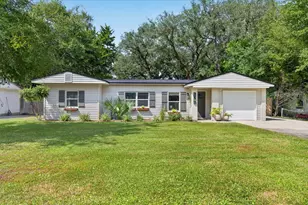
842 Overbrook Drive, Fort Walton Beach, FL 32547 (MLS# 1000522) is a Single Family property that was sold at $390,000 on June 17, 2026. This property was listed by Jeannette LaPrade from our Niceville Office.Want to learn more about 842 Overbrook Drive? Do you have questions about finding other Single Family real estate for sale in Fort Walton Beach? You can browse all Fort Walton Beach real estate or contact a Coldwell Banker agent to request more information.