This is a carousel with tiles that activate property listing cards. Use the previous and next buttons to navigate.
1/11
$359,990 Just Listed
This is a carousel with tiles that activate property listing cards. Use the previous and next buttons to navigate.
1/11
Property Description
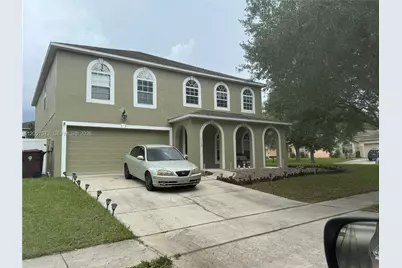
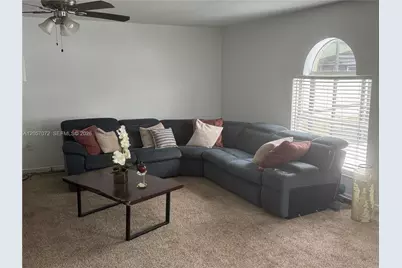
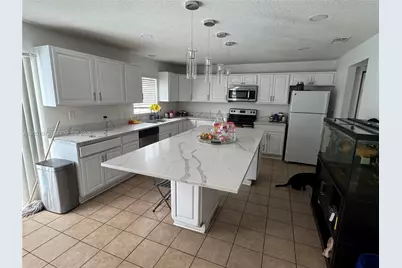
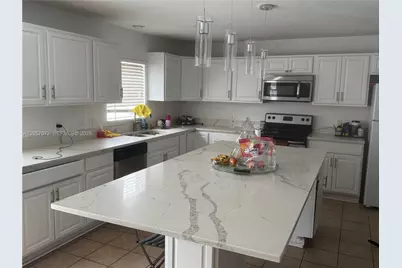
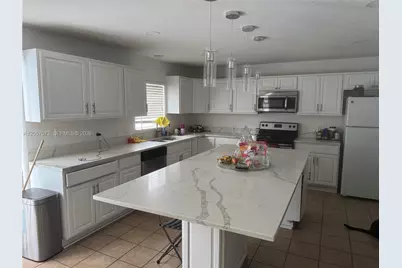
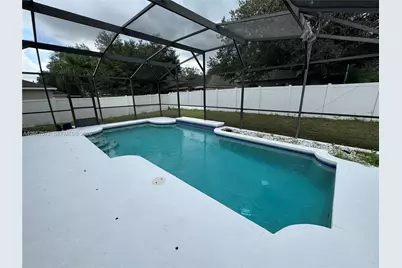
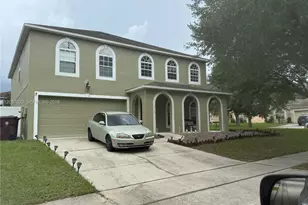
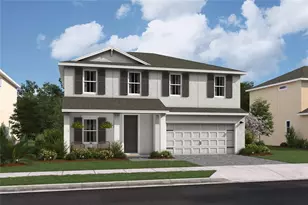
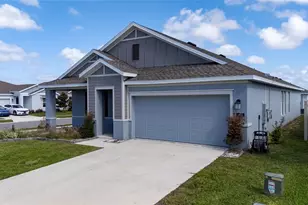
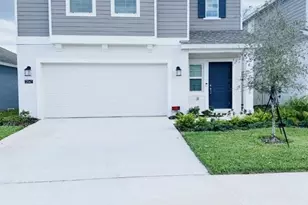
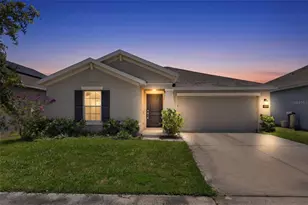
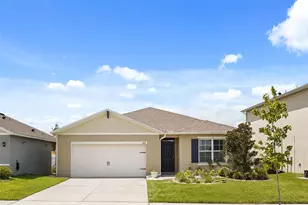
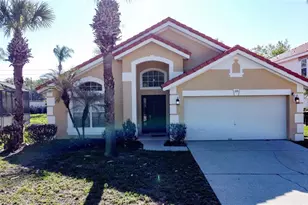
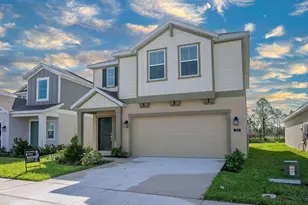
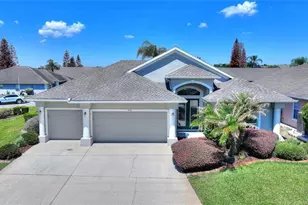
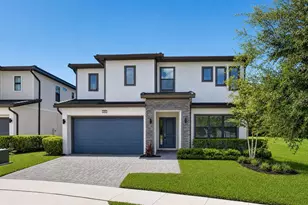
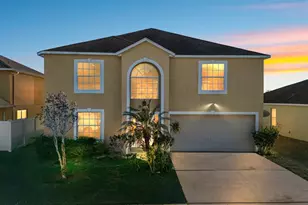
Welcome to your dream home! This stunning single-family home boasts 4 spacious bedrooms, perfect for a growing family or hosting guests. The 2.5 bathrooms feature modern fixtures and granite counters, adding a touch of luxury to your daily routine. The open-concept kitchen is a chef's delight, with granite counters, stainless steel appliances, and ample storage space. The cozy living room is perfect for relaxing with loved ones, while the separate dining area is ideal for hosting dinner parties. The home also features a 2-car garage, providing plenty of space for parking and storage. The master bedroom is a true retreat, with a walk-in closet and en-suite bathroom featuring a double vanity and a luxurious soaking tub. The three additional bedrooms are perfect for the guests, or a home office. The home also features a spacious backyard, perfect for outdoor entertaining or enjoying a quiet morning coffee. With carpet and tile flooring throughout, this home is both stylish and practical. Located in a beautiful neighborhood, close to schools, parks, and shopping, this home offers the perfect blend of convenience and comfort. Don't miss your chance to make this beautiful house your forever home!
Full Property Details
Full Property Details for 319 Flint
General
- Price: $359,990
- HOA FEE: $50/month
- HOA FEE FREQ.: Annually
- Taxes: $5,429 (2025)
- Status: Active
- Type: Single Family
- Source: Greater_Miami
- MLS ID: A12057072
- Updated: 7/21/2026
- Added to Site: 1 day(s) ago
Interior
- Interior Features: First Floor Entry, Split Bedroom, Other
- Appliances: Dishwasher, Disposal, Electric Range, Microwave, Refrigerator
- Flooring: Carpet, Ceramic Floor
Rooms
Bathrooms
- Total Bathrooms: 3
- Full Bathrooms: 2
- Half Bathrooms: 1
Bedrooms
- Total Bedrooms: 4
- Bedroom Features: Entry Level, Primary Bedroom Upstairs
Other Rooms
- Living Room: Other Sq. Ft.
Additional Information
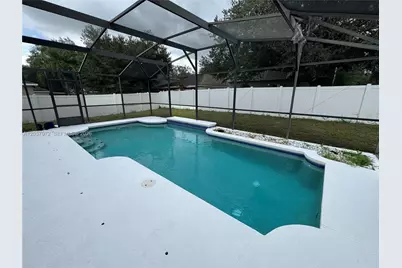
- Pool: Yes
- Pool Description: In Ground, 15x10
Exterior
- Deck/Patio: Patio
Parking
- Garage: Yes
- Garage Spaces: 2
- Covered Spaces: 2
- Parking Features: Covered, Driveway, Paver Block
Location
- Area: Stonewood Xings Ph 01
- County: Polk County
- Subdivision: STONEWOOD XINGS PH 01
- Building Name: STONEWOOD XINGS PH 01
- Driving Directions: Turn off US-27 onto US-17 N / US-92 E / FL-600 E (E Hinson Avenue) heading east toward downtown Haines City. Turn left onto N 4th Street. Turn right at the first cross street onto Flint Street.The destination will be on your left.
- Direction Faces: Northwest
Community
- Community Name: Stonewood Xings Ph 01
- Association: Yes
Heating & Cooling
- Air Conditioning: Yes
- Cooling Type: Central Air
- Heating Type: Central
Utilities
- Sewer: Public Sewer
- Water: Municipal Water
Structural Information
- Architectural Style: Detached, Two Story
- Structure Type: Pool Only, House
- Detached/Attached: Detached
- Construction: Concrete Block Construction, Stucco
- Roof: Shingle
- Year Built: 2007
Lot Features
- Property View: None
- Lot Features: Less Than 1/4 Acre Lot
- Zoning: R-3
- Fencing (Description): Fenced
Financial Considerations
- Association Fee: $600
- Assoc Fee Freq.: Annually
- Tax Amount: $5,429
- Tax Year: 2025
- Terms: All Cash, Conventional
Disclosures and Reports
- Legal Description: STONEWOOD CROSSINGS - PHASE 1 PB 135 PGS 39-42 LOT 153
- Restrictions: Ok To Lease
- Property ID: 27-27-16-740502-001530
Listed by Agent Trust Realty Corporation

Get Pre-Approved Today
Schools
Schools serving 319 Flint
School District:Polk County School District
| Name | Grades | Distance |
|---|---|---|
Davenport Elementary-0925 8 W Palmetto St, Davenport, FL 33837 | PK-5 | 2 mi |
Shelley S. Boone Middle School 225 South 22nd Street, Haines City, FL 33844 | 6-8 | 2.2 mi |
Ridge Community High School 500 Orchid Drive, Davenport, FL 33837 | 9-12 | 1.4 mi |
Disclaimer:
School attendance boundaries provided by ATTOM Data Solutions and are for reference only. Contact the school directly to verify enrollment eligibility.
Price & Sales History for 319 Flint
Date
Details
Price
Change
Source
7/20/2026
Listed
$359,990
1.12%
MLS
8/30/2021
Sold
$356,000
—
Public Record
Disclaimer: Historical sales information is derived from public records provided by the county offices. Information is not guaranteed and should be independently verified.
Tax History
Tax History for 319 Flint
Year
Property Taxes
Change
Tax Assessment
Change
2025
$4,946
-7%
$298,060
3%
2024
$5,345
3%
$289,660
3%
2023
$5,171
13%
$281,223
15%
2021
$4,573
-9%
$245,279
-10%
2022
$5,019
10%
$273,032
14%
2021
$4,573
-9%
$240,062
9%
2019
$5,008
4%
$220,242
5%
2018
$4,824
8%
$210,305
8%
2017
$4,482
1%
$195,220
3%
2016
$4,422
-1%
$189,624
1%
2015
$4,479
9%
$187,061
10%
2014
$4,102
16%
$170,055
10%
2013
$3,546
—
$154,595
—
Disclaimer: Historical tax information is derived from public records provided by the county offices. Information is not guaranteed and should be independently verified.
Estimate the Cost
Estimate the Cost for 319 Flint
319 Flint, Haines City, FL 33844 (MLS# A12057072) is a Single Family property with 4 bedrooms, 2 full bathrooms and 1 partial bathroom. 319 Flint is currently listed for $359,990 and was received on July 20, 2026. Want to learn more about 319 Flint? Do you have questions about finding other Single Family real estate for sale in Haines City? You can browse all Haines City real estate or contact a Coldwell Banker agent to request more information.