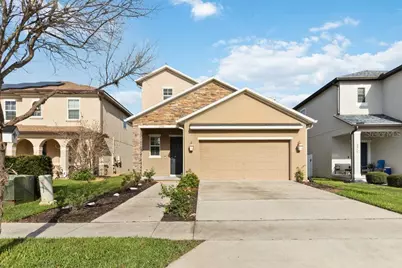
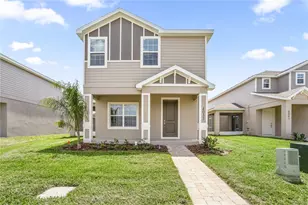
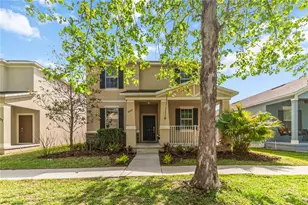
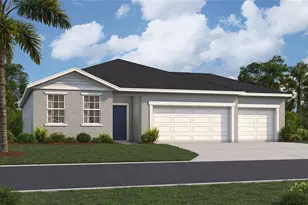
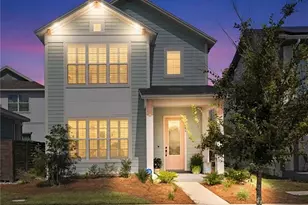
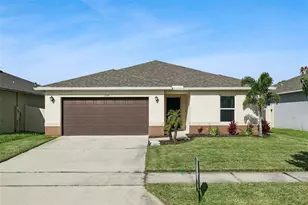
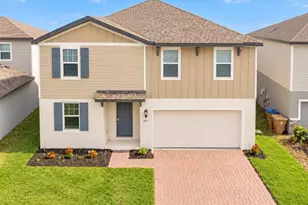
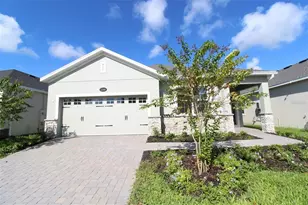
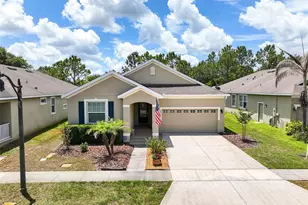
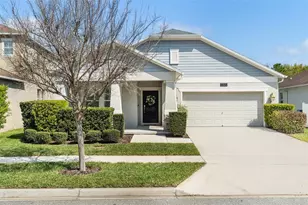
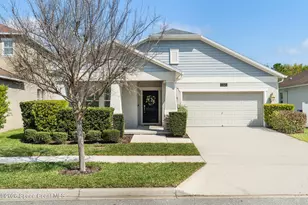
This is a carousel with tiles that activate property listing cards. Use the previous and next buttons to navigate.
1/1
$399,000
This is a carousel with tiles that activate property listing cards. Use the previous and next buttons to navigate.
1/1
Property Description
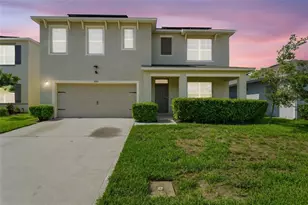
Welcome to this stunning 5-bedroom, 3.5-bath home with a spacious loft, ideally situated in the highly sought-after Harmony community. Backing up to a serene pond and conservation land, this property offers peaceful views and a true connection to nature. Upon entering, you are greeted by an expansive open floor plan designed for both comfort and entertaining. The bright and inviting living spaces flow seamlessly, creating the perfect setting for gatherings or everyday living. The primary suite is conveniently located on the first floor, offering privacy and ease of access. Upstairs, you'll find a versatile loft space, along with four additional bedrooms and two full bathrooms-providing plenty of room for family, guests, or a home office setup. Step outside to the covered rear porch and enjoy your private outdoor retreat, complete with a large backyard overlooking tranquil water and conservation views-ideal for relaxing mornings or evening sunsets. Harmony is a master-planned community known for its natural beauty and exceptional lifestyle amenities. Residents enjoy access to top-rated schools within walking, biking, or scootering distance. The community also features a private boat dock and an 18-hole golf course designed by Johnny Miller, offering a picturesque backdrop for golf enthusiasts. Additional amenities include multiple parks, playgrounds, scenic walking trails, and two community pools. At the heart of the neighborhood is the vibrant town square, where residents gather for community events and farmers markets. You'll also find convenient dining and services, including a Mexican restaurant, pizzeria, coffee shop, and hair and nail salon. Experience the perfect blend of comfort, convenience, and community. Schedule your private showing today and discover all that this exceptional home and neighborhood have to provide.
Full Property Details
Full Property Details for 3320 Grande Heron Dr
General
- Sold For: $399,000
- HOA FEE: $11/month
- HOA FEE FREQ.: Annually
- Taxes: $6,516 (2025)
- Status: Closed
- Type: Single Family
- Source: MidFloridaRegionalMLS
- MLS ID: S5145995
- Added to Site: 110 day(s) ago
Rental Information
- Min. Lease: 8-12 Months
Interior
- Number of Rooms: 9
- Interior Features: Ceiling Fan(s), Eating Space In Kitchen, Kitchen and Family Room Combination, Living Room/Dining Room Combo, Open Floorplan, Primary Bedroom Main Floor, Split Bedroom, Thermostat, Walk-In Closet(s)
- Appliances: Dishwasher, Dryer, Microwave, Range, Refrigerator, Washer
- Furnishings: Unfurnished
- Flooring: Luxury Vinyl, Tile
Rooms
Bathrooms
- Total Bathrooms: 4
- Full Bathrooms: 3
- Half Bathrooms: 1
Bedrooms
- Total Bedrooms: 5
Other Rooms
- Laundry: Laundry Room
Exterior
- Exterior Features: Private Entrance, Private Yard, Sidewalk
Parking
- Garage: Yes
- Attached garage: Yes
- Garage Spaces: 2
- Covered Spaces: 2
Location
- Area: 34773 - St Cloud (Harmony)
- County: Osceola
- Development Name: 34773 - St Cloud (Harmony)
- Subdivision: HARMONY NBHD H-1
- Driving Directions: From US 192 turn into the Harmony entrance onto Five Oaks Dr. Then turn onto Dark Sky Dr. Then turn onto Grande Heron Dr.
- Direction Faces: East
Community
- Community Name: 34773 - St Cloud (Harmony)
- Association: Yes
- Assoc. Name: Association Solutions, Mark Hill
Heating & Cooling
- Cooling Type: Central Air
- Heating Type: Electric
Utilities
- Sewer: Public Sewer
- Water: Public
- Utility Description: Cable TV Available, Electricity Available, Water Available
Structural Information
- Exterior Const.: Block
- Roof: Shingle
- Stories/Levels: Two
- Square Feet: 2,465
- Sq. Ft. Source: Public Records
- Living Area: 2,465 Sq. Ft.
- Year Built: 2015
Lot Features
- Lot Size (Acres): 0.12
- Lot Size (Sq. Ft.): 5,227
- Lot Size: 5227
- Street/Road Desc.: Paved
Financial Considerations
- Association Fee: $135
- Assoc Fee Freq.: Annually
- Assoc Fee Desc.: Required
- CDD: Yes
- Tax Amount: $6,516
- Tax Year: 2025
Disclosures and Reports
- Ownership: Fee Simple
- Special Conditions: None
- Legal Description: HARMONY NBHD H-1 PB 23 PG 22-27 LOT 13
- Flood Zone Info: X
- APN: 302632329300010130
- Property ID: 302632329300010130
- Block/Lot/Section: 1
Listed by Fierce Realty
Sold by Nona Legacy Powered By La Rosa

Get Pre-Approved Today
Schools
Schools serving 3320 Grande Heron Dr
School District:Osceola County School District
| Name | Grades | Distance |
|---|---|---|
Harmony Community School 3365 Schoolhouse Rd, St. Cloud, FL 34773 | PK-5 | 0.5 mi |
Middle School AA 3725 Arthur J Gallagher Boulevard, St. Cloud, FL 34771 | 6-8 | 1 mi |
Harmony High School 3601 Arthur J Gallagher Blvd, St. Cloud, FL 34771 | 9-12 | 0.7 mi |
Disclaimer:
School attendance boundaries provided by ATTOM Data Solutions and are for reference only. Contact the school directly to verify enrollment eligibility.
Price & Sales History for 3320 Grande Heron Dr
Date
Details
Price
Change
Source
6/26/2026
Sold
$399,000
—
MLS
5/13/2026
Price Reduced
$399,000
-0.13%
MLS
5/05/2026
Price Reduced
$399,500
-0.12%
MLS
4/25/2026
Price Reduced
$400,000
-5.66%
MLS
4/24/2026
Price Reduced
$424,000
-0.19%
MLS
4/22/2026
Price Reduced
$424,799
-0.02%
MLS
4/10/2026
Price Reduced
$424,899
-0.02%
MLS
3/30/2026
Price Reduced
$424,999
-1.16%
MLS
3/18/2026
Listed
$430,000
—
MLS
Disclaimer: Historical sales information is derived from public records provided by the county offices. Information is not guaranteed and should be independently verified.
3320 Grande Heron Drive, Harmony, FL 34773 (MLS# S5145995) is a Single Family property that was sold at $399,000 on June 26, 2026. Want to learn more about 3320 Grande Heron Drive? Do you have questions about finding other Single Family real estate for sale in Harmony? You can browse all Harmony real estate or contact a Coldwell Banker agent to request more information.