This is a carousel with tiles that activate property listing cards. Use the previous and next buttons to navigate.
1/34
$359,000 Just Listed
This is a carousel with tiles that activate property listing cards. Use the previous and next buttons to navigate.
1/34
Property Description
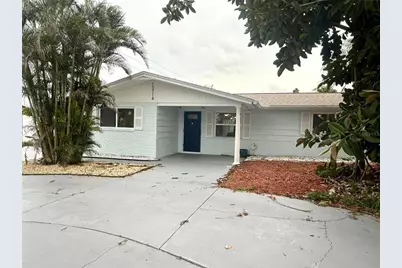
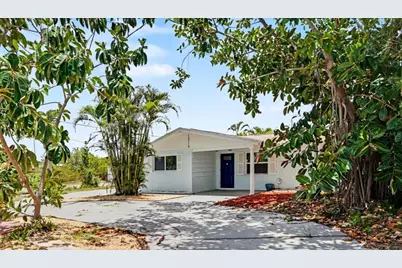
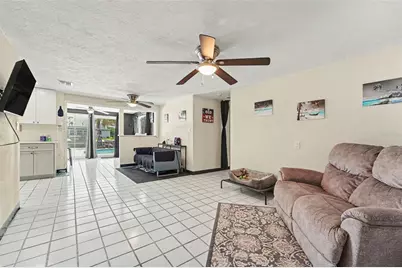
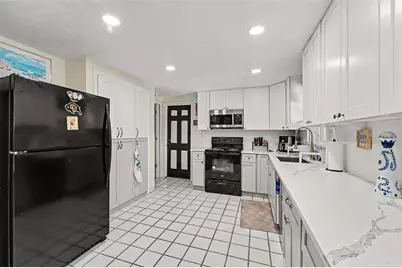
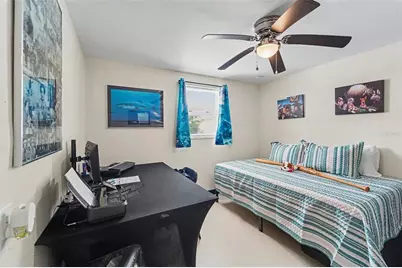
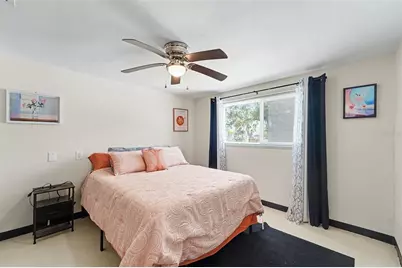
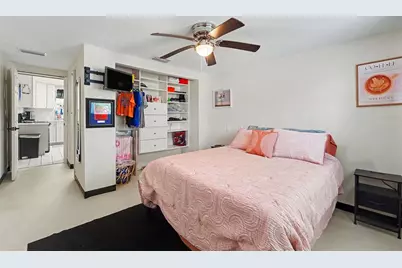
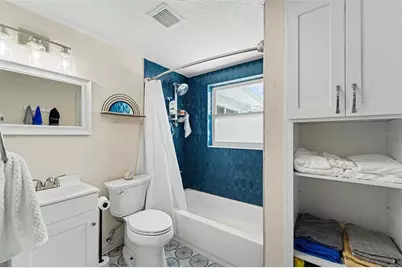
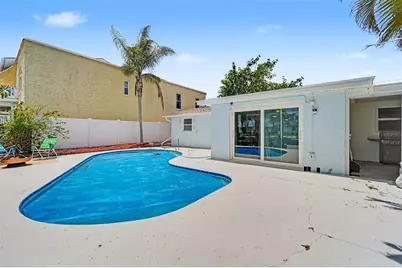
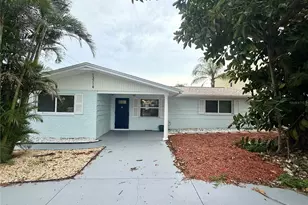
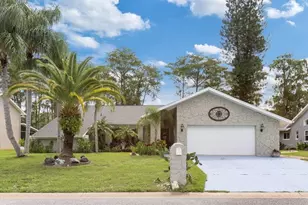
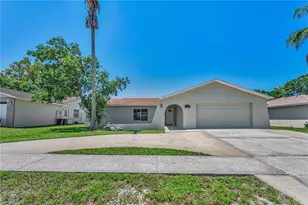
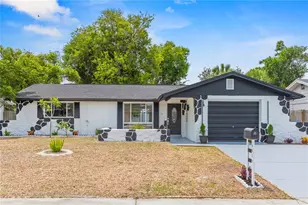
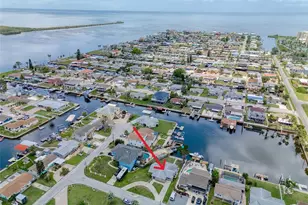
Welcome to Florida living at its finest! This beautifully updated 3-bedroom, 2-bath waterfront home sits on a spacious corner lot with privacy fencing and offers direct canal access leading to the Gulf beaches. Featuring a private pool, floating dock, sunroom, and an additional bonus room perfect for an office, gym, or guest space, this home seamlessly blends comfort and coastal lifestyle. Major updates, including a new roof and new HVAC, are complete, and the property has successfully passed a 4-point inspection for added peace of mind. Enjoy boating from your backyard while being conveniently located near local shops, dining, entertainment, and some of Florida's most beautiful beaches. Easy access to both St. Pete-Clearwater International Airport (PIE) and Tampa International Airport (TPA). Priced below market value with a motivated seller ready to make a deal-don't miss this incredible waterfront opportunity!
Full Property Details
Full Property Details for 13714 Allyn Dr
General
- Price: $359,000
- Taxes: $6,237 (2025)
- Status: Active
- Type: Single Family
- Source: MidFloridaRegionalMLS
- MLS ID: TB8511997
- Updated: 5/27/2026
- Added to Site: 2 day(s) ago
Rental Information
- Min. Lease: No Minimum
Interior
- Number of Rooms: 3
- Interior Features: Living Room/Dining Room Combo, Open Floorplan, Split Bedroom, Thermostat
- Appliances: Dishwasher, Range, Refrigerator
- Furnishings: Unfurnished
- Flooring: Concrete, Laminate, Tile
Rooms
Bathrooms
- Total Bathrooms: 2
- Full Bathrooms: 2
Bedrooms
- Total Bedrooms: 3
Other Rooms
- Laundry: In Garage
Additional Information
- Pool: Yes
- Private Pool: Yes
- Pool Description: Heated, In Ground
- Spa Description: In Ground
Exterior
- Exterior Features: Sliding Doors, Storage
- Deck/Patio: Patio
- Porch/Patio/Deck: Patio
Parking
- Garage: Yes
- Attached garage: Yes
- Garage Spaces: 1
- Covered Spaces: 1
- Parking Features: Covered, Driveway
Location
- Area: 34667 - Hudson/Bayonet Point/Port Richey
- County: Pasco
- Development Name: 34667 - Hudson/Bayonet Point/Port Richey
- Subdivision: SEA RANCH ON GULF
- Driving Directions: Tampa International Airport 4100 George J. Bean Pkwy, Tampa, FL 33607 Take FL-589 N/FL-589 Toll N to FL-52 W/State Rd 52 W in Pasco County. Take exit 27 from FL-589 N/FL-589 Toll N 28 min (29.0 mi) Continue on FL-52 W/State Rd 52 W. Drive to Allyn Dr in Hudson 20 min (12.0 mi) 13714 Allyn Dr Hudson, FL 34667
- Direction Faces: West
School Information
- Elementary School: Hudson Academy ( 4-8)
- Middle School: Bayonet Point Middle-PO
- High School: Fivay High-PO
Community
- Community Name: 34667 - Hudson/Bayonet Point/Port Richey
- Number of Pets: 2
Heating & Cooling
- Cooling Type: Central Air
- Heating Type: Central
Utilities
- Sewer: Public Sewer
- Water District: GULF OF MEXICO
- Water: Public
- Utility Description: Cable Connected, Electricity Connected, Sewer Connected, Water Connected
Structural Information
- Architectural Info: Florida
- Architectural Style: Florida
- Exterior Const.: Block, Concrete, Stucco
- Roof: Shingle
- Stories/Levels: One
- Square Feet: 1,276
- Sq. Ft. Source: Public Records
- Year Built: 1969
Lot Features
- Property View: Pool, Water
- Lot Size (Acres): 0.19
- Lot Size (Sq. Ft.): 8,125
- Lot Size: 8125
- Frontage: Street Paved
- Street/Road Desc.: Paved
- Fencing (Description): Vinyl, Wood
Water Features
- Water Front: Yes
- Water View: Yes
- Water Access: Yes
- Water Access Desc: Bay/Harbor, Canal - Saltwater, Gulf/Ocean
- Water Extras: Yes
- Water Front Name: GULF OF MEXICO
- Water Front Desc.: Saltwater Canal
Financial Considerations
- Tax Amount: $6,237.2
- Tax Year: 2025
Disclosures and Reports
- Ownership: Fee Simple
- Special Conditions: None
- Legal Description: SEA RANCH ON THE GULF 6TH ADDN PB 9 PG 120 LOT 297
- Flood Zone Info: AE
- APN: 332416028.0000.00297.0
- Property ID: 332416028.0000.00297.0
Listed by Mark Spain Real Estate

Get Pre-Approved Today
Schools
Schools serving 13714 Allyn Dr
School District:Pasco County School District
| Name | Grades | Distance |
|---|---|---|
Hudson Primary Academy 7229 Hudson Avenue, Hudson, FL 34667 | K-3 | 1.2 mi |
Hudson Middle School 15144 Shady Hills Road, Spring Hill, FL 34610 | 6-8 | 10 mi |
Fivay High School 12115 Chicago Avenue, Hudson, FL 34669 | 9-12 | 3.5 mi |
Disclaimer:
School attendance boundaries provided by ATTOM Data Solutions and are for reference only. Contact the school directly to verify enrollment eligibility.
Price & Sales History for 13714 Allyn Dr
Date
Details
Price
Change
Source
5/26/2026
Listed
$359,000
-5.15%
MLS
7/18/2024
Sold
$378,500
—
Public Record
Disclaimer: Historical sales information is derived from public records provided by the county offices. Information is not guaranteed and should be independently verified.
Tax History
Tax History for 13714 Allyn Dr
Year
Property Taxes
Change
Tax Assessment
Change
2025
$6,237
-3%
$356,376
-2%
2024
$6,405
90%
$364,053
64%
2023
$3,378
14%
$221,880
6%
2021
$2,964
-3%
$209,148
-3%
2022
$3,049
3%
$215,420
19%
2021
$2,964
-4%
$180,944
1%
2019
$3,090
2%
$179,073
2%
2018
$3,032
5%
$175,239
8%
2017
$2,878
6%
$162,780
2%
2016
$2,704
10%
$159,018
18%
2015
$2,450
9%
$134,231
4%
2013
$2,257
—
$128,463
3%
2013
$2,257
—
$124,574
—
Disclaimer: Historical tax information is derived from public records provided by the county offices. Information is not guaranteed and should be independently verified.
Estimate the Cost
Estimate the Cost for 13714 Allyn Dr
13714 Allyn Drive, Hudson, FL 34667 (MLS# TB8511997) is a Single Family property with 3 bedrooms and 2 full bathrooms. 13714 Allyn Drive is currently listed for $359,000 and was received on May 26, 2026. Want to learn more about 13714 Allyn Drive? Do you have questions about finding other Single Family real estate for sale in Hudson? You can browse all Hudson real estate or contact a Coldwell Banker agent to request more information.