This is a carousel with tiles that activate property listing cards. Use the previous and next buttons to navigate.
1/29
$450,000 Just Listed
This is a carousel with tiles that activate property listing cards. Use the previous and next buttons to navigate.
1/29
Property Description
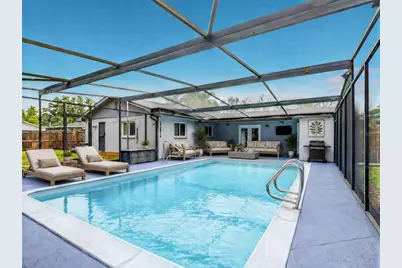
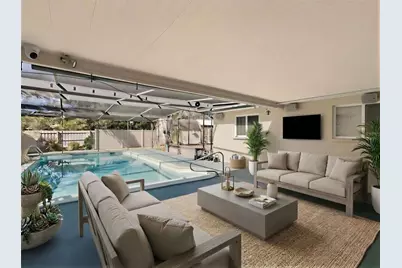
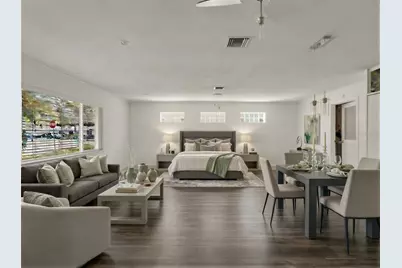
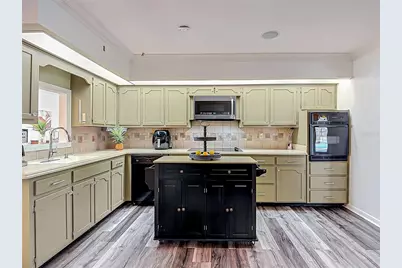
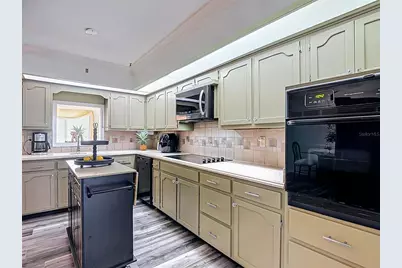
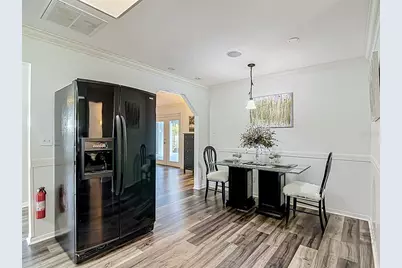
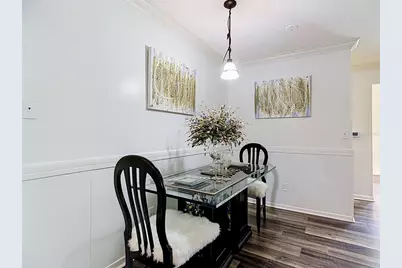
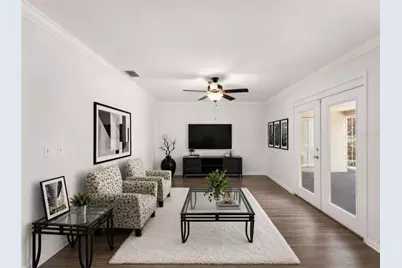
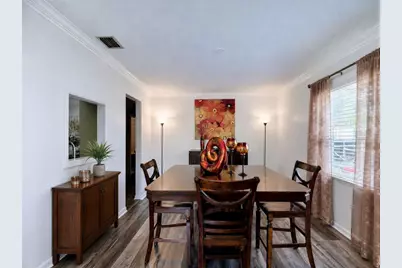
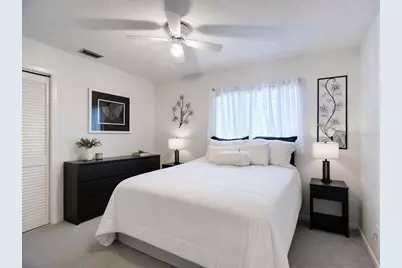

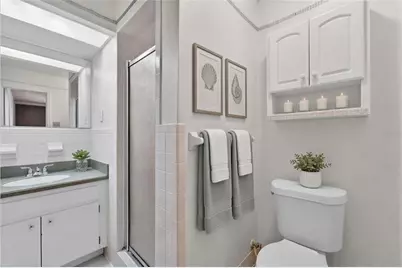
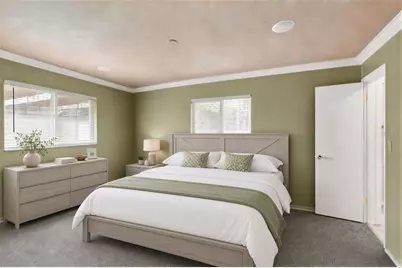
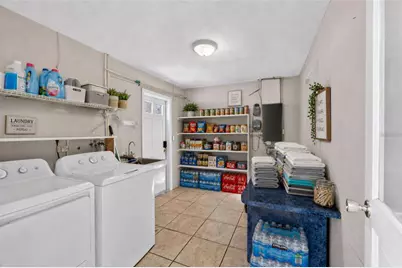
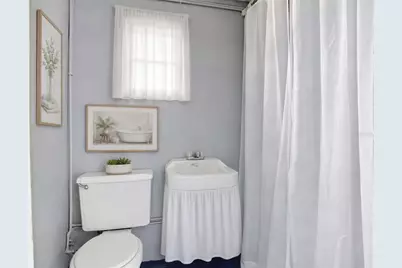
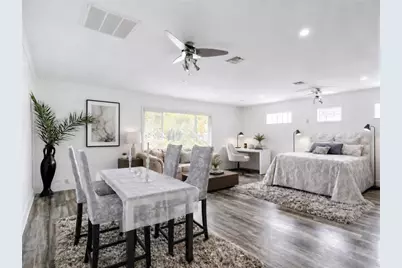
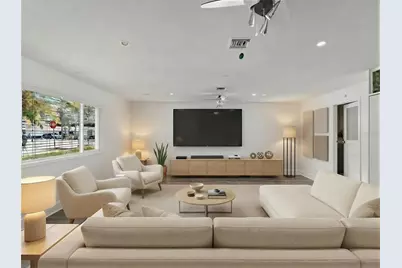
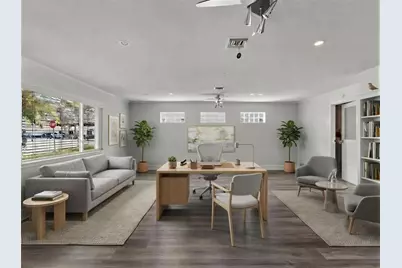
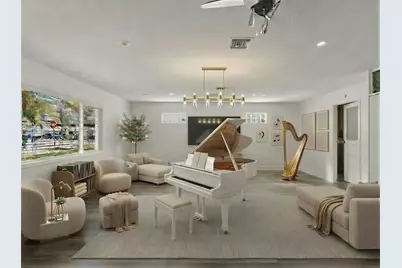
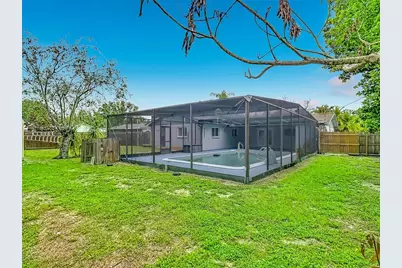
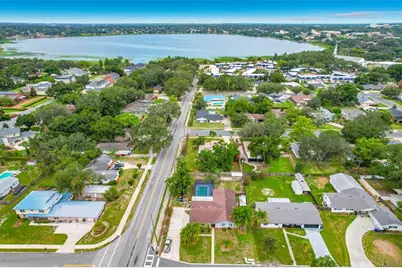
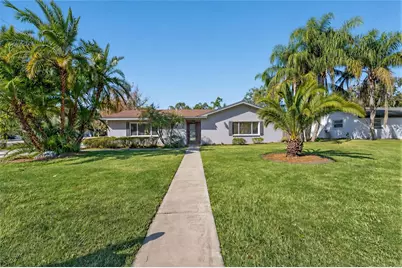
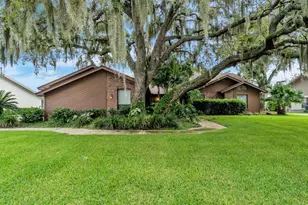
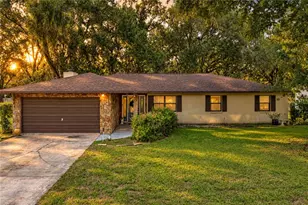
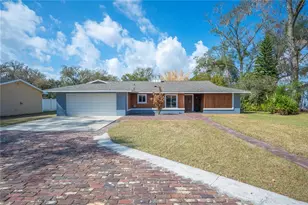
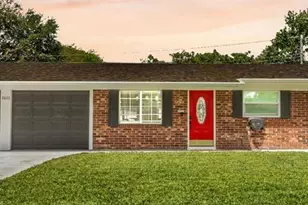
Virtually Staged. LOCATION LOCATION LOCATION AND NO HOA Repeat NO HOA - 4 Bed 3 Bath POOL home with Mother-in-law suite 3 blocks from LAKE HOLLINGSWORTH with is own white picket fence. Home has 4 bedrooms, 3 living areas, 3 full baths. New Carpet in 3 of the 4 bedrooms. New Paint on interior and pool deck. The converted garage provides incredible bonus living space ideal for mother in law suite, a game room, gym, media room, playroom, home office, or additional family area. "¢ Roof (2016) "¢ Whole-house replumb (2019) "¢ A/C (2020) "¢ Luxury Vinyl Plank Flooring (2022) "¢ Upgraded Water Heater (2025) minutes from downtown Lakeland, lakes, parks, top schools, shopping, dining, and medical facilities. Second living room has French doors that open directly to the screened in pool area, with covered patio and TV connections for outdoor entertaining. Third full bathroom can be accessed from the pool deck. Long driveway offers area that could be converted to carport with after market options. Easily park 6 cars on the driveway for Short Term Rental Investors dream near Colleges and downtown enjoyment. CALL QUICK BEFORE THIS ONE IS GONE!!
Full Property Details
Full Property Details for 1231 Newport Ave
General
- Price: $450,000
- Taxes: $1,844 (2025)
- Status: Active
- Type: Single Family
- Source: MidFloridaRegionalMLS
- MLS ID: L4962835
- Updated: 7/16/2026
- Added to Site: 3 day(s) ago
Rental Information
- Min. Lease: No Minimum
Interior
- Number of Rooms: 9
- Interior Features: Ceiling Fan(s), Crown Molding, Eating Space In Kitchen, Primary Bedroom Main Floor, Skylight(s), Solid Surface Counters, Walk-In Closet(s)
- Appliances: Built-In Oven, Cooktop, Dishwasher, Disposal, Microwave, Refrigerator
- Furnishings: Negotiable
- Flooring: Carpet, Luxury Vinyl
Rooms
Bathrooms
- Total Bathrooms: 3
- Full Bathrooms: 3
Bedrooms
- Total Bedrooms: 4
Other Rooms
- Laundry: Electric Dryer Hookup, Inside, Laundry Room, Washer Hookup
Additional Information
- Pool: Yes
- Private Pool: Yes
- Pool Description: In Ground, Outside Bath Access, Screen Enclosure
Exterior
- Exterior Features: French Doors, Private Mailbox, Storage
- Deck/Patio: Covered, Patio, Porch, Rear Porch, Screened
- Porch/Patio/Deck: Covered, Patio, Porch, Rear Porch, Screened
Location
- Area: 33801 - Lakeland
- County: Polk
- Development Name: 33801 - Lakeland
- Subdivision: NOT IN SUBDIVISION
- Driving Directions: from Downtown Lakeland, Head toward Cedar, Turn right onto E Pine Turn left onto N Massachusetts Ave 0.3 mi Turn right onto Bartow Rd 1.9 mi Turn right onto New Jersey Rd 0.3 mi Turn right onto Crystal Lake Dr Destination will be on the right
- Direction Faces: East
Community
- Community Name: 33801 - Lakeland
Heating & Cooling
- Cooling Type: Central Air
- Heating Type: Central
Utilities
- Sewer: Public Sewer
- Water: Public
- Utility Description: Cable Connected, Electricity Connected, Public, Sewer Connected, Street Lights, Water Connected
Structural Information
- Architectural Info: Florida
- Architectural Style: Florida
- Exterior Const.: Block
- Roof: Shingle
- Common Walls: Corner Unit
- Stories/Levels: One
- Square Feet: 2,543
- Sq. Ft. Source: Public Records
- Year Built: 1967
Additional Structures
- Other Structures: Guest House, Shed(s), Storage, Workshop
Lot Features
- Lot Size (Acres): 0.33
- Lot Size (Sq. Ft.): 14,501
- Lot Size: 14501
- Lot Dimensions: 100 x 145
- Street/Road Desc.: Paved
- Fencing (Description): Wood
Financial Considerations
- Tax Amount: $1,844.79
- Tax Year: 2025
Disclosures and Reports
- Ownership: Fee Simple
- Special Conditions: None
- Legal Description: E 145 FT OF N 100 FT OF S 130 FT OF BEG SE COR OF SE1/4 OF SW1/4 RUN W 1320.03 FT FOR POB RUN N 758.85 FT E 880.45 FT S 125.8 FT W 50.1 FT S 633.22 FT W 839.85 FT TO POB
- Flood Zone Info: X
- APN: 242820000000042110
- Property ID: 242820000000042110
Listed by Lpt Realty, Llc

Get Pre-Approved Today
Schools
Schools serving 1231 Newport Ave
School District:Polk County School District
| Name | Grades | Distance |
|---|---|---|
Philip O'brien Elementary School 1225 East Lime Street, Lakeland, FL 33801 | PK-5 | 1 mi |
Southwest Middle School, Lakeland, FL 2815 Eden Parkway, Lakeland, FL 33803 | 6-8 | 2 mi |
Lakeland Senior High School 726 Hollingsworth Road, Lakeland, FL 33801 | 9-12 | 0.6 mi |
Disclaimer:
School attendance boundaries provided by ATTOM Data Solutions and are for reference only. Contact the school directly to verify enrollment eligibility.
Price & Sales History for 1231 Newport Ave
Date
Details
Price
Change
Source
7/15/2026
Listed
$450,000
150%
MLS
4/10/2008
Sold
$180,000
—
Public Record
Disclaimer: Historical sales information is derived from public records provided by the county offices. Information is not guaranteed and should be independently verified.
Tax History
Tax History for 1231 Newport Ave
Year
Property Taxes
Change
Tax Assessment
Change
2025
$1,845
4%
$145,439
3%
2024
$1,781
3%
$141,340
3%
2023
$1,725
5%
$137,223
6%
2021
$1,646
-1%
$129,346
-3%
2022
$1,667
1%
$133,226
4%
2021
$1,646
7%
$127,560
4%
2017
$1,537
—
$122,367
2%
2017
$1,537
1%
$119,850
2%
2016
$1,516
-1%
$117,385
1%
2015
$1,533
-5%
$116,569
-7%
2019
$1,608
10%
$124,692
8%
2014
$1,467
—
$115,644
1%
2013
$1,465
—
$113,935
—
Disclaimer: Historical tax information is derived from public records provided by the county offices. Information is not guaranteed and should be independently verified.
Estimate the Cost
Estimate the Cost for 1231 Newport Ave
1231 Newport Avenue, Lakeland, FL 33801 (MLS# L4962835) is a Single Family property with 4 bedrooms and 3 full bathrooms. 1231 Newport Avenue is currently listed for $450,000 and was received on July 15, 2026. Want to learn more about 1231 Newport Avenue? Do you have questions about finding other Single Family real estate for sale in Lakeland? You can browse all Lakeland real estate or contact a Coldwell Banker agent to request more information.