
This is a carousel with tiles that activate property listing cards. Use the previous and next buttons to navigate.
1/1
$970,000
This is a carousel with tiles that activate property listing cards. Use the previous and next buttons to navigate.
1/1
Property Description
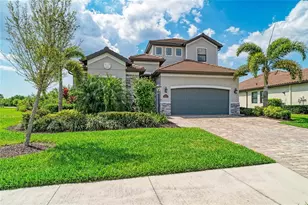
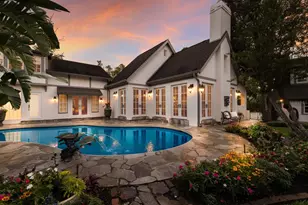
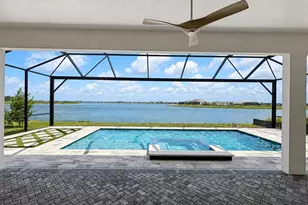
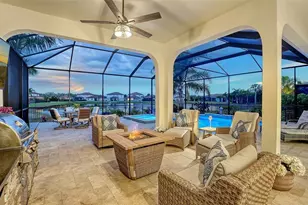
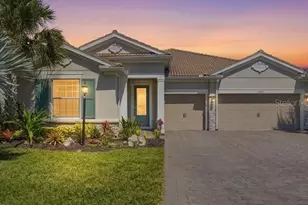
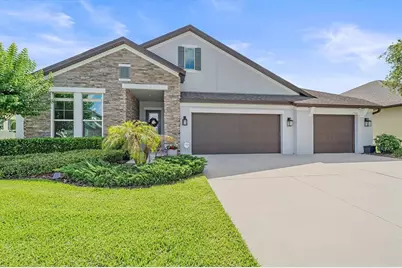
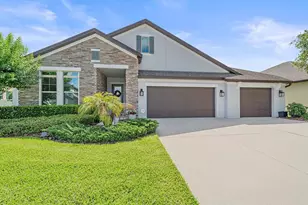
Prepare for a treat! This home is truly exceptional! Beautifully upgraded 4-5 BR/5 BA residence with den/office, spacious loft, 3-car garage and an amazing pool patio offers resort style living at its finest. It starts with arriving in Serenity Creek, a gated, low fee, (no CDD) community of bigger homes in a wonderfully maintained part of Lakewood Ranch close to A rated schools, parks, trails and everything you need plus a quick access to I-75 and some of the best beaches in Florida. This immaculate home impresses the moment you arrive, beautiful curb appeal with stone/brick accents and a wonderful landscaping with solar powered lights. Step inside through the front glass door to find yourself in the elegant first floor living with premium upgrades you will appreciate every day. A guest bedroom suite with a large walk-in closet is separated from the rest of the house, den/office enclosed with French doors and a formal dining room connecting through a butler's pantry with spacious walk-in pantry with the beautiful kitchen. The stunning kitchen is a chef's dream showcasing tasteful finishes, beautiful quartz countertops, cabinetry, breakfast nook and plenty of storage. It flows seamlessly into the inviting living area, which opens to a spectacular backyard oasis. The pool patio is a tropical dream with a beautiful heated pool/spa, large covered cabana with fireplace, big screen TV and a full outdoor kitchen-perfect for year around entertaining. The luxurious primary suite features an oversized walk-in closet with build ins, sumptuous spa-inspired soaking tub and a walk-in shower. Two secondary bedrooms on the main level have been artfully combined (it can easily be turned back into two bedrooms) to create a beautiful suite which can serve flexible options (in-law or teenage approved). Upstairs, a spacious loft suitable for media room, gym or whatever you decide has another guest suite with its own bathroom and a large closet. Beautiful tile/engineered floors/ (no carpet), modern light fixtures and fans throughout; 4 zoned HVAC system (garage is also air conditioned) and a whole house generator, smart features, ring doorbell, security cameras, fully fenced for your pets... every detail has been thoughtfully considered in this move in ready masterpiece offering superb value beyond most new construction. Contact us today to schedule your private showing!
Full Property Details
Full Property Details for 12949 Bliss Loop
General
- Sold For: $970,000
- HOA FEE: $180/month
- HOA FEE FREQ.: Quarterly
- Taxes: $7,855 (2025)
- Status: Closed
- Type: Single Family
- Source: MidFloridaRegionalMLS
- MLS ID: A4694045
- Added to Site: 51 day(s) ago
Rental Information
- Min. Lease: 1-2 Years
Interior
- Number of Rooms: 10
- Interior Features: Ceiling Fan(s), Coffered Ceiling(s), Eating Space In Kitchen, High Ceilings, In Wall Pest System, Kitchen and Family Room Combination, Open Floorplan, Primary Bedroom Main Floor, Solid Wood Cabinets, Split Bedroom, Stone Counters, Thermostat, Walk-In Closet(s), Window Treatments
- Appliances: Built-In Oven, Convection Oven, Cooktop, Dishwasher, Disposal, Dryer, Electric Water Heater, Microwave, Range Hood, Refrigerator, Washer, Wine Refrigerator
- Furnishings: Negotiable
- Flooring: Laminate, Luxury Vinyl, Tile
Rooms
Bathrooms
- Total Bathrooms: 5
- Full Bathrooms: 5
Bedrooms
- Total Bedrooms: 4
Other Rooms
- Laundry: Corridor Access, Inside, Laundry Room
Additional Information
- Shared Amenities: Gated, Park, Playground
- Pool: Yes
- Private Pool: Yes
- Pool Description: Auto Cleaner, Child Safety Fence, Gunite, Heated, Salt Water
- Spa: Yes
- Spa Description: Heated
- Security/Safety: Fire Sprinkler System, Gated Community, Security Lights, Security System, Security System Owned, Smoke Detector(s)
Exterior
- Exterior Features: Hurricane Shutters, Irrigation System, Lighting, Outdoor Grill, Outdoor Kitchen, Sliding Doors
- Deck/Patio: Deck, Patio, Screened
- Porch/Patio/Deck: Deck, Patio, Screened
Parking
- Garage: Yes
- Attached garage: Yes
- Garage Spaces: 3
- Covered Spaces: 3
- Parking Features: Driveway, Garage Door Opener, Oversized
Location
- Area: 34211 - Bradenton/Lakewood Ranch Area
- County: Manatee
- Development Name: 34211 - Bradenton/Lakewood Ranch Area
- Subdivision: SERENITY CREEK SUB
- Driving Directions: From SR 64 driving East from the I75 turn Right on Pope Rd then Left on W Eagle Blvd to the gate of Serenity Creek on your Right (gate access code required) Follow Bliss Loop to the house on your Left
- Direction Faces: West
School Information
- Elementary School: Blanche H. Daughtrey Elementary
- Middle School: Dr Mona Jain Middle
- High School: Lakewood Ranch High
Community
- Community Name: 34211 - Bradenton/Lakewood Ranch Area
- Community Features: Deed Restrictions, Dog Park, Gated Community - No Guard, Irrigation-Reclaimed Water, Park, Playground
- Optional Amenities: Gated, Park, Playground
- Association: Yes
- Assoc. Name: Gulf Coast Community Management/ Bill Ashby
- Number of Pets: 4
- Pet Restrictions: please verify pet restrictions
Heating & Cooling
- Cooling Type: Central Air, Zoned
- Heating Type: Central, Heat Pump, Radiant, Zoned
Utilities
- Sewer: Public Sewer
- Water: Public
- Utility Description: Cable Connected, Electricity Connected, Sprinkler Recycled, Underground Utilities
Structural Information
- Architectural Info: Contemporary
- Architectural Style: Contemporary
- Builder: Meritage
- Exterior Const.: Block, Stucco
- Roof: Shingle
- Windows: Blinds, Insulated Windows, Rods, Shades
- Stories/Levels: Two
- Square Feet: 4,065
- Sq. Ft. Source: Owner
- Living Area: 4,065 Sq. Ft.
- Year Built: 2017
Additional Structures
- Other Structures: Gazebo, Outdoor Kitchen
Lot Features
- Property View: Park/Greenbelt
- Lot Size (Acres): 0.22
- Lot Size (Sq. Ft.): 9,727
- Lot Size: 9727
- Lot Dimensions: 75 x 125
- Frontage: Street Paved
- Street/Road Desc.: Paved, Asphalt
Green Features
- Energy Efficient: Appliances, HVAC, Insulation, Lighting, Roof, Thermostat, Windows
- Indoor Air Quality: Air Filters MERV 10+, HVAC Cartridge/Media Filter
- Water Conservation: Irrigation-Reclaimed Water
Financial Considerations
- Association Fee: $540
- Assoc Fee Freq.: Quarterly
- Assoc Fee Desc.: Required
- Tax Amount: $7,855.71
- Tax Year: 2025
Disclosures and Reports
- Ownership: Fee Simple
- Special Conditions: None
- Legal Description: LOT 95 SERENITY CREEK SUBDIVISION PI#5684.0420/9
- Flood Zone Info: x
- APN: 568404209
- Property ID: 568404209
Get Pre-Approved Today
Schools
Schools serving 12949 Bliss Loop
School District:Manatee County School District
| Name | Grades | Distance |
|---|---|---|
B.D. Gullett Elementary School 12125 44th Avenue East, Bradenton, FL 34211 | PK-5 | 1.3 mi |
Lakewood Ranch High School 5500 Lakewood Ranch Boulevard, Bradenton, FL 34211 | 9-12 | 2.9 mi |
Dr Mona Jain Middle School 12205 44th Avenue West, Bradenton, FL 34210 | 6-8 | 15.7 mi |
Disclaimer:
School attendance boundaries provided by ATTOM Data Solutions and are for reference only. Contact the school directly to verify enrollment eligibility.
Price & Sales History for 12949 Bliss Loop
Date
Details
Price
Change
Source
6/24/2026
Sold
$970,000
-2.9%
MLS
5/21/2026
Listed
$999,000
—
MLS
Disclaimer: Historical sales information is derived from public records provided by the county offices. Information is not guaranteed and should be independently verified.
12949 Bliss Loop, Lakewood Ranch, FL 34211 (MLS# A4694045) is a Single Family property that was sold at $970,000 on June 24, 2026. This property was listed by Nikki Smith from our Lakewood Ranch Office.Want to learn more about 12949 Bliss Loop? Do you have questions about finding other Single Family real estate for sale in Lakewood Ranch? You can browse all Lakewood Ranch real estate or contact a Coldwell Banker agent to request more information.