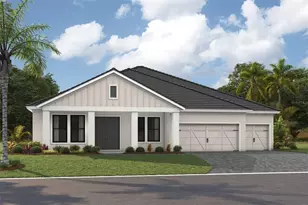
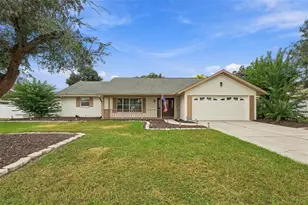
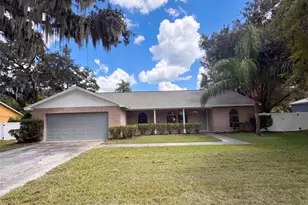
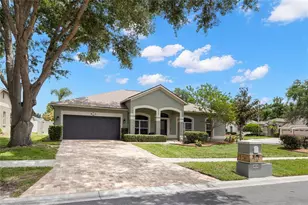
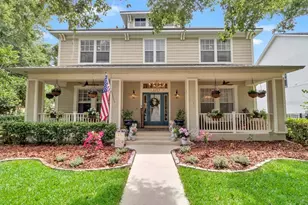
This is a carousel with tiles that activate property listing cards. Use the previous and next buttons to navigate.
1/98
$867,000
This is a carousel with tiles that activate property listing cards. Use the previous and next buttons to navigate.
1/98
Property Description
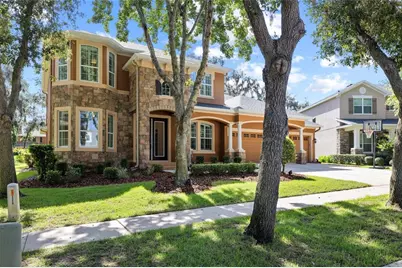
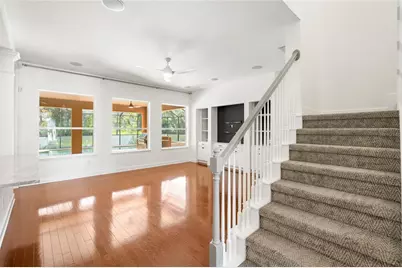
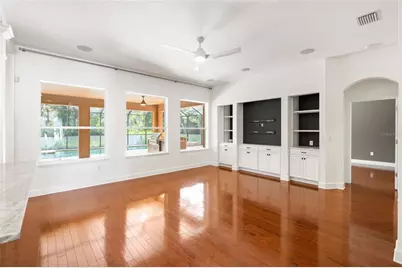
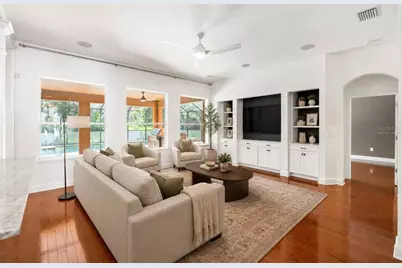
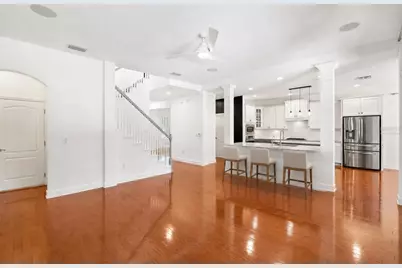
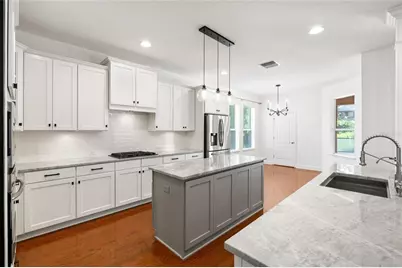
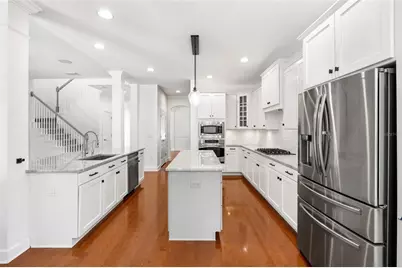
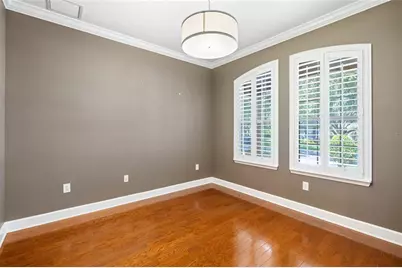
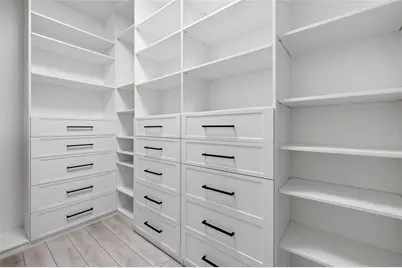
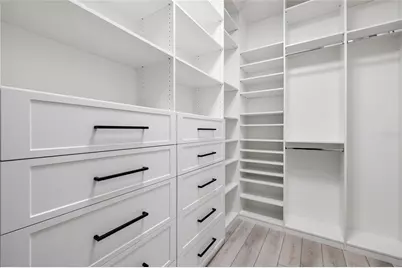
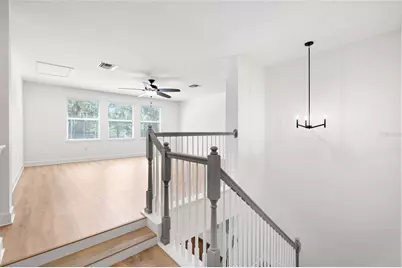
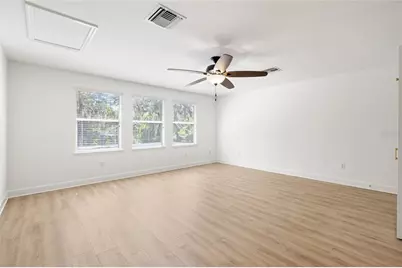
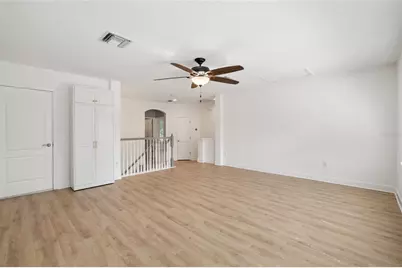
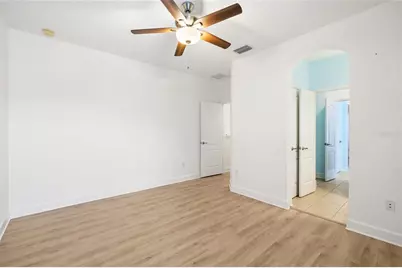
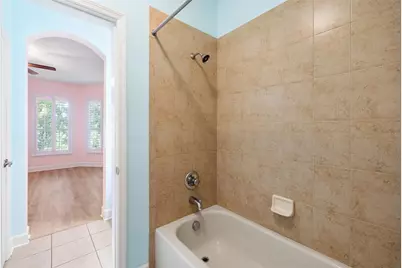
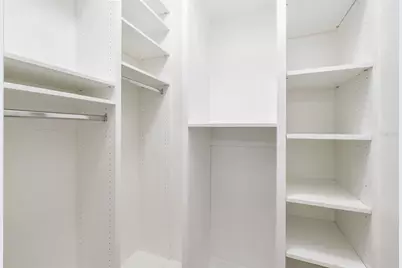
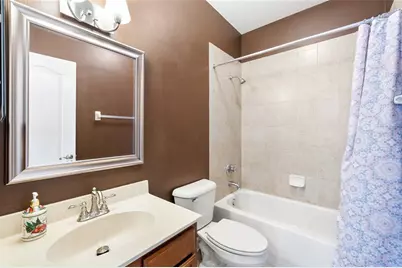
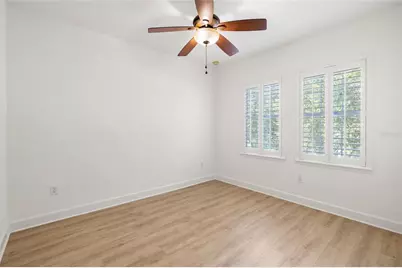
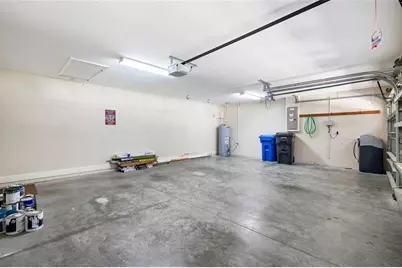
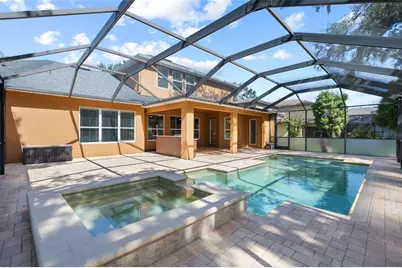
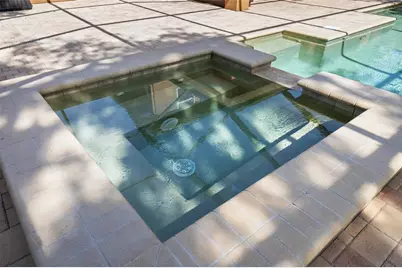
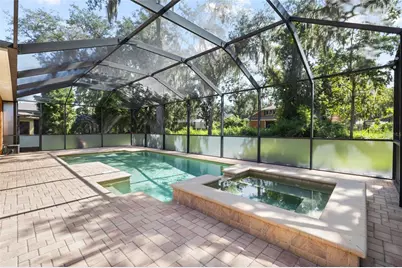
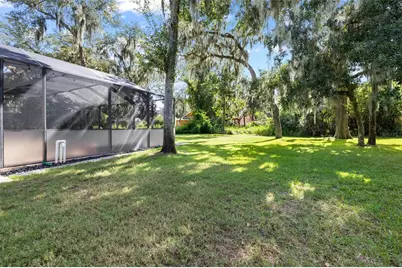
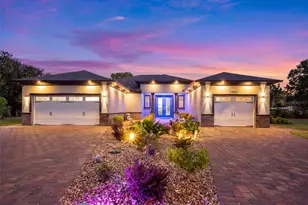
Discover comfort, space, thoughtful updates, and years of worry free living in this beautifully maintained David Weekley Oakwood home, tucked within Tern Wood, one of FishHawk Ranch's most desirable gated neighborhoods. Double glass entry doors open to a welcoming foyer, with a private home office to the right and a formal dining room to the left. Wood flooring and high ceilings continue into the spacious great room, where built-ins, surround sound and views of the pool create an inviting place to gather. At the heart of the home, the updated kitchen features white cabinetry, a contrasting gray island, a large pantry and generous workspace. Recent improvements include new countertops, backsplash, cooktop, sink, faucet and disposal. The spacious first-floor primary suite provides a peaceful retreat and features a custom-designed closet. Upstairs, three additional bedrooms and two bathrooms, including a Jack-and-Jill bathroom, surround an oversized bonus room that offers plenty of flexibility for recreation, entertainment or relaxation. Specialized Corepel stone-plank flooring replaced the carpet throughout the second floor in 2023, and the staircase has also been refreshed with new carpeting. Two custom upstairs closets and a custom under-stairs closet with pegboard provide practical, well-designed storage throughout the home. The outdoor living area feels like a private resort, complete with an outdoor kitchen, surround sound and a heated saltwater pool and spa. The pool equipment has been enhanced with an updated pump and motor, a replacement salt cell and a heat pump installed in November 2024. Privacy screen added to the lanai in 2026 creates an even more comfortable and secluded setting for relaxing or entertaining. Major improvements include new HVAC systems (up and downstairs units), a whole-house water filtration system with kitchen reverse osmosis in 2021, a new roof in 2022, ZAP CAP whole-home surge protection, a new water heater in 2025 and a new garage door motor in 2025. Ideally located in gated Ternwood and currently zoned for FishHawk's top-rated schools, this exceptional home combines an expansive, easy living floor plan, extensive updates and the indoor-outdoor lifestyle that makes FishHawk Ranch so desirable. This home does qualify for a VA assumable loan.
Full Property Details
Full Property Details for 15910 Ternglade Dr
General
- Price: $867,000
- HOA FEE: $42/month
- HOA FEE FREQ.: Annually
- Taxes: $2,471 (2025)
- Status: Active
- Type: Single Family
- Source: MidFloridaRegionalMLS
- MLS ID: TB8534611
- Updated: 9/30/2026
- Added to Site: 51 day(s) ago
Rental Information
- Min. Lease: 7 Months
Interior
- Number of Rooms: 9
- Interior Features: Ceiling Fan(s), Eating Space In Kitchen, High Ceilings, Kitchen and Family Room Combination, Living Room/Dining Room Combo, Open Floorplan, Primary Bedroom Main Floor, Solid Surface Counters, Thermostat, Walk-In Closet(s), Window Treatments
- Appliances: Dishwasher, Disposal, Kitchen Reverse Osmosis System, Microwave, Range, Range Hood, Refrigerator, Water Filtration System
- Furnishings: Unfurnished
- Flooring: Carpet, Luxury Vinyl, Tile, Hardwood
Rooms
Bathrooms
- Total Bathrooms: 4
- Full Bathrooms: 3
- Half Bathrooms: 1
Bedrooms
- Total Bedrooms: 4
Other Rooms
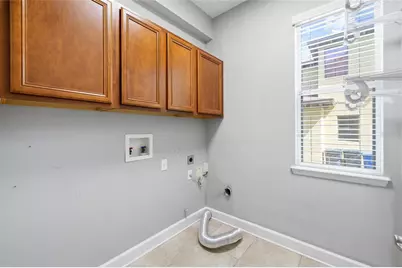
- Laundry: Inside, Laundry Room
Additional Information
- Shared Amenities: Gated
- Pool: Yes
- Private Pool: Yes
- Pool Description: Gunite, Heated, In Ground, Salt Water, Screen Enclosure
- Spa: Yes
- Spa Description: Heated, In Ground
Exterior
- Exterior Features: French Doors, Irrigation System, Outdoor Kitchen, Private Mailbox, Rain Gutters, Sidewalk
- Deck/Patio: Front Porch, Screened
- Porch/Patio/Deck: Front Porch, Screened
Parking
- Garage: Yes
- Attached garage: Yes
- Garage Spaces: 3
- Covered Spaces: 3
- Parking Features: Driveway, Garage Door Opener
Location
- Area: 33547 - Lithia
- County: Hillsborough
- Development Name: 33547 - Lithia
- Subdivision: FISHHAWK RANCH PH 2 PRCL
- Driving Directions: From Lithia Pinecrest Rd, go Southwest on Fishhawk Blvd. Turn left onto Fishhawk Crossing Blvd. At the roundabout, take the first exit. Turn left onto Ternglade Drive. At the second intersection, turn left onto Ternglade Drive (the back of the neighborhood is a circle). The property will be on your left.
- Direction Faces: East
School Information
- Elementary School: Fishhawk Creek-HB
- Middle School: Randall-HB
- High School: Newsome-HB
Community
- Community Name: 33547 - Lithia
- Community Features: Fishing, Clubhouse, Deed Restrictions, Dog Park, Fitness Center, Gated Community - No Guard, Park, Playground, Pool, Racquetball, Sidewalks, Tennis Court(s)
- Optional Amenities: Gated
- Association: Yes
- Assoc. Name: Tonya Martinez
- Number of Pets: 4
- Pet Restrictions: For the most up-to-date guidelines and restrictions, please contact the HOA
Heating & Cooling
- Cooling Type: Central Air
- Heating Type: Central
Utilities
- Sewer: Public Sewer
- Water: Public
- Utility Description: BB/HS Internet Available, Cable TV Available, Electricity Connected, Natural Gas Connected, Public, Sewer Connected, Underground Utilities, Water Connected
Structural Information
- Builder: David Weekley
- Exterior Const.: Stucco
- Roof: Shingle
- Windows: Blinds, Shutters
- Stories/Levels: Two
- Square Feet: 3,243
- Sq. Ft. Source: Public Records
- Year Built: 2009
Lot Features
- Property View: Trees/Woods
- Lot Size (Acres): 0.25
- Lot Size (Sq. Ft.): 11,007
- Lot Size: 11007
- Frontage: Street Paved, Private Road
- Street/Road Desc.: Paved, Asphalt
Financial Considerations
- Association Fee: $499
- Assoc Fee Freq.: Annually
- Assoc Fee Desc.: Required
- CDD: Yes
- Tax Amount: $2,471.2
- Tax Year: 2025
Disclosures and Reports
- Ownership: Fee Simple
- Special Conditions: None
- Legal Description: FISHHAWK RANCH PHASE 2 PARCEL H-H LOT 48 BLOCK 103
- Flood Zone Info: X
- APN: U28302179X00010300048.0
- Property ID: U28302179X00010300048.0
- Block/Lot/Section: 103
Listed by Re/Max Realty Unlimited

Get Pre-Approved Today
Schools
Schools serving 15910 Ternglade Dr
School District:Hillsborough County School District
| Name | Grades | Distance |
|---|---|---|
Fishhawk Creek Elementary School 16815 Dorman Road, Lithia, FL 33547 | K-5 | 0.4 mi |
Randall Middle School 16510 Fishhawk Boulevard, Lithia, FL 33547 | 6-8 | 1 mi |
Newsome High School 16550 Fishhawk Boulevard, Lithia, FL 33547 | 9-12 | 1.1 mi |
Disclaimer:
School attendance boundaries provided by ATTOM Data Solutions and are for reference only. Contact the school directly to verify enrollment eligibility.
Price & Sales History for 15910 Ternglade Dr
Date
Details
Price
Change
Source
9/30/2026
Price Reduced
$867,000
-1.37%
MLS
8/18/2026
Listed
$879,000
32.58%
MLS
5/14/2021
Sold
$663,000
—
Public Record
Disclaimer: Historical sales information is derived from public records provided by the county offices. Information is not guaranteed and should be independently verified.
Tax History
Tax History for 15910 Ternglade Dr
Year
Property Taxes
Change
Tax Assessment
Change
2025
$2,471
—
$663,554
-1%
2025
$2,471
-81%
$672,654
3%
2024
$12,732
48%
$653,697
3%
2023
$8,615
-4%
$634,657
44%
2021
$8,974
-27%
$441,216
-30%
2022
$12,339
37%
$626,050
44%
2021
$8,974
3%
$435,124
2%
2019
$8,696
20%
$425,341
26%
2018
$7,253
1%
$338,037
2%
2017
$7,183
1%
$331,084
2%
2016
$7,146
-1%
$324,274
1%
2015
$7,219
—
$322,020
1%
2014
$7,191
—
$319,464
1%
2013
$7,209
—
$314,743
—
Disclaimer: Historical tax information is derived from public records provided by the county offices. Information is not guaranteed and should be independently verified.
Estimate the Cost
Estimate the Cost for 15910 Ternglade Dr
15910 Ternglade Drive, Lithia, FL 33547 (MLS# TB8534611) is a Single Family property with 4 bedrooms, 3 full bathrooms and 1 partial bathroom. 15910 Ternglade Drive is currently listed for $867,000 and was received on August 18, 2026. Want to learn more about 15910 Ternglade Drive? Do you have questions about finding other Single Family real estate for sale in Lithia? You can browse all Lithia real estate or contact a Coldwell Banker agent to request more information.