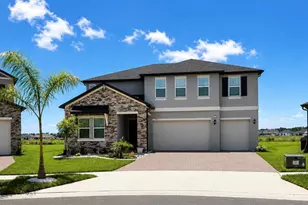
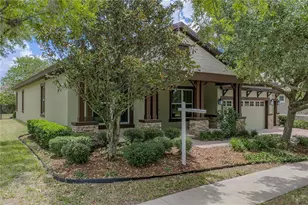
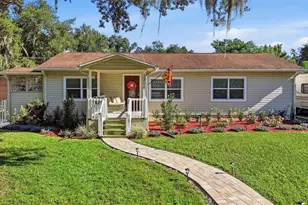
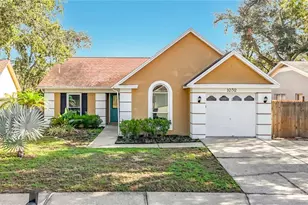
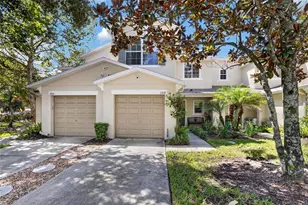
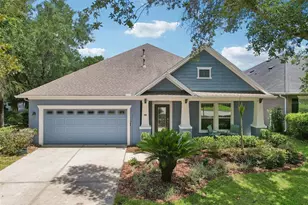
Full Property Details for 5326 Fishhawk Ridge Dr
General
- Sold For: $653,000
- HOA FEE: $13/month
- HOA FEE FREQ.: Annually
- Taxes: $9,408 (2025)
- Status: Closed
- Type: Single Family
- Source: MidFloridaRegionalMLS
- MLS ID: TB8499804
- Added to Site: 174 day(s) ago
Rental Information
Interior
- Number of Rooms: 3
- Interior Features: Cathedral Ceiling(s), Ceiling Fan(s), Eating Space In Kitchen, High Ceilings, Open Floorplan, PrimaryBedroom Upstairs, Stone Counters, Thermostat, Walk-In Closet(s)
- Appliances: Dishwasher, Microwave, Range, Refrigerator
- Furnishings: Unfurnished
- Flooring: Carpet, Luxury Vinyl, Tile
Rooms
- Total Bathrooms: 5
- Full Bathrooms: 4
- Half Bathrooms: 1
- Laundry: Inside, Laundry Room
Additional Information
- Shared Amenities: Clubhouse, Fitness Center, Pool, Recreation Facilities
- Pool: Yes
- Private Pool: Yes
- Pool Description: Deck, Heated, In Ground, Lighting
- Spa: Yes
- Spa Description: In Ground
Exterior
- Exterior Features: Balcony, Irrigation System, Sidewalk
Parking
- Garage: Yes
- Garage Spaces: 3
- Covered Spaces: 3
Location
- Area: 33547 - Lithia
- County: Hillsborough
- Development Name: 33547 - Lithia
- Subdivision: STARLING AT FISHHAWK PH 1B-1
- Driving Directions: From U.S. 301 & Boyette Rd, Head East onto Boyette Rd. Continue Straight onto Fishhawk Blvd., Turn Left onto Fishhawk Ridge Dr., Home is on the Right.
- Direction Faces: West
School Information
- Elementary School: Stowers Elementary
- Middle School: Barrington Middle
- High School: Newsome-HB
Community
- Community Name: 33547 - Lithia
- Community Features: Clubhouse, Deed Restrictions, Dog Park, Fitness Center, Park, Playground, Pool, Sidewalks, Tennis Court(s)
- Optional Amenities: Clubhouse, Fitness Center, Pool, Recreation Facilities
- Association: Yes
- Assoc. Name: Folio Association Management - Linda White
- Assoc. Fees Include: Community Pool, Recreational Facilities
- Pet Restrictions: Buyer / Buyer's Agent to verify any and all pet restrictions with the HOA.
Heating & Cooling
- Cooling Type: Central Air
- Heating Type: Central, Electric
Utilities
- Sewer: Public Sewer
- Water: Public
- Utility Description: BB/HS Internet Available, Cable Connected, Electricity Connected, Sewer Connected, Street Lights, Water Connected
Structural Information
- Exterior Const.: Block, Stone, Wood Frame
- Roof: Shingle
- Stories/Levels: Two
- Square Feet: 2,930
- Sq. Ft. Source: Public Records
- Living Area: 2,930 Sq. Ft.
- Year Built: 2012
Lot Features
- Lot Size (Acres): 0.23
- Lot Size (Sq. Ft.): 10,085
- Lot Size: 10085
- Lot Dimensions: 82.89 x 124
- Street/Road Desc.: Asphalt, Paved
Financial Considerations
- Association Fee: $154
- Assoc Fee Freq.: Annually
- Assoc Fee Desc.: Required
- CDD: Yes
- Tax Amount: $9,408.61
- Tax Year: 2025
Disclosures and Reports
- Ownership: Fee Simple
- Special Conditions: Short Sale
- Legal Description: STARLING AT FISHHAWK PH 1B1 AND 2ND PT REPLAT PH1A LOT 1 BLOCK 5
- Flood Zone Info: X
- APN: U2030219PA00000500001.0
- Property ID: U2030219PA00000500001.0
- Block/Lot/Section: 5
Listed and Sold by West Coast Real Estate Of Tampa, Llc