This is a carousel with tiles that activate property listing cards. Use the previous and next buttons to navigate.
1/19
$465,000
This is a carousel with tiles that activate property listing cards. Use the previous and next buttons to navigate.
1/19
Property Description
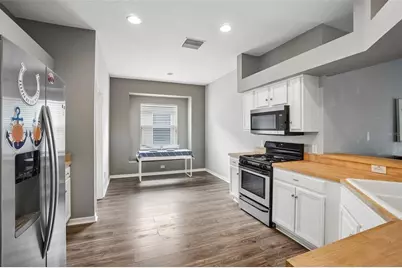
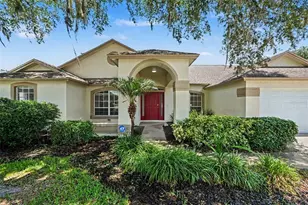
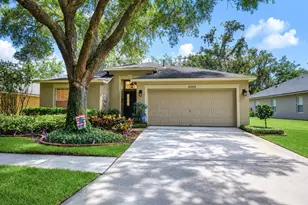
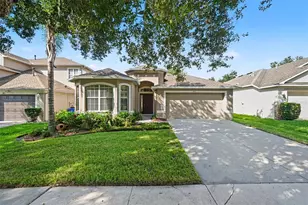
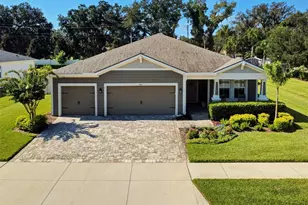
Welcome to this beautifully maintained, spacious home in the highly desirable FishHawk Ranch community! From the moment you enter, you'll be greeted by an inviting foyer and a versatile front office, which is ideal for working from home. The thoughtfully designed floor plan offers generous living areas and plenty of room for both everyday living and entertaining. Enjoy the comfort of a well-appointed home nestled in one of the Tampa Bay area's most sought communities. Residents of FishHawk Ranch enjoy resort-style amenities, including multiple pools, fitness centers, parks, playgrounds, miles of scenic walking and biking trails, sports courts, and top-rated schools. New Roof 2023 and Air conditioning 4 ton system was maintained last month. Remodeled kitchen- Natural Wood Countertops and wood cabinets. This property won't last long!
Full Property Details
Full Property Details for 6111 Gannetside Pl
General
- Price: $465,000
- HOA FEE: $10/month
- HOA FEE FREQ.: Annually
- Taxes: $8,585 (2025)
- Status: Active
- Type: Single Family
- Source: MidFloridaRegionalMLS
- MLS ID: TB8521794
- Updated: 6/30/2026
- Added to Site: 16 day(s) ago
Rental Information
- Min. Lease: No Minimum
Interior
- Number of Rooms: 8
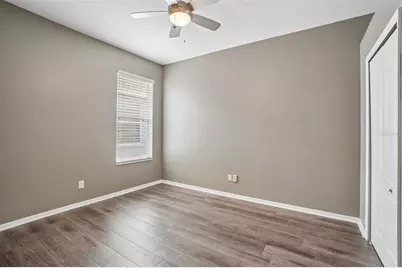
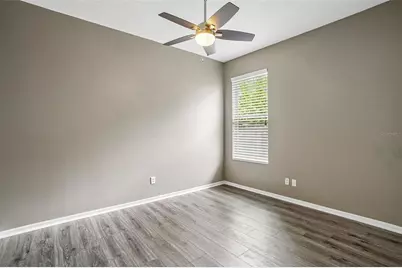
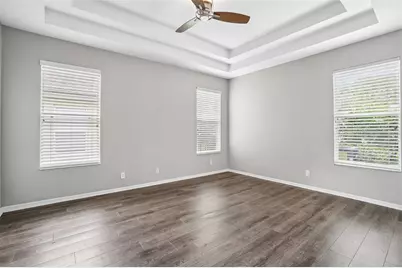
- Interior Features: Cathedral Ceiling(s), Ceiling Fan(s), Kitchen and Family Room Combination, Open Floorplan, Thermostat, Window Treatments
- Appliances: Convection Oven, Dishwasher, Disposal, Dryer, Exhaust Fan, Freezer, Ice Maker, Microwave, Range, Refrigerator, Washer
- Furnishings: Unfurnished
- Flooring: Laminate, Hardwood
Rooms
Bathrooms
- Total Bathrooms: 2
- Full Bathrooms: 2
Bedrooms
- Total Bedrooms: 4
Other Rooms
- Laundry: Laundry Room
Additional Information
- Shared Amenities: Basketball Court, Clubhouse, Fitness Center, Park, Playground, Pool, Recreation Facilities, Trail(s)
Exterior
- Exterior Features: Balcony
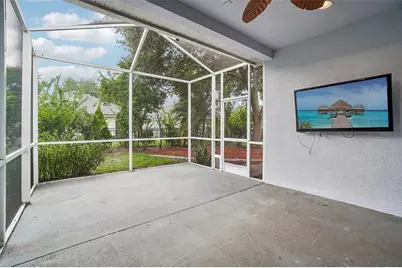
- Deck/Patio: Front Porch, Rear Porch, Screened
- Porch/Patio/Deck: Front Porch, Rear Porch, Screened
Parking
- Garage: Yes
- Attached garage: Yes
- Garage Spaces: 2
- Covered Spaces: 2
- Parking Features: Garage Door Opener
Location
- Area: 33547 - Lithia
- County: Hillsborough
- Development Name: 33547 - Lithia
- Subdivision: FISHHAWK RANCH PH 2 PRCL
- Driving Directions: From I-75, take Exit 250 for Gibsonton Drive and head east. Continue onto Boyette Road, then turn right onto FishHawk Boulevard. Turn left onto Osprey Ridge Drive, right onto Gannetdale Drive, and then right onto Gannetside Place. The property, 6111 Gannetside Place, will be on your right.
- Direction Faces: West
School Information
- Elementary School: Bevis-HB
- Middle School: Randall-HB
- High School: Newsome-HB
Community
- Community Name: 33547 - Lithia
- Optional Amenities: Basketball Court, Clubhouse, Fitness Center, Park, Playground, Pool, Recreation Facilities, Trail(s)
- Association: Yes
- Assoc. Name: Kate Rutledge
Heating & Cooling
- Cooling Type: Central Air
- Heating Type: Natural Gas
Utilities
- Sewer: Public Sewer
- Water: Public
- Utility Description: BB/HS Internet Available, Cable TV Available, Electricity Connected, Natural Gas Connected, Public, Street Lights, Water Connected
Structural Information
- Exterior Const.: Block, Stucco
- Roof: Shingle
- Stories/Levels: One
- Square Feet: 2,229
- Sq. Ft. Source: Public Records
- Year Built: 2004
Lot Features
- Lot Size (Acres): 0.14
- Lot Size (Sq. Ft.): 6,136
- Lot Size: 6136
- Street/Road Desc.: Asphalt
Financial Considerations
- Association Fee: $125
- Assoc Fee Freq.: Annually
- Assoc Fee Desc.: Required
- CDD: Yes
- Tax Amount: $8,585
- Tax Year: 2025
Disclosures and Reports
- Ownership: Fee Simple
- Special Conditions: None
- Legal Description: FISHHAWK RANCH PHASE 2 PARCEL R UNIT 1 LOT 9 BLOCK 51
- Flood Zone Info: X
- APN: U29302161M00005100009.0
- Property ID: U29302161M00005100009.0
- Block/Lot/Section: 51
Listed by Bhhs Florida Properties Group

Get Pre-Approved Today
Schools
Schools serving 6111 Gannetside Pl
School District:Hillsborough County School District
| Name | Grades | Distance |
|---|---|---|
Bevis Elementary School 5720 Osprey Ridge Drive, Lithia, FL 33547 | K-5 | 0.6 mi |
Randall Middle School 16510 Fishhawk Boulevard, Lithia, FL 33547 | 6-8 | 1.7 mi |
Newsome High School 16550 Fishhawk Boulevard, Lithia, FL 33547 | 9-12 | 1.8 mi |
Disclaimer:
School attendance boundaries provided by ATTOM Data Solutions and are for reference only. Contact the school directly to verify enrollment eligibility.
Price & Sales History for 6111 Gannetside Pl
Date
Details
Price
Change
Source
6/22/2026
Listed
$465,000
68.48%
MLS
10/17/2017
Sold
$276,000
—
Public Record
Disclaimer: Historical sales information is derived from public records provided by the county offices. Information is not guaranteed and should be independently verified.
Tax History
Tax History for 6111 Gannetside Pl
Year
Property Taxes
Change
Tax Assessment
Change
2025
$8,943
75%
$362,153
68%
2024
$5,115
3%
$214,982
3%
2023
$4,982
3%
$208,720
6%
2021
$4,832
-5%
$196,739
-3%
2022
$5,100
6%
$202,641
4%
2021
$4,832
4%
$194,023
2%
2019
$4,639
1%
$189,661
2%
2018
$4,584
11%
$186,125
16%
2017
$4,123
1%
$160,059
2%
2016
$4,073
-1%
$156,767
1%
2015
$4,099
1%
$155,185
1%
2014
$4,073
—
$153,953
1%
2013
$4,077
—
$151,678
—
Disclaimer: Historical tax information is derived from public records provided by the county offices. Information is not guaranteed and should be independently verified.
Estimate the Cost
Estimate the Cost for 6111 Gannetside Pl
6111 Gannetside Place, Lithia, FL 33547 (MLS# TB8521794) is a Single Family property with 4 bedrooms and 2 full bathrooms. 6111 Gannetside Place is currently listed for $465,000 and was received on June 22, 2026. Want to learn more about 6111 Gannetside Place? Do you have questions about finding other Single Family real estate for sale in Lithia? You can browse all Lithia real estate or contact a Coldwell Banker agent to request more information.