
This is a carousel with tiles that activate property listing cards. Use the previous and next buttons to navigate.
1/40
$287,500 Just Listed
This is a carousel with tiles that activate property listing cards. Use the previous and next buttons to navigate.
1/40
Property Description
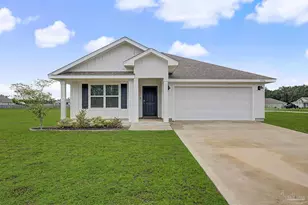
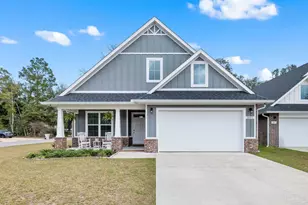
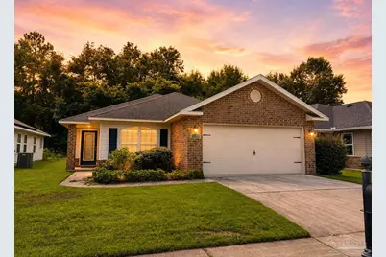
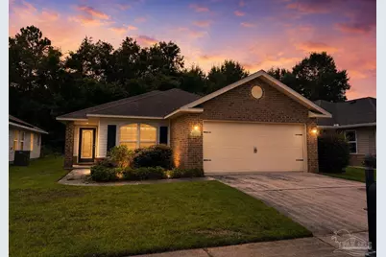
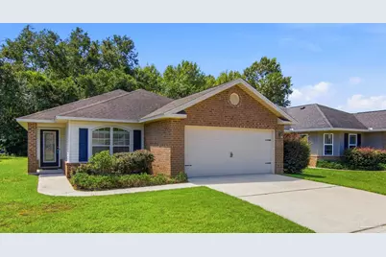
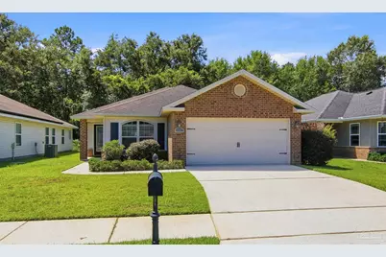
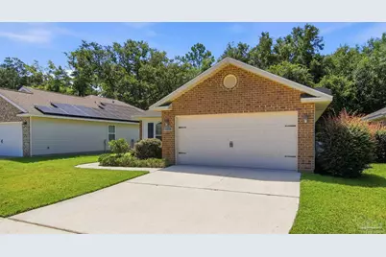
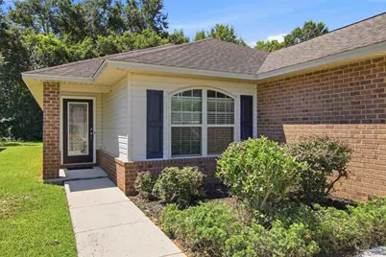
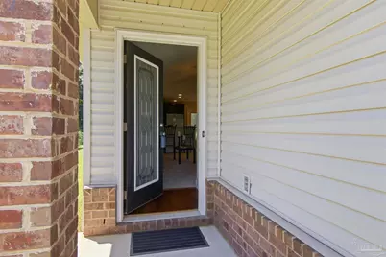
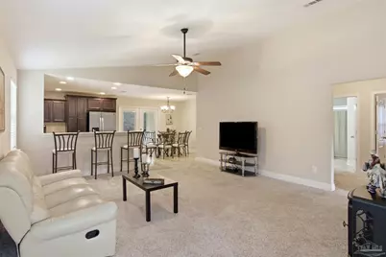
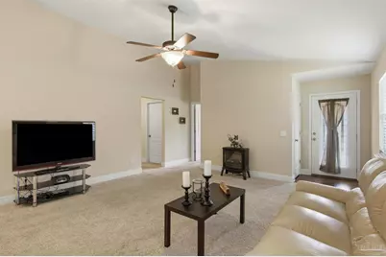
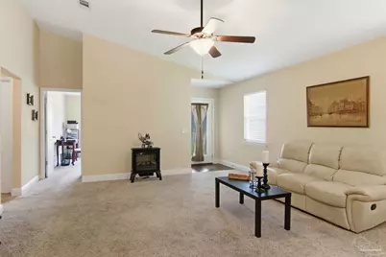
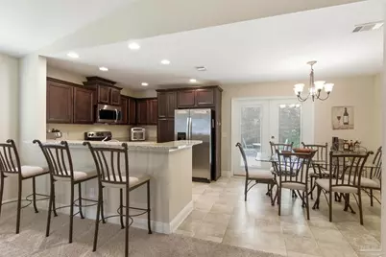
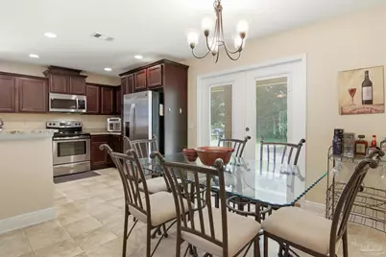
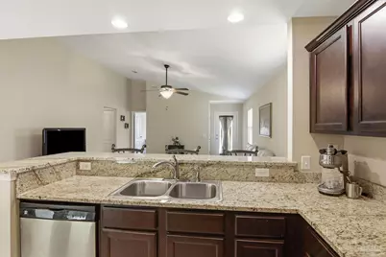
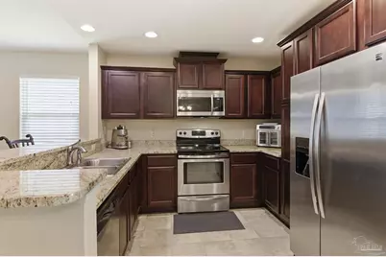
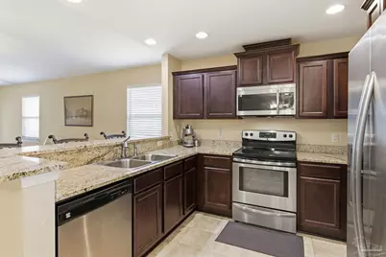
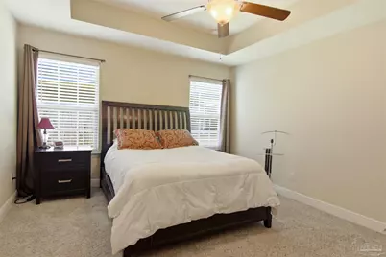
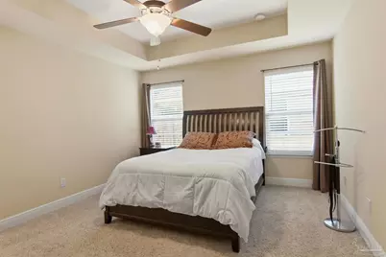
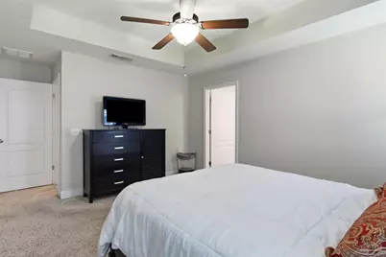
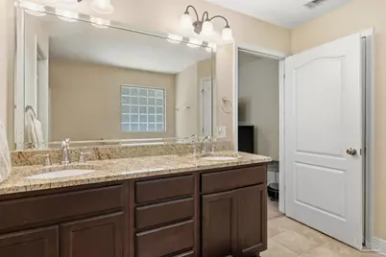
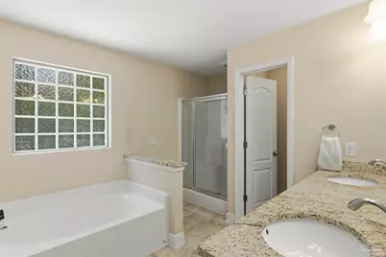
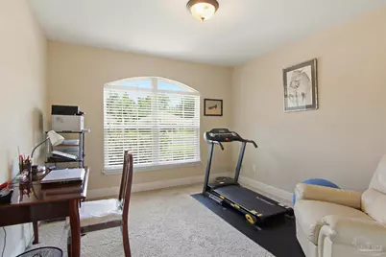
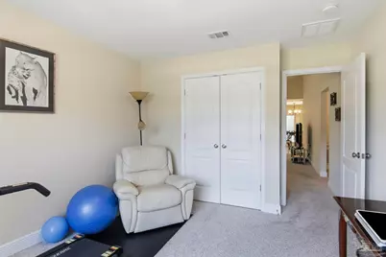
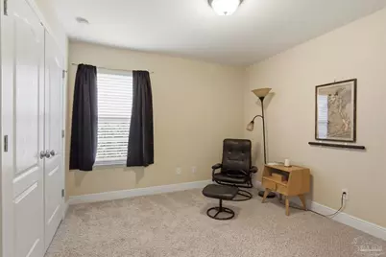
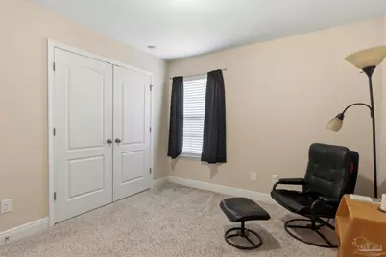
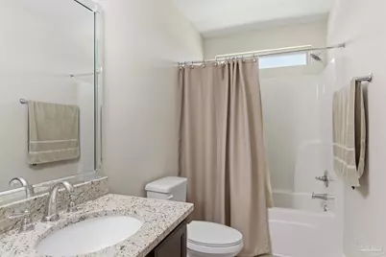
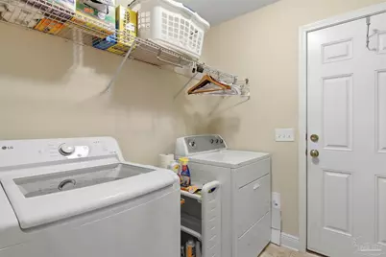
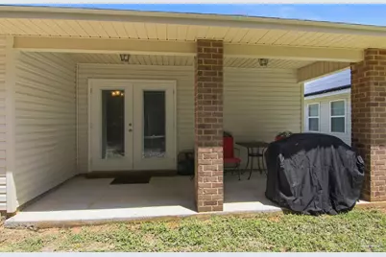
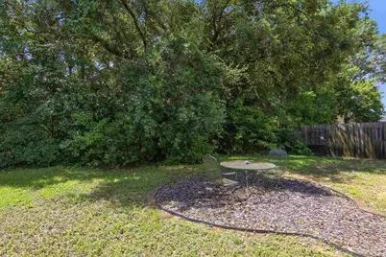
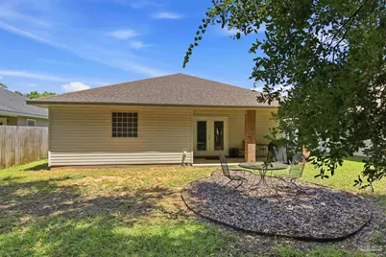
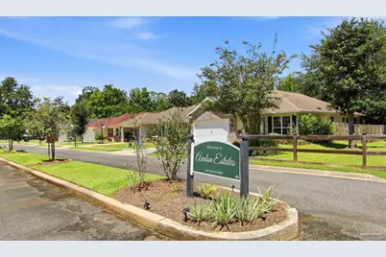
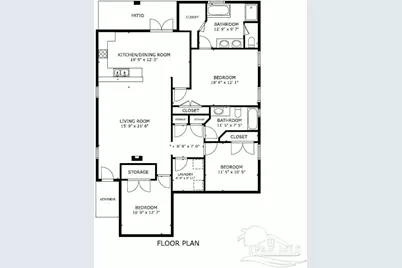
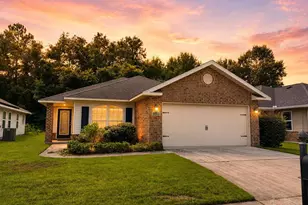
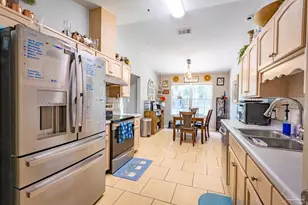
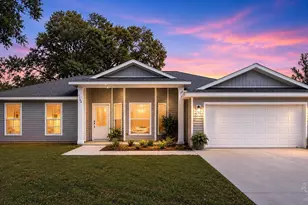
Welcome to this well-maintained, move-in-ready Craftsman-style home offering one of the best opportunities to own a newer home in Avalon Estates for under $300,000. Designed with comfort and functionality in mind, this 2016-built, 3-bedroom, 2-bath home features a bright, open floor plan with vaulted ceilings that create an inviting sense of space. The open-concept design creates a natural flow between the kitchen, dining, and living areas, making everyday living and entertaining effortless. Granite countertops, stainless steel appliances, a breakfast bar, pantry, and abundant cabinet space make the kitchen both functional and inviting. The split-bedroom floor plan provides privacy for the spacious primary suite, complete with a walk-in closet, double vanity, relaxing garden tub, and separate shower. Two additional bedrooms offer flexibility for family, guests, or a home office. Step outside to the covered patio overlooking a natural wooded backdrop that provides a peaceful setting to enjoy your morning coffee or unwind at the end of the day. Additional features include a two-car garage, inside laundry room, underground utilities, sidewalks throughout the neighborhood, and termite bond. Conveniently located near schools, shopping, dining, I-10, NAS Whiting Field, and the beautiful white-sand beaches of the Gulf Coast, this home offers both convenience and lasting value. Whether you're buying your first home, downsizing, or simply looking for a well-maintained newer home in a desirable community, this property is ready to welcome you home.
Full Property Details
Full Property Details for 5183 Teresa Dr
General
- Price: $287,500
- HOA FEE: $300
- Status: Active
- Type: Single Family
- Source: Pensacola
- MLS ID: 685898
- Updated: Today (7/21/2026)
- Added to Site: Today
Interior
- Interior Features: Cathedral Ceiling(s), Ceiling Fan(s)
- Appliances: Electric Water Heater, Built In Microwave, Dishwasher, Disposal
- Flooring: Vinyl, Carpet
Rooms
Bathrooms
- Total Bathrooms: 2
- Full Bathrooms: 2
Bedrooms
- Total Bedrooms: 3
- Primary Bedroom: 15 x 12, First Level, 180 Sq. Ft.
- Bedroom 1: 12 x 10, First Level, 120 Sq. Ft.
- Bedroom 2: 11 x 12, First Level, 132 Sq. Ft.
Other Rooms
- Living Room: 16 x 19, First Level, 304 Sq. Ft.
- Kitchen: Not Updated, Granite Counters, Pantry, 10 x 10, First Level, 100 Sq. Ft.
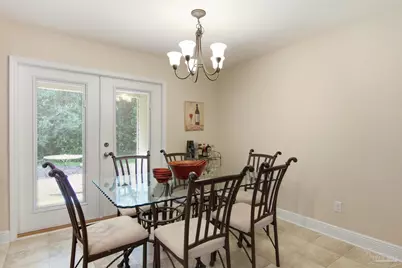
- Dining Room: Breakfast Bar, Breakfast Room/Nook, 10 x 10, First Level, 100 Sq. Ft.
- Laundry: W/D Hookups
Additional Information
- Shared Amenities: Sidewalks
- Security/Safety: Smoke Detector(s)
Exterior
- Deck/Patio: Covered, Covered Porch
Parking
- Garage: Yes
- Garage Spaces: 2
- Total Spaces: 2
- Parking Features: 2 Car Garage, Garage Door Opener
Location
- County: Santa Rosa
- Subdivision: Avalon Estates
- Driving Directions: From I-10 go north on Avalon Blvd, go west on Del Monte, go north on 14th Ave - 14th becomes Montecito Blvd. Subdivision will be on the left. From Hwy 90, go South on Avalon Blvd. Go SW on Mulat Rd, South on Montecito Blvd—subdivision on the right.
School Information
- Elementary School: Bennett C Russell
- Middle School: AVALON
- High School: Milton
Community
- Association: Yes
Heating & Cooling
- Cooling Type: Central Air, Ceiling Fan(s)
- Heating Type: Central
Utilities
- Sewer: Public Sewer
- Water: Public
Structural Information
- Architectural Style: Traditional
- Construction: Frame
- Roof: Shingle
- Stories/Levels: 1
- Square Feet: 1,504
- Year Built: 2016
- Property Condition: Resale
Lot Features
- Lot Size (Acres): 0.19
- Lot Dimensions: 50 x 167
- Street/Road Desc.: Paved
- Road Maintenance: County Maintained Road
- Lot Features: Interior Lot
- Zoning: Res Single
Financial Considerations
- Price Per Sq. Ft.: $191.16
- Association Fee: $300
Disclosures and Reports
- Property ID: 351N29010200A000020
Buyer's Brokerage Compensation: 2%
Not binding unless confirmed by separate agreement among applicable parties.
Get Pre-Approved Today
Schools
Schools serving 5183 Teresa Dr
School District:Santa Rosa County School District
| Name | Grades | Distance |
|---|---|---|
Bennett C Russell Elementary School 3740 Excalibur Way, Milton, FL 32583 | PK-5 | 1.1 mi |
Avalon Middle School, Milton, FL 5445 King Arthurs Way, Milton, FL 32583 | 6-8 | 1.1 mi |
Milton High School 5445 Stewart Street, Milton, FL 32570 | 9-12 | 6.4 mi |
Disclaimer:
School attendance boundaries provided by ATTOM Data Solutions and are for reference only. Contact the school directly to verify enrollment eligibility.
Price & Sales History for 5183 Teresa Dr
Date
Details
Price
Change
Source
7/21/2026
Listed
$287,500
73.72%
MLS
4/21/2017
Sold
$165,500
—
Public Record
Disclaimer: Historical sales information is derived from public records provided by the county offices. Information is not guaranteed and should be independently verified.
Tax History
Tax History for 5183 Teresa Dr
Year
Property Taxes
Change
Tax Assessment
Change
2024
$1,295
16%
$146,409
3%
2023
$1,121
6%
$142,145
6%
2021
$1,061
-2%
$133,985
-3%
2022
$1,078
2%
$138,005
4%
2021
$1,061
7%
$132,135
4%
2018
$989
-2%
$126,756
-2%
2019
$1,008
-42%
$129,164
8%
2017
$1,724
926%
$119,059
1223%
2016
$168
66%
$9,000
36%
2015
$101
-16%
$6,600
-15%
2014
$120
5%
$7,800
5%
2013
$114
—
$7,410
—
Disclaimer: Historical tax information is derived from public records provided by the county offices. Information is not guaranteed and should be independently verified.
Estimate the Cost
Estimate the Cost for 5183 Teresa Dr
5183 Teresa Dr, Milton, FL 32583 (MLS# 685898) is a Single Family property with 3 bedrooms and 2 full bathrooms. 5183 Teresa Dr is currently listed for $287,500 and was received on July 21, 2026. This property is listed by Sandra Seymour from our Pace Office.Want to learn more about 5183 Teresa Dr? Do you have questions about finding other Single Family real estate for sale in Milton? You can browse all Milton real estate or contact a Coldwell Banker agent to request more information.