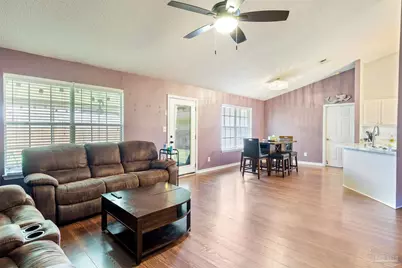
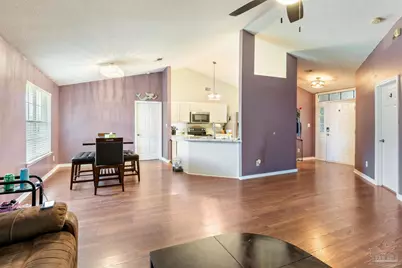
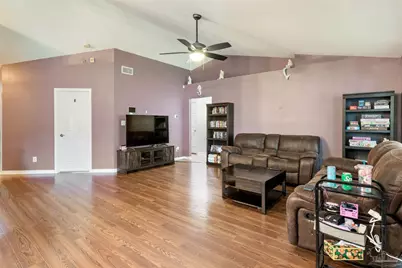
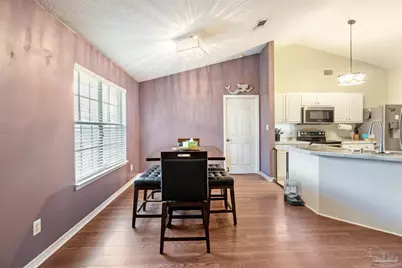
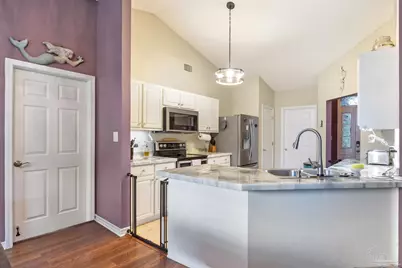
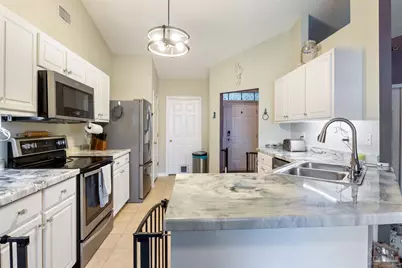
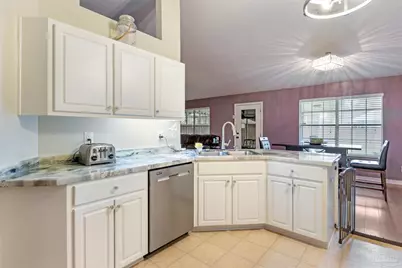
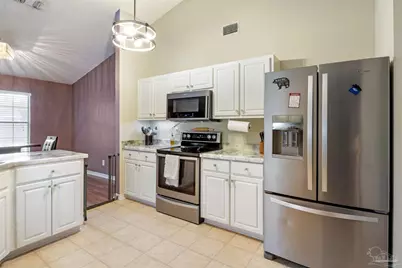
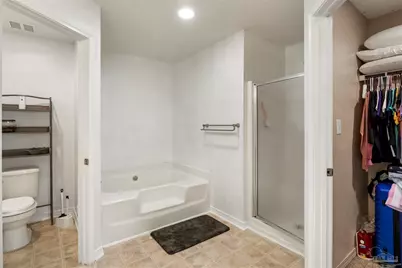
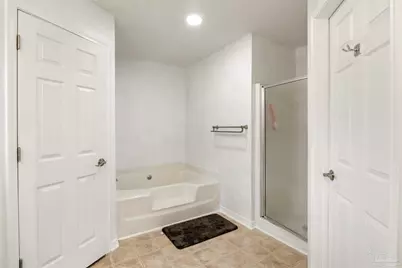
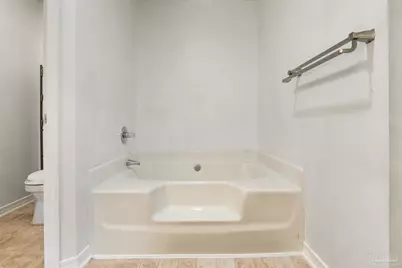
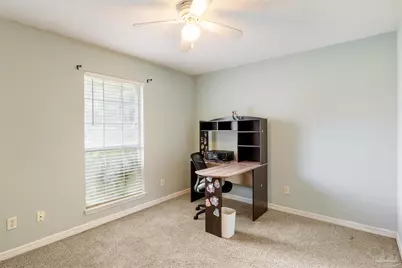
This is a carousel with tiles that activate property listing cards. Use the previous and next buttons to navigate.
1/29
$295,000 Just Listed
This is a carousel with tiles that activate property listing cards. Use the previous and next buttons to navigate.
1/29
Property Description
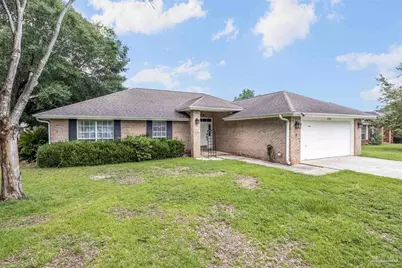
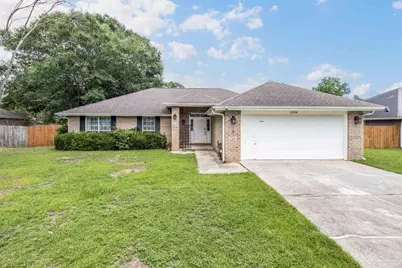
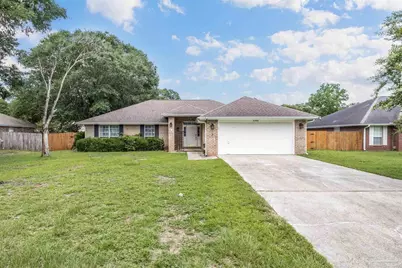
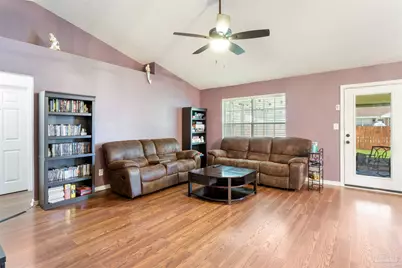
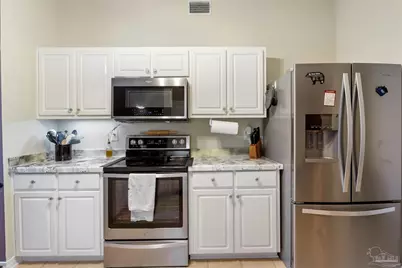
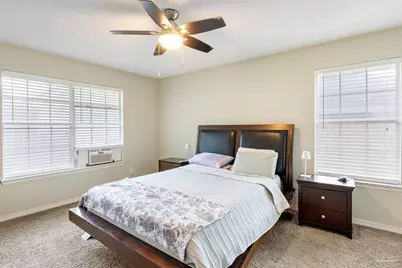
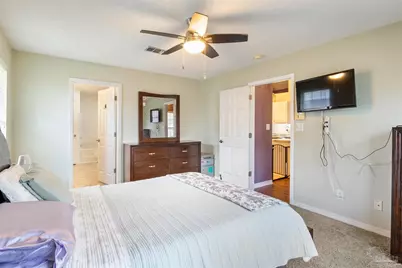
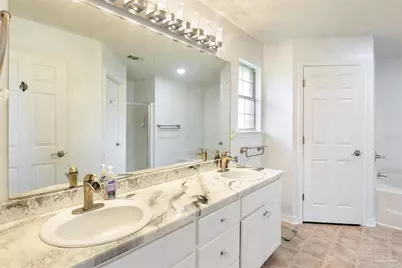
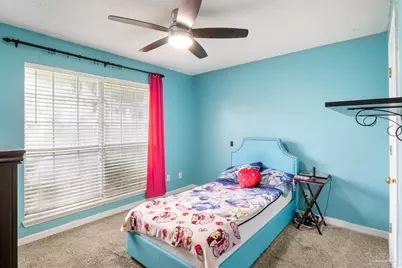
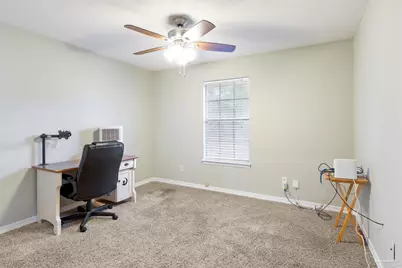
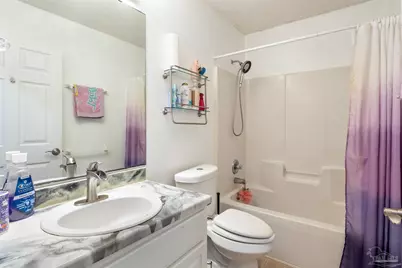
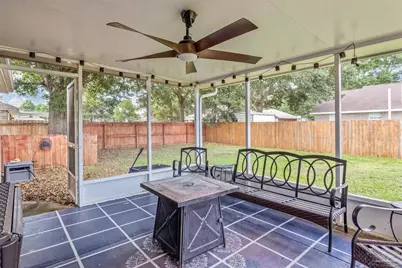
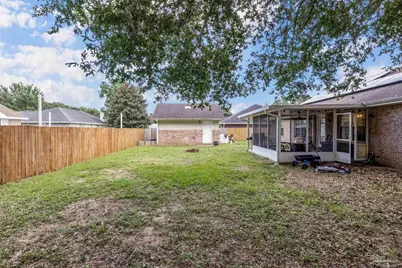
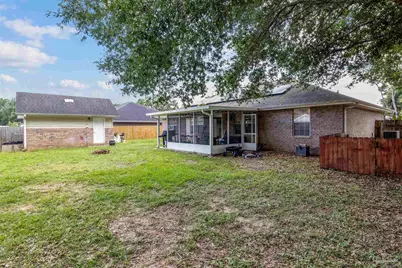
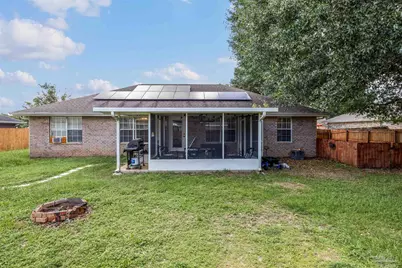
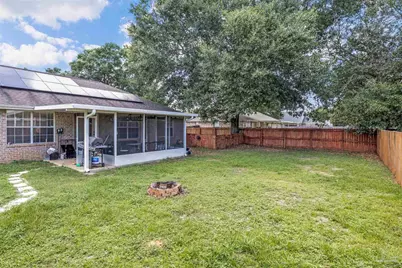
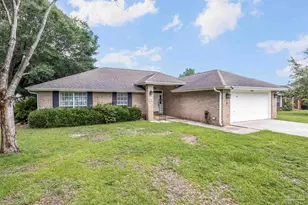
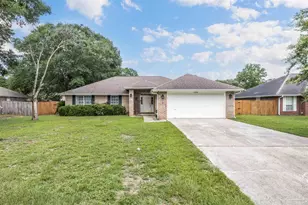
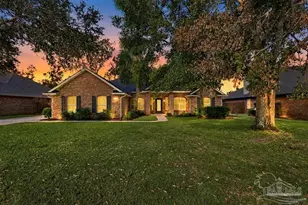
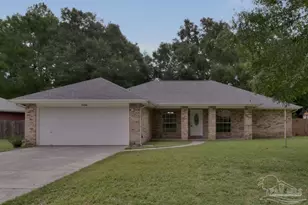
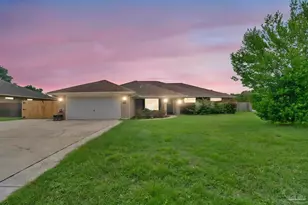
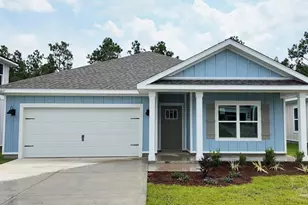
Welcome home to this 4-bedroom, 2-bath brick home offering 1,783 square feet in Milton's Hawk's Nest community. A bright, semi-open floor plan and split-bedroom layout provide inviting gathering spaces and privacy. The spacious kitchen features stainless steel appliances, ample cabinetry, and generous counter space. Enjoy a screened-in covered porch overlooking the privacy-fenced backyard, plus a 320-square-foot powered storage building--perfect for a workshop, hobbies, or extra storage. Additional highlights include a roof replaced in 2018 and solar panels to help offset electricity costs. Seller is willing to offer a concession with an acceptable offer. Schedule your private showing today!
Full Property Details
Full Property Details for 5256 Goshawk Dr
General
- Price: $295,000
- HOA FEE: $95
- Status: Active
- Type: Single Family
- Source: Pensacola
- MLS ID: 690501
- Updated: 10/26/2026
- Added to Site: 1 day(s) ago
Interior
- Appliances: Electric Water Heater, Dryer, Washer, Dishwasher, Disposal, Microwave, Self Cleaning Oven
- Flooring: Tile, Carpet
Rooms
Bathrooms
- Total Bathrooms: 2
- Full Bathrooms: 2
- Bathroom: 5 x 5, First Level
Bedrooms
- Total Bedrooms: 4
- Primary Bedroom: 12 x 15, First Level, 180 Sq. Ft.
- Bedroom 1: 12 x 12, First Level, 144 Sq. Ft.
- Bedroom 2: 10 x 11, First Level, 110 Sq. Ft.
Other Rooms
- Living Room: 16 x 18, First Level, 288 Sq. Ft.
- Kitchen: Not Updated, Pantry, 16 x 12, First Level, 192 Sq. Ft.
- Dining Room: Breakfast Bar, Breakfast Room/Nook
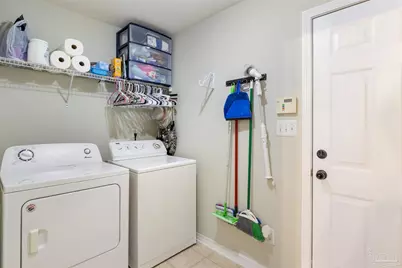
- Laundry: Laundry Room
Additional Information
- Security/Safety: Smoke Detector(s)
Exterior
- Exterior Features: Rain Gutters
- Deck/Patio: Covered, Screen Porch
Parking
- Garage: Yes
- Garage Spaces: 2
- Total Spaces: 2
- Parking Features: 2 Car Garage
Location
- County: Santa Rosa
- Subdivision: Hawks Nest
- Driving Directions: Take Glover lane to left on Red tail Dr to right on Hawks Nest Drive to left on Swainson street turn right onto Goshawk Dr Proceed through stop sign at Harris St Home will be 3rd home on right.
School Information
- Elementary School: Berryhill
- Middle School: R. HOBBS
- High School: Milton
Community
- Association: Yes
Heating & Cooling
- Cooling Type: Central Air, Wall/Window Unit(s), Ceiling Fan(s)
- Heating Type: Central
Utilities
- Sewer: Public Sewer
- Water: Public
Structural Information
- Architectural Style: Contemporary
- Construction: Brick
- Roof: Composition
- Stories/Levels: 1
- Square Feet: 1,783
- Year Built: 2002
- Property Condition: Resale
Lot Features
- Lot Size (Acres): 0.27
- Street/Road Desc.: Paved
- Road Maintenance: Public Maintained Road
- Zoning: Res Single
- Fencing (Description): Back Yard
Financial Considerations
- Price Per Sq. Ft.: $165.45
- Association Fee: $95
Disclosures and Reports
- Property ID: 051N28167000G000140
Listed by Innerscope Realty
Get Pre-Approved Today
Schools
Schools serving 5256 Goshawk Dr
School District:Santa Rosa County School District
| Name | Grades | Distance |
|---|---|---|
Berryhill Elementary School 4900 Berryhill Road, Milton, FL 32570 | PK-5 | 3.3 mi |
Hobbs Middle School 5317 Glover Lane, Milton, FL 32570 | 6-8 | 0.2 mi |
Milton High School 5445 Stewart Street, Milton, FL 32570 | 9-12 | 1.5 mi |
Disclaimer:
School attendance boundaries provided by ATTOM Data Solutions and are for reference only. Contact the school directly to verify enrollment eligibility.
Price & Sales History for 5256 Goshawk Dr
Date
Details
Price
Change
Source
10/26/2026
Listed
$295,000
55.73%
MLS
9/20/2019
Sold
$189,429
—
Public Record
Disclaimer: Historical sales information is derived from public records provided by the county offices. Information is not guaranteed and should be independently verified.
Tax History
Tax History for 5256 Goshawk Dr
Year
Property Taxes
Change
Tax Assessment
Change
2025
$1,848
-2%
$173,466
3%
2024
$1,888
3%
$168,577
3%
2023
$1,832
4%
$163,667
6%
2021
$1,757
-1%
$154,272
-3%
2022
$1,778
1%
$158,900
4%
2021
$1,757
16%
$152,142
13%
2019
$1,513
-28%
$135,067
3%
2018
$2,095
5%
$130,647
7%
2017
$2,003
68%
$122,388
9%
2016
$1,189
-2%
$112,796
1%
2015
$1,208
-1%
$112,012
—
2014
$1,223
—
$111,651
1%
2013
$1,221
—
$110,001
—
Disclaimer: Historical tax information is derived from public records provided by the county offices. Information is not guaranteed and should be independently verified.
Estimate the Cost
Estimate the Cost for 5256 Goshawk Dr
5256 Goshawk Dr, Milton, FL 32570 (MLS# 690501) is a Single Family property with 4 bedrooms and 2 full bathrooms. 5256 Goshawk Dr is currently listed for $295,000 and was received on October 26, 2026. Want to learn more about 5256 Goshawk Dr? Do you have questions about finding other Single Family real estate for sale in Milton? You can browse all Milton real estate or contact a Coldwell Banker agent to request more information.