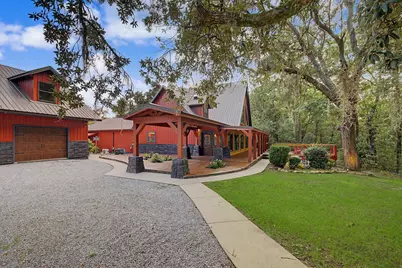
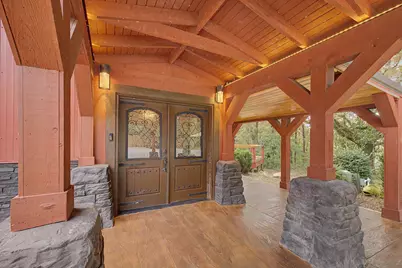
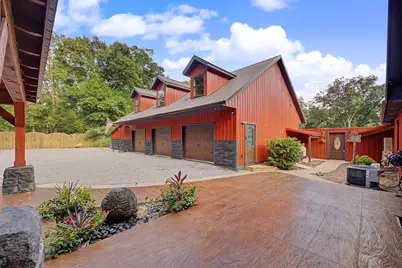
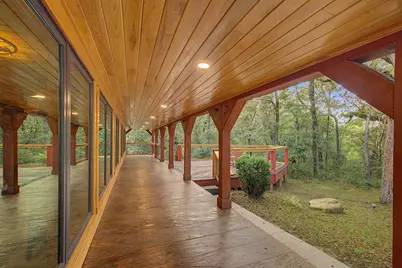
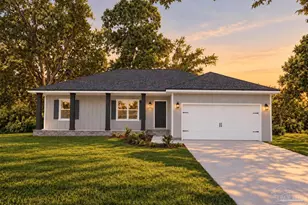
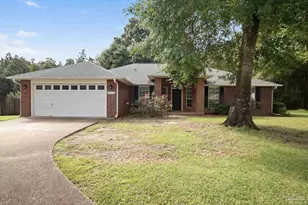
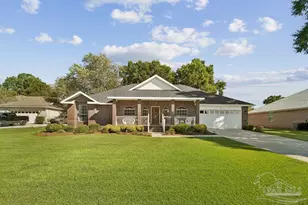
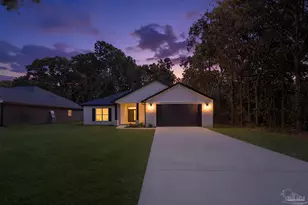
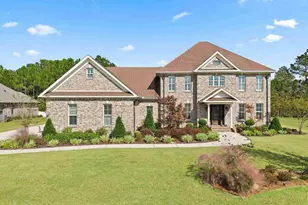
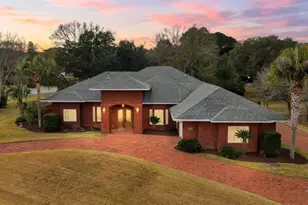
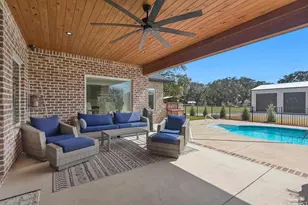
Full Property Details for 7465 Lakeside Dr
General
- Price: $1,095,000
- Taxes: $7,026 (2025)
- Status: Pending
- Type: Single Family
- Source: Navarre_NABOR
- MLS ID: 1011357
- Updated: 9/25/2026
- Added to Site: 35 day(s) ago
Interior
- Number of Rooms: 18
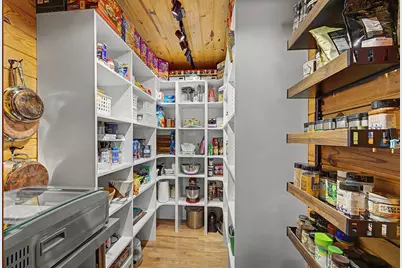
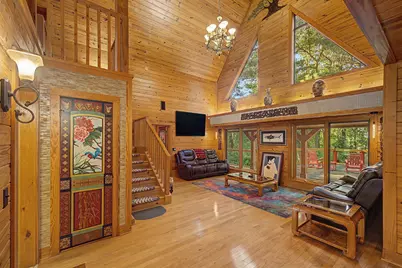
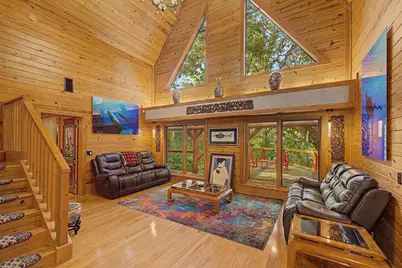
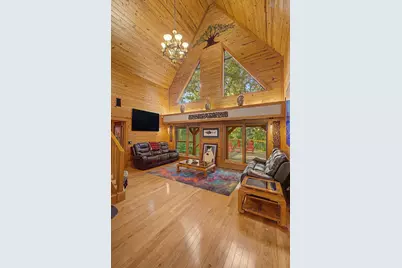
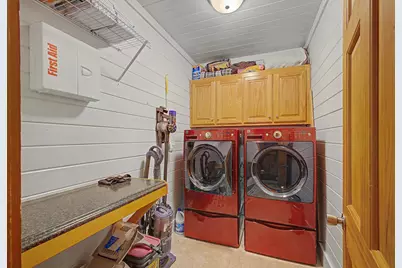
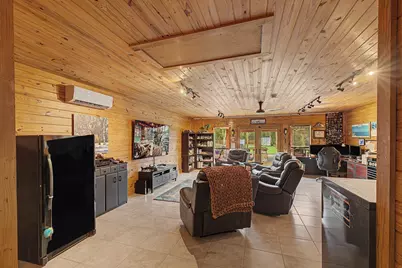
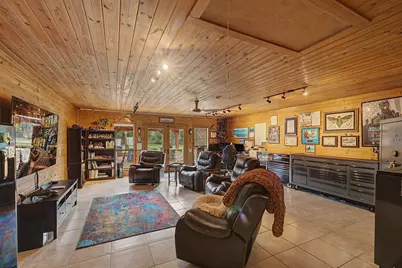
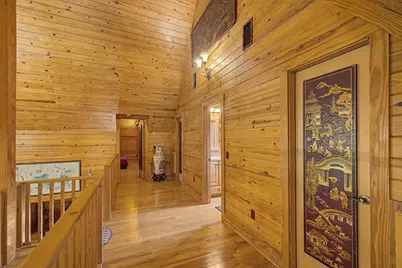
- Interior Features: Ceiling Cathedral, Guest Quarters, Kitchen Island, Lighting Recessed, Pantry, Pull Down Stairs, Split Bedroom, Washer/Dryer Hookup, Woodwork Stained
- Fireplace: Yes
- Fireplace(s): Fireplace
- Appliances: Auto Garage Door Opn, Cooktop, Dishwasher, Microwave, Refrigerator W/IceMk, Security System, Smoke Detector, Stove/Oven Electric, Stove/Oven Gas, Water Heater - Gas, Water Heater - Tnkls
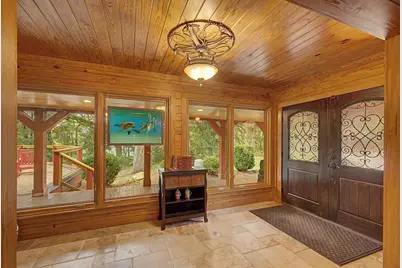
- Flooring: Floor Hardwood, Floor Tile
Rooms
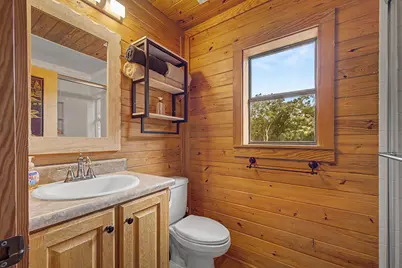
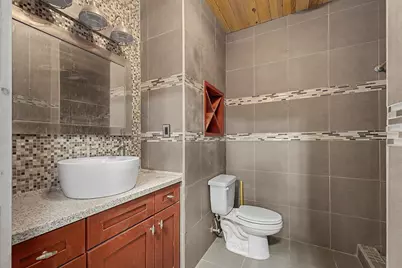
- Total Bathrooms: 4
- Full Bathrooms: 3
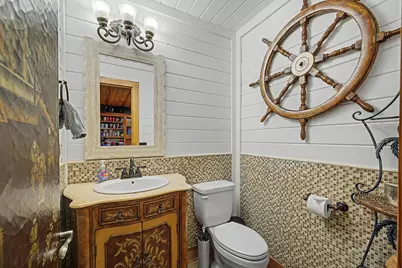
- Half Bathrooms: 1
Additional Information
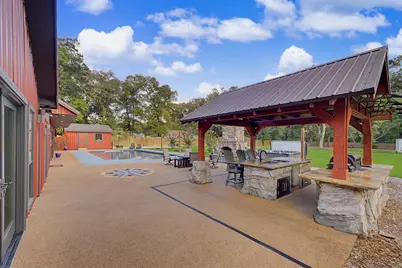
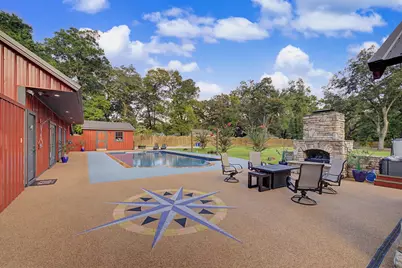
- Pool: Yes
- Private Pool: Yes
- Pool Description: Pool - In-Ground, Pool Type
Exterior
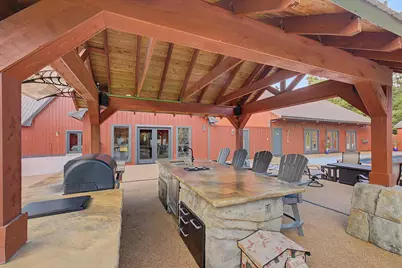
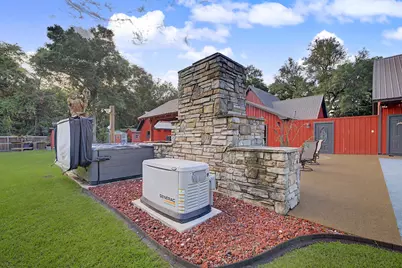
- Exterior Features: BBQ Pit/Grill, Fenced Back Yard, Hot Tub, Pool - Vinyl Liner, Shower, Yard Building
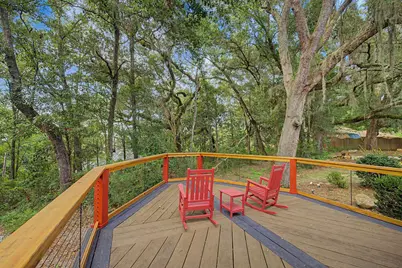
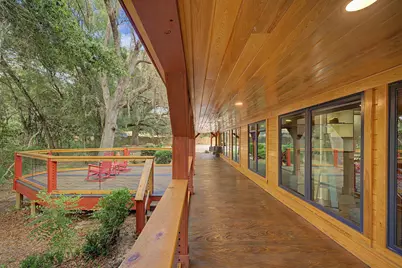
- Porch/Patio/Deck: Patio Open, Porch
Parking
- Garage: Yes
- Garage Spaces: 3
- Parking Features: Boat, Garage Detached, Guest, Oversized, RV
Location
- Area: 10 - North Santa Rosa County
- County: Santa Rosa
- Subdivision: NONE
- Driving Directions: HWY 90 TO N ON JOHNSON RD TO N ON ST JAMES TO W ON LAKESIDE
School Information
- Elementary School: East Milton
- Middle School: King
- High School: Milton
Heating & Cooling
- Central air: Yes
- Air Conditioning: Yes
- Cooling Type: Ceiling Fans, Central Air
- Heating Type: Heat - Wall/Window, Natural Gas
Utilities
- Sewer: Septic Tank
- Utility Description: Electric, Gas - Natural, Public Water, TV Cable
Structural Information
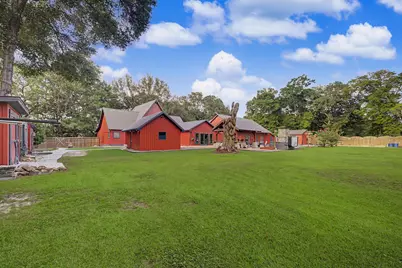
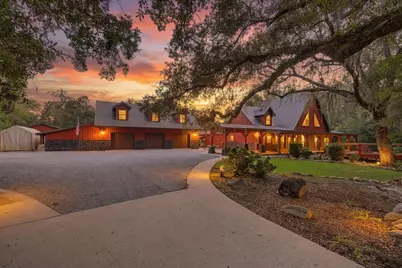
- Architectural Style: Rustic
- Construction Status: Complete
- Construction: Frame, Siding Alum Metal
- Foundation: Slab
- Windows: Window Treatmnt Some, Double Pane Windows
- Stories/Levels: 2
- Square Feet: 4,087
- Sq. Ft. Source: County PA Records
- Year Built: 2015
- Property Condition: Construction Complete
Additional Structures
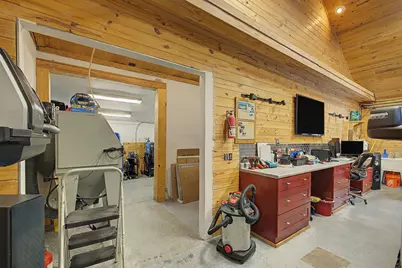
- Other Structures: Greenhouse, Workshop
Lot Features
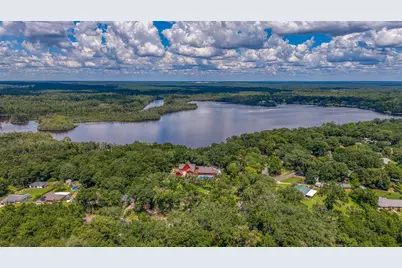
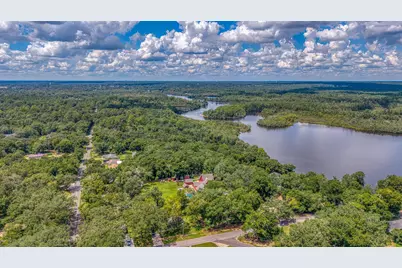
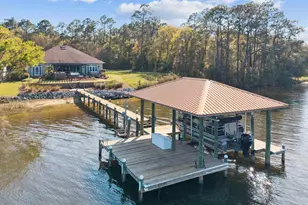
- Property View: River, Bayou
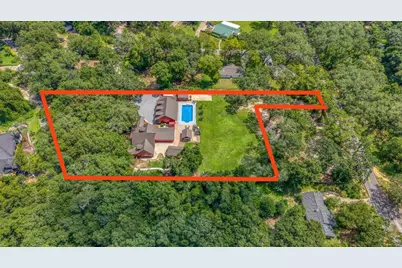
- Lot Size (Acres): 1.7
- Lot Size (Sq. Ft.): 74,052
- Lot Dimensions: IRREG
- Frontage: County Road
- Street/Road Desc.: Paved
- Lot Features: Cleared, Dead End, Interior, Irregular, Level, Survey Available, Within 1/2 Mile to Water, See Remarks
- Zoning: County, Resid Single Family, Unrestricted
- Fencing (Description): Fenced Privacy
Water Features
Financial Considerations
- Price Per Sq. Ft.: $267.92
- Tax Amount: $7,026.18
- Tax Year: 2025
Disclosures and Reports
- Legal Description: LENGTHY - SEE ATTACHED ADDENDUM ONE WITH LEGAL DESCRIPTION
- APN: 36-2N-28-0000-06400-0000
Listed by Levin Rinke Realty