This is a carousel with tiles that activate property listing cards. Use the previous and next buttons to navigate.
1/50
$1,229,000 Just Listed
This is a carousel with tiles that activate property listing cards. Use the previous and next buttons to navigate.
1/50
Property Description
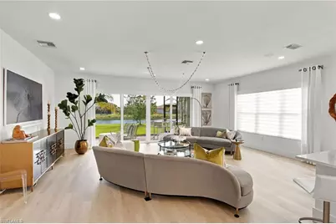
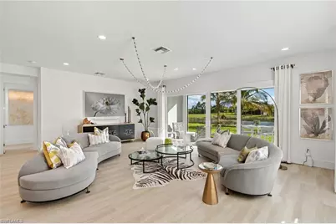
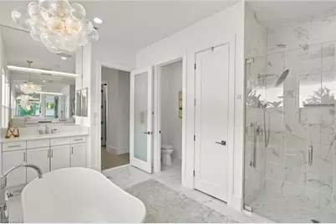
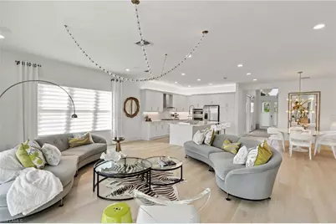
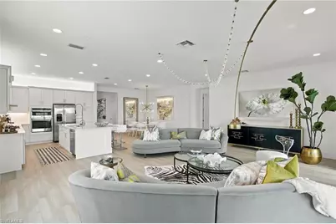
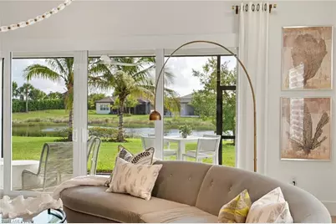
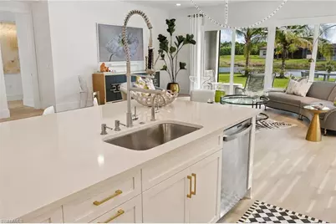
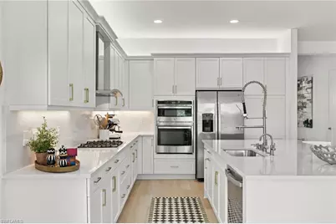
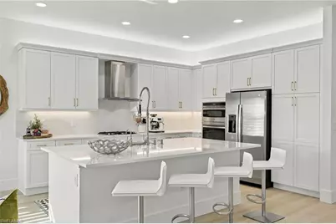
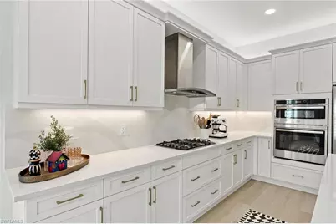
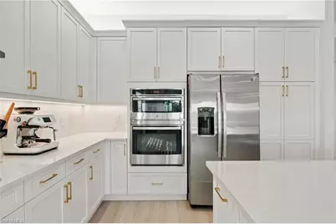
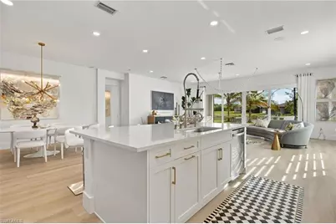
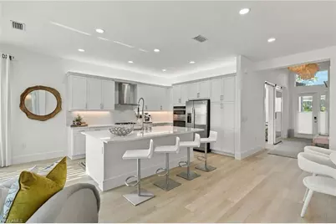
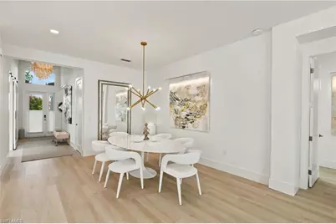
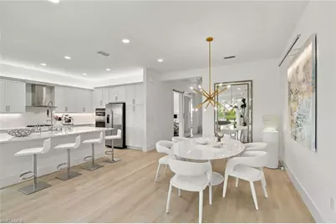
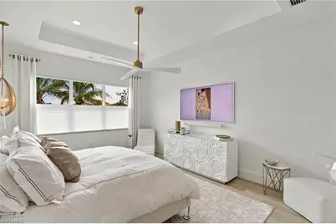
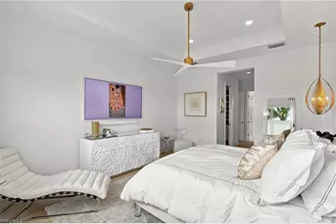
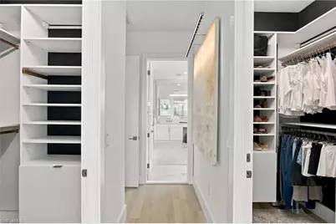
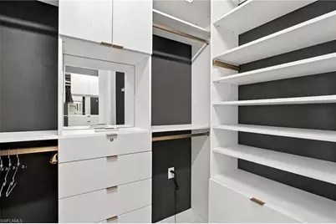
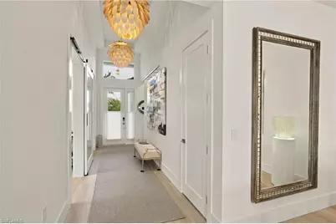
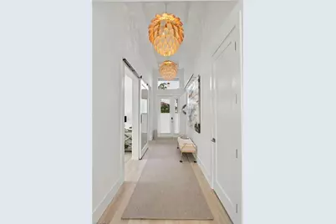
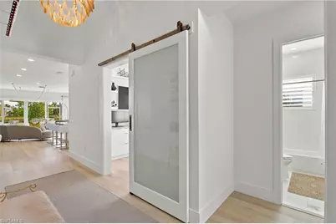
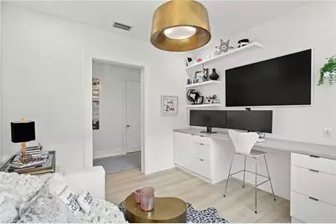
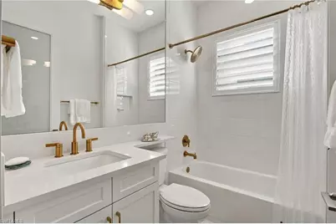
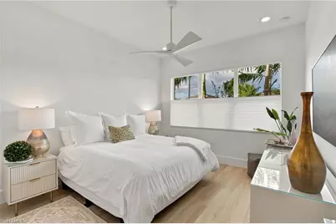
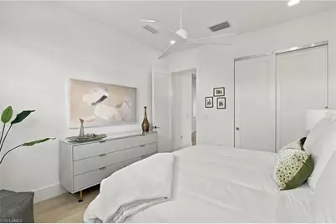
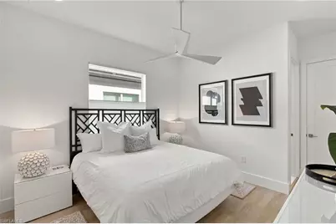
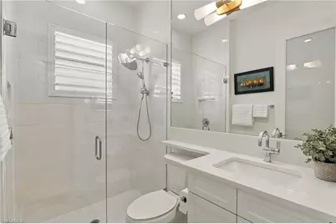
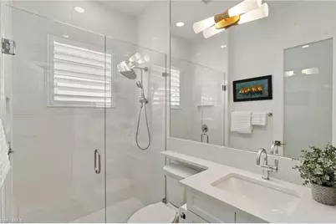
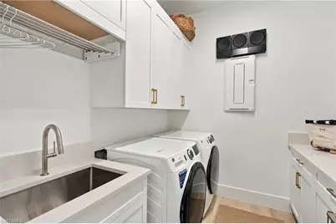
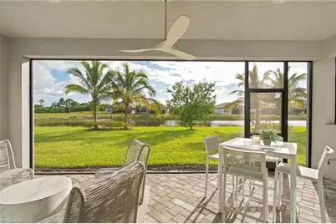
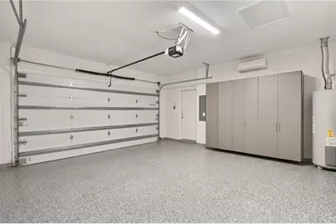
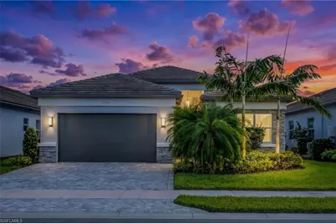
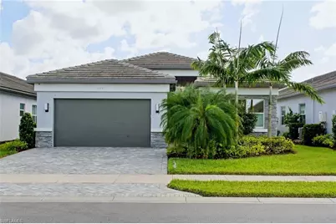
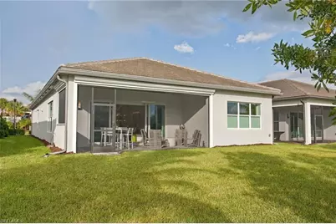
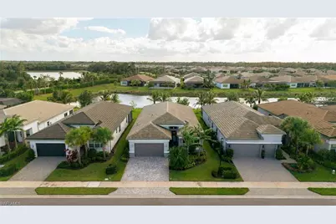
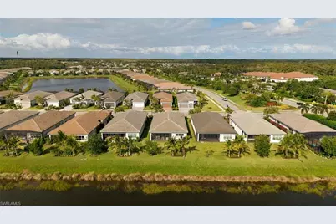
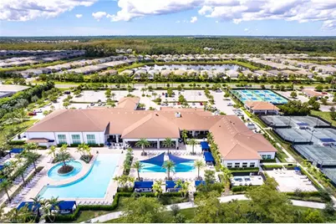
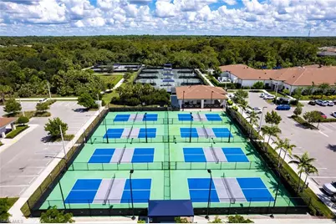
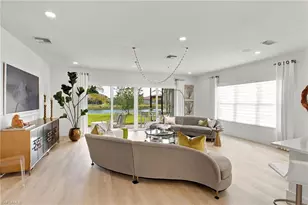
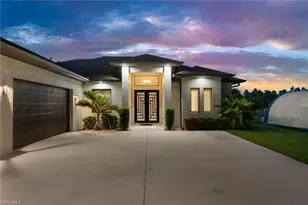
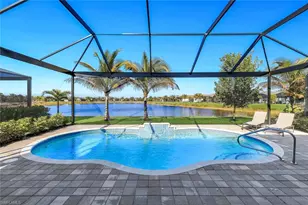
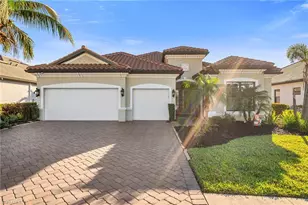
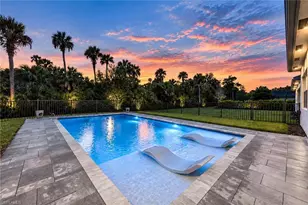
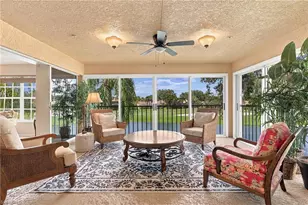
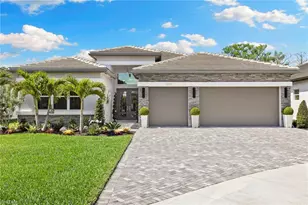
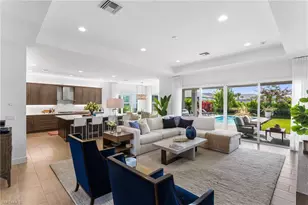
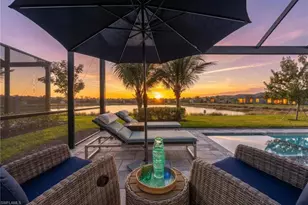
AN EXCEPTIONAL EXPANDED PEARL MODEL IN VALENCIA TRAILS - OVER $300,000 IN AFTERMARKET UPGRADES This southern-exposure lakefront residence is anything but a standard Pearl. Carefully selected aftermarket improvements, this EXPANDED 2,505-square-foot Pearl Model combines custom architectural details, designer finishes, sophisticated technology, and extensive built-ins rarely found in Valencia Trails. THE PRIMARY BATH IS A SHOWSTOPPER, redesigned as a true spa-like retreat with a dramatic freestanding soaking tub-a rare feature in Valencia Trails-plus a frameless glass shower, designer plumbing and electrical fixtures, and upgraded finishes throughout. Additional baths feature frameless shower glass, Silestone countertops with extended backsplash details, ceiling-height mirrors, and upgraded fixtures and accessories. WHOLE-HOME LUTRON LIGHTING AND EXTENSIVE SMART-HOME TECHNOLOGY distinguishes this residence even further. The home includes a sophisticated Lutron lighting control system, extensive low-voltage wiring, custom artwork lighting, and a smart home system with security cameras, video monitoring, digital locks, smart thermostats, and home automation. Additional upgrades include designer lighting and fans, recessed lighting, whole-house surge protection, EV charging, instant hot water, and a dedicated pool electrical breaker box. CUSTOM CABINETRY AND ARCHITECTURAL DETAILS ARE FOUND THROUGHOUT. Professionally designed California Closets enhance every bedroom, the foyer, linen storage, and garage. The den features custom built-in cabinetry with a Silestone work surface, while the redesigned laundry room includes premium KitchenCraft cabinetry matching the kitchen, upgraded countertops, and enhanced plumbing. Contemporary luxury vinyl plank flooring, substantial 8-inch baseboards, 4-inch door casings, upgraded hardware, French glass or solid interior doors, and a contemporary glass barn door add to the custom feel. The expanded great room provides additional living and entertaining space. ADDITIONAL LUXURY UPGRADES include Pirouette Hunter Douglas window shades, custom draperies and decorative rods, Storm Smart protection for the lanai, and an upgraded air-conditioned garage with custom cabinetry and a professionally finished epoxy floor. The screened lanai overlooks peaceful water views and an expansive backyard with abundant space for a future custom pool and outdoor entertaining area. Ideally located within walking distance of the clubhouse in Valencia Trails, one of Naples ' premier resort-style 55+ communities, this home offers easy access to an exceptional collection of amenities, recreation, and social activities. For the buyer who wants more than a builder-standard Pearl, this is a rare opportunity. The extensive customization, technology, craftsmanship, and lakefront setting create the feel of a custom luxury home-without the time, cost, and disruption of completing these upgrades after purchase.
Full Property Details
Full Property Details for 11981 Gardenia Ave
General
- Price: $1,229,000
- Taxes: (2025)
- Status: Active
- Type: Single Family
- Source: Bonita_Springs
- MLS ID: 226038387
- Updated: 10/23/2026
- Added to Site: 2 day(s) ago
Rental Information
- Lease/Rent Term: 270
- Min. Lease (Days): 270
Interior
- Interior Features: Split Bedrooms, Great Room, Den - Study, Guest Bath, Guest Room, Built-In Cabinets, Entrance Foyer, Walk-In Closet(s)
- Appliances: Cooktop, Gas Cooktop, Dishwasher, Disposal, Dryer, Instant Hot Water, Microwave, Refrigerator/Freezer, Refrigerator with Icemaker, Self-Cleaning Oven, Wall Oven, Washer
- Furnishings: Unfurnished
- Flooring: Vinyl
Rooms
Bathrooms
- Total Bathrooms: 3
- Full Bathrooms: 3
- Primary Bathroom: Dual Sinks, Separate Tub And Shower
Bedrooms
- Total Bedrooms: 3
- Primary Bedroom: Master BR Ground
Other Rooms
- Kitchen: Kitchen Island, Pantry
- Dining Room: Dining - Family, Dining - Living
- Laundry: Washer/Dryer Hookup, Inside, Sink
Additional Information
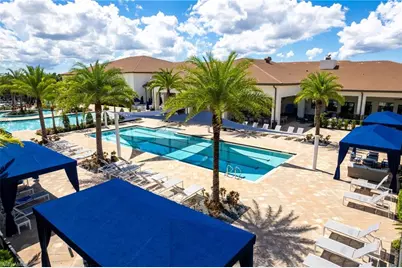
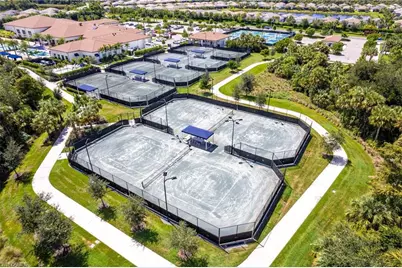
- Shared Amenities: Beauty Salon, Billiards, Bocce Court, Clubhouse, Pool, Community Room, Dog Park, Fitness Center, Fitness Center Attended, Full Service Spa, Hobby Room, Pickleball, Restaurant, Street Lights, Tennis Court(s), Gated, Tennis
- Pool: Yes
- Pool Description: Community Lap Pool
- Tennis: Yes
Exterior
- Porch/Patio/Deck: Patio
Parking
- Garage: Yes
- Attached garage: Yes
- Garage Spaces: 2
- Covered Spaces: 2
- Parking Features: 2+ Spaces, Driveway Paved, Attached
Location
- Area: NA31 - E/O Collier Blvd N/O Vanderbilt
- County: Collier
- Subdivision: VALENCIA TRAILS
- Building Name: VALENCIA TRAILS
- Direction Faces: North
Community
- Association: Yes
- Assoc. Fees Include: Irrigation Water, Maintenance Grounds, Legal/Accounting, Rec Facilities, Reserve, Security, Sewer, Street Lights, Trash
- Units Assoc/Comm: 838
- Pets Allowed: Yes
- Management Type: On-Site
Heating & Cooling
- Air Conditioning: Yes
- Cooling Type: Central Electric
- Heating Type: Central Electric
Utilities
- Gas: Natural
- Sewer: Assessment Paid
- Water: Assessment Paid
- Cable Available: Yes
- Utility Description: Natural Gas Connected, Cable Available, Natural Gas Available
Structural Information
- Description/Design: Single Family Residence
- Exterior Const.: Concrete Block
- Roof: Tile
- Windows: Double Hung, Impact Resistant Windows, Shutters Electric, Shutters - Screens/Fabric, Window Coverings
- Doors: Impact Resistant Doors
- Entry Floor Number: 1
- Stories/Levels: 1
- Stories in Building: 1
- Square Feet: 2,505
- Sq. Ft. Source: Previous Appraisal
- Living Area: 2,505 Sq. Ft.
- Year Built: 2023
Lot Features
- Property View: Pond
- Lot Size (Acres): 0.18
- Lot Size (Sq. Ft.): 7,840
- Lot Size Source: Property Appraiser Office
- Lot Dimensions: 52 x 52 x 147 x 147
- Frontage Feet: 52
- Street/Road Desc.: Paved
- Irrigation System: Reclaimed
- Lot Features: Regular
- Lot Description: Regular
Water Features
- Water Front: Yes
- Water Front Desc.: Lake Front, Pond
- Lake Front: Yes
Financial Considerations
- Other Assoc Fees: $1,611
- Application Fee: $150
- Other Fee Freq.: Quarterly
- Tax Year: 2025
- Terms: Buyer Finance/Cash, VA Loan
Disclosures and Reports
- Ownership: Single Family
- Legal Description: VALENCIA TRAILS NAPLES-PLAT TWO LOT 358
- Property ID: 78715001203
- Section: 29
- Lot Number: 358
Listed by Realty One Group MVP
Get Pre-Approved Today
Schools
Schools serving 11981 Gardenia Ave
School District:Collier County School District
| Name | Grades | Distance |
|---|---|---|
Oakridge Middle School 14975 Collier Boulevard, Naples, FL 34119 | 6-8 | 3.1 mi |
Gulf Coast High School 7878 Shark Way, Naples, FL 34119 | 9-12 | 4.3 mi |
Disclaimer:
School attendance boundaries provided by ATTOM Data Solutions and are for reference only. Contact the school directly to verify enrollment eligibility.
Price & Sales History for 11981 Gardenia Ave
Date
Details
Price
Change
Source
10/22/2026
Listed
$1,229,000
19.32%
MLS
10/02/2023
Sold
$1,030,000
—
Public Record
Disclaimer: Historical sales information is derived from public records provided by the county offices. Information is not guaranteed and should be independently verified.
Tax History
Tax History for 11981 Gardenia Ave
Year
Property Taxes
Change
Tax Assessment
Change
2025
$7,578
—
$752,409
2%
2025
$7,578
7%
$736,744
3%
2024
$7,070
838%
$715,981
1403%
2023
$754
222%
$47,631
150%
2022
$234
—
$19,053
—
Disclaimer: Historical tax information is derived from public records provided by the county offices. Information is not guaranteed and should be independently verified.
Estimate the Cost
Estimate the Cost for 11981 Gardenia Ave
11981 Gardenia Ave, Naples, FL 34120 (MLS# 226038387) is a Single Family property with 3 bedrooms and 3 full bathrooms. 11981 Gardenia Ave is currently listed for $1,229,000 and was received on October 22, 2026. Want to learn more about 11981 Gardenia Ave? Do you have questions about finding other Single Family real estate for sale in Naples? You can browse all Naples real estate or contact a Coldwell Banker agent to request more information.