This is a carousel with tiles that activate property listing cards. Use the previous and next buttons to navigate.
1/50
$1,900,000
This is a carousel with tiles that activate property listing cards. Use the previous and next buttons to navigate.
1/50
Property Description
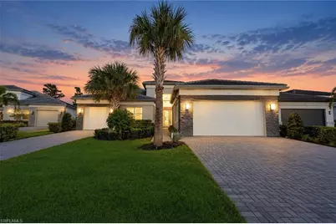
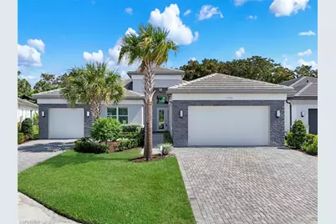
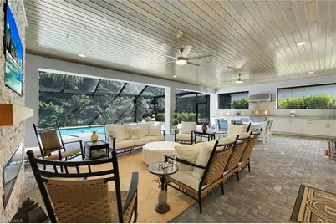
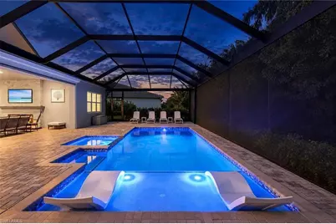
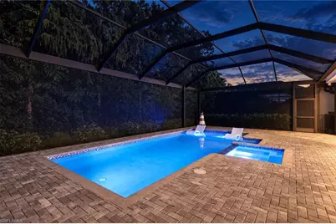
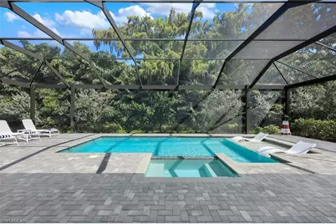
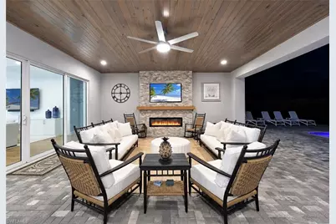
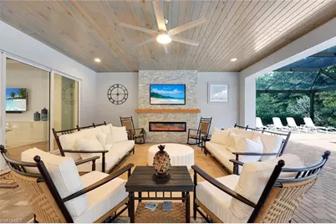
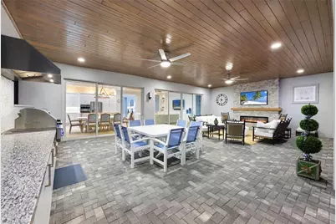
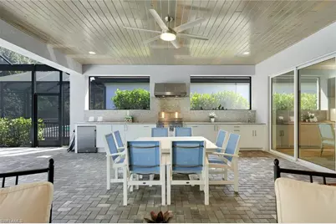
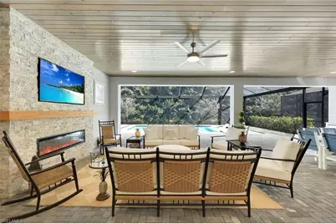
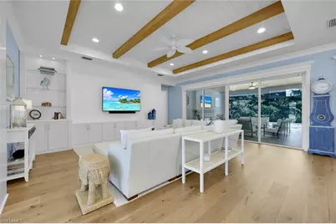
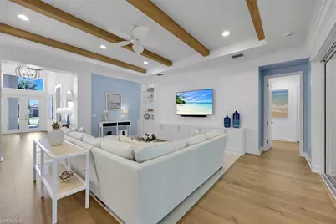
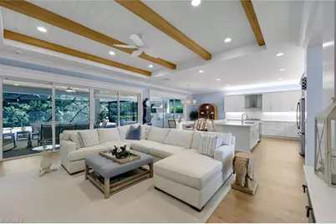
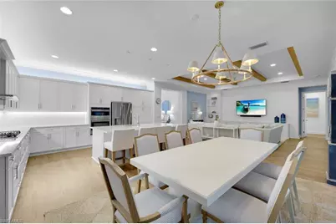
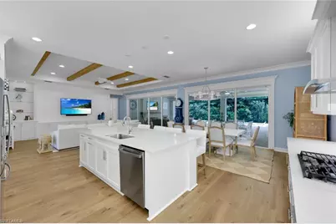
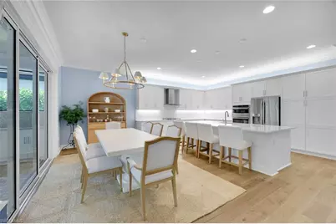
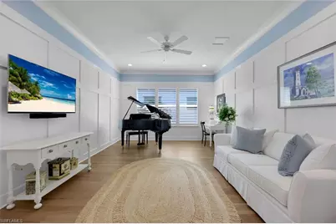
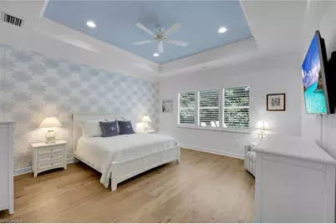
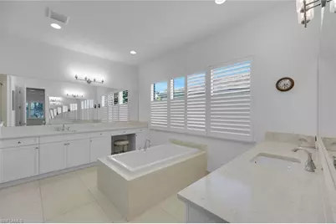
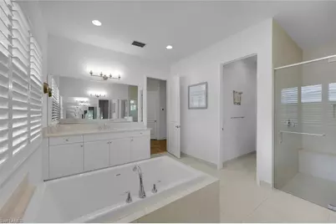
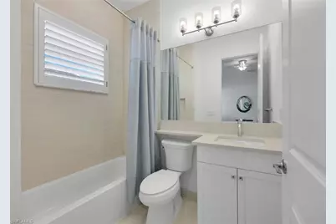
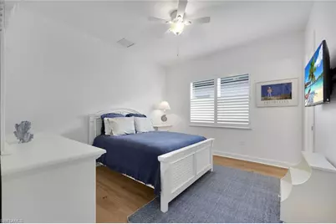
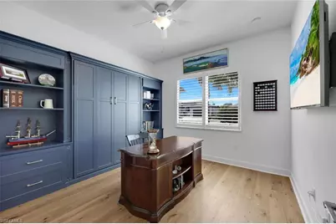
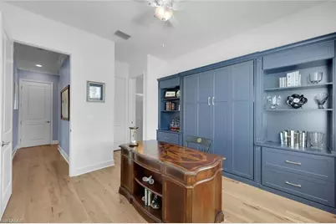
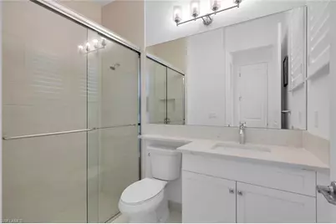
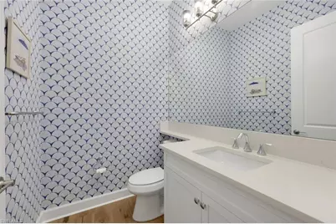
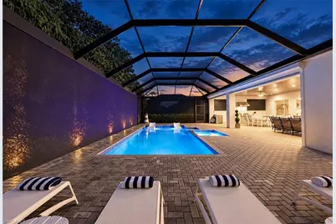
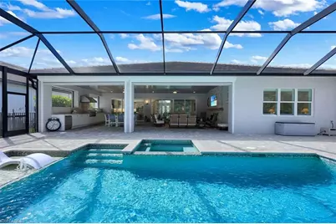
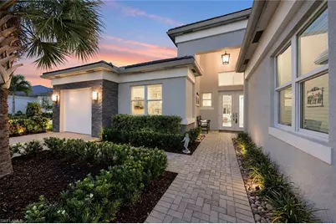
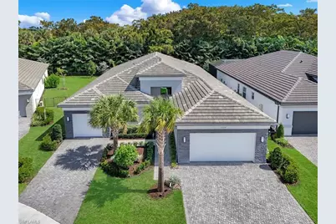
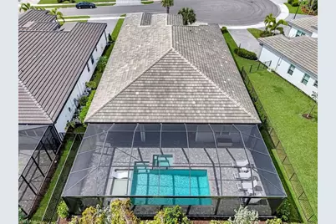
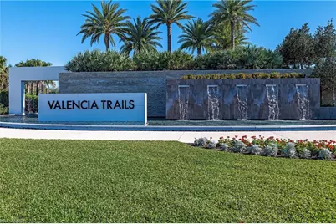
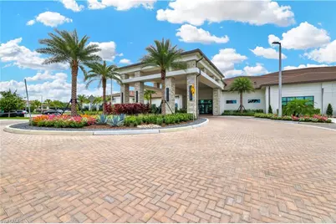
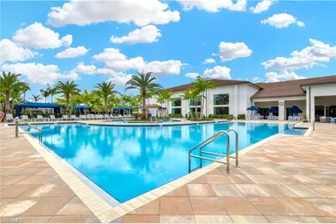
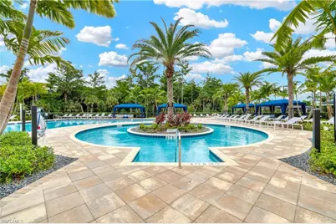
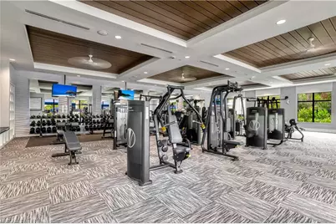
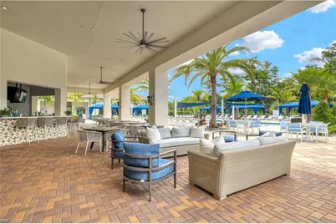
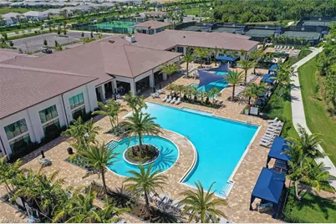
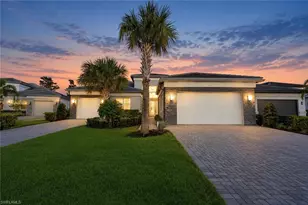
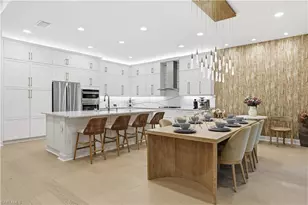
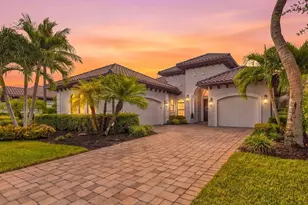
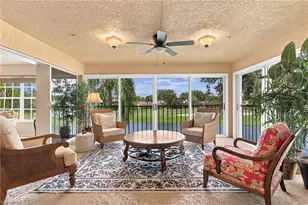
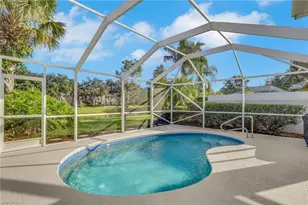
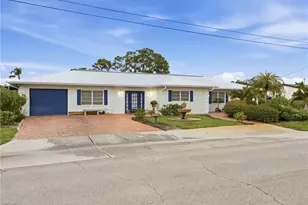
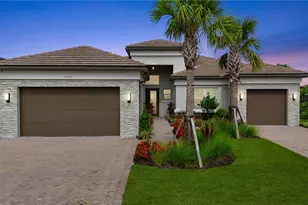
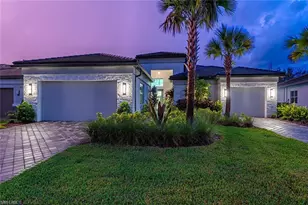
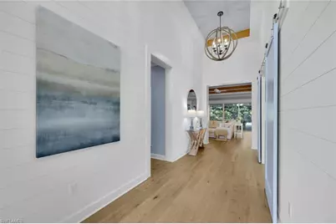
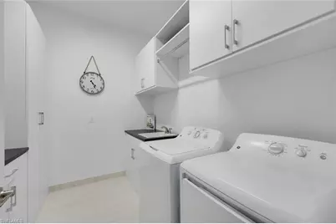
Inspired by Valencia Trails' Captiva builder's model, this exceptional residence captures the relaxed coastal style of Serena & Lily. Thoughtfully customized with distinctive architectural details, carefully selected finishes & extraordinary indoor-outdoor living, the home blends casual elegance with everyday comfort. Situated on a desirable cul-de-sac and surrounded by tropical landscaping, this 3,176 SF home feels effortlessly comfortable & welcoming. Designed for entertaining, the extraordinary 830 SF covered lanai features a gorgeous pine plank ceiling, custom outdoor kitchen with marine-grade cabinetry, built-in grill, sink & beverage fridge, plus a stacked stone fireplace feature wall. Beyond, the sparkling saltwater pool & spa create a private resort-like retreat. Imagine sun-filled afternoons relaxing in water lounge chairs on the spacious sun shelf, listening to cascading fountains or slipping into the spa as the day winds down. An expansive pool deck & picture-frame screen enclosure showcase the private preserve view. Inside, Majestic Pecan wood flooring, shiplap walls & ceilings, decorative beams in the foyer & great room, crown molding & extensive millwork create a warm coastal aesthetic. The great room features a striking custom built-in wall & sliding glass doors with handcrafted trim opening to the lanai. The open gourmet kitchen offers Level III Whitecap Maple cabinetry, Pearl Jasmine quartz countertops & matching full-height backsplash, ambient cabinet lighting, pantry pull-outs & stainless GE appliances including gas cooktop, vented hood & wall oven. An oversized island provides abundant prep space, a deep single-bowl sink & generous seating. The adjoining dining & great room areas flow naturally together, creating an inviting entertaining space. The primary suite offers custom finished closets & an elegant private bath. All 4 full baths feature Whitecap Maple cabinetry & Pearl Jasmine quartz. Three additional bedrooms have en-suite baths, providing privacy & comfort for guests. One doubles as a home office with custom Murphy bed & built-in bookshelves. Additional enhancements include designer lighting & fans, plantation shutters, impact windows & doors, Storm Smart hurricane screens, a custom laundry room by Inspired Closets with cabinetry, utility sink & washer/dryer, plus a 3-car garage with epoxy flooring. A recently installed whole-home generator supports the A/C & pool equipment for added peace of mind. Valencia Trails offers an exceptional 55+ resort lifestyle centered around its magnificent 43,000 SF clubhouse, featuring a restaurant, poolside bar, resort-style pools, state-of-the-art fitness center, tennis, pickleball, bocce, full-service spa, social clubs & a vibrant calendar of activities. Whether gathering with friends around the outdoor fireplace, relaxing poolside or simply enjoying the comforts of home, this exceptional Captiva offers the perfect setting to make the most of every day in Naples.
Full Property Details
Full Property Details for 12338 Lavender Ave
General
- Price: $1,900,000
- Taxes: (2025)
- Status: Active
- Type: Single Family
- Source: Bonita_Springs
- MLS ID: 226037157
- Updated: 10/20/2026
- Added to Site: 10 day(s) ago
Rental Information
- Lease/Rent Term: 210
- Min. Lease (Days): 210
Interior
- Number of Rooms: 12
- Interior Features: Split Bedrooms, Great Room, Den - Study, Built-In Cabinets, Wired for Data, Coffered Ceiling(s), Entrance Foyer, Pantry, Walk-In Closet(s)
- Appliances: Gas Cooktop, Dishwasher, Disposal, Dryer, Microwave, Refrigerator with Icemaker, Wall Oven, Washer
- Furnishings: Negotiable
- Flooring: Tile, Wood
Rooms
Bathrooms
- Total Bathrooms: 5
- Full Bathrooms: 4
- Half Bathrooms: 1
- Primary Bathroom: Dual Sinks, Separate Tub And Shower
Bedrooms
- Total Bedrooms: 4
- Primary Bedroom: Master BR Sitting Area, Master BR Ground
Other Rooms
- Kitchen: Kitchen Island, Pantry
- Dining Room: Breakfast Bar, Dining - Family
- Laundry: Inside, Sink
Additional Information
- Shared Amenities: Beauty Salon, Bike And Jog Path, Billiards, Bocce Court, Clubhouse, Pool, Dog Park, Fitness Center, Full Service Spa, Hobby Room, Internet Access, Pickleball, Restaurant, Sidewalks, Street Lights, Tennis Court(s), Theater, Gated
- Pool: Yes
- Private Pool: Yes
- Pool Description: Community Lap Pool, In Ground, Concrete, Custom Upgrades, Equipment Stays, Gas Heat, Salt Water
- Spa: Yes
- Spa Description: In Ground, Concrete, Equipment Stays, Heated (Gas)
- Tennis: Yes
- Security/Safety: Security System, Smoke Detector(s), Smoke Detectors
- Equipment: Generator
Exterior
- Exterior Features: Outdoor Kitchen, Automatic Sprinkler
- Porch/Patio/Deck: Screened Lanai/Porch, Patio
Parking
- Garage: Yes
- Attached garage: Yes
- Garage Spaces: 3
- Covered Spaces: 3
- Parking Features: Driveway Paved, Garage Door Opener, Attached
Location
- Area: NA31 - E/O Collier Blvd N/O Vanderbilt
- County: Collier
- Subdivision: VALENCIA TRAILS
- Building Name: VALENCIA TRAILS
- Driving Directions: I-75 Exit 111. East on Immokalee Road about 6.4 miles. Turn right into Valencia Trails on Majestic Trails Blvd. Follow all the way down to the fork at Windamere Trails and turn left. Then turn left onto Lavender Ave. 12338 Lavender Ave is on the right.
- Direction Faces: West
Community
- Association: Yes
- Assoc. Fees Include: Irrigation Water, Maintenance Grounds, Legal/Accounting, Manager, Pest Control Exterior, Rec Facilities, Reserve, Security
- Units Assoc/Comm: 838
- Pets Allowed: Yes
- Management Type: Professional
Heating & Cooling
- Air Conditioning: Yes
- Cooling Type: Ceiling Fan(s), Central Electric
- Heating Type: Central Electric
Utilities
- Gas: Natural
- Sewer: Central
- Water: Central
- Cable Available: Yes
- Utility Description: Underground Utilities, Natural Gas Connected, Cable Available, Natural Gas Available
Structural Information
- Description/Design: Single Family Residence
- Exterior Const.: Concrete Block, Stucco
- Roof: Tile
- Windows: Single Hung, Impact Resistant Windows, Shutters - Screens/Fabric, Window Coverings
- Doors: Impact Resistant Doors
- Entry Floor Number: 1
- Stories/Levels: 1
- Stories in Building: 1
- Square Feet: 3,176
- Sq. Ft. Source: Developer Brochure
- Living Area: 3,176 Sq. Ft.
- Year Built: 2023
Lot Features
- Property View: Preserve
- Lot Size (Acres): 0.26
- Lot Size (Sq. Ft.): 11,325
- Lot Size Source: Survey
- Lot Dimensions: 72 x 67 x 171 x 151
- Frontage Feet: 72
- Street/Road Desc.: Paved
- Irrigation System: Reclaimed
- Lot Features: Regular
- Lot Description: Regular
Water Features
- Water Front Desc.: None
- Canal Width: None
Financial Considerations
- Other Assoc Fees: $1,611
- Application Fee: $100
- Other Fee Freq.: Quarterly
- Tax Year: 2025
- Terms: Buyer Finance/Cash
Disclosures and Reports
- Ownership: Single Family
- Legal Description: VALENCIA TRAILS NAPLES PLAT 4 LOT 589
- Property ID: 78715008523
- Section: 29
- Lot Number: 589
Listed by John R Wood Properties
Get Pre-Approved Today
Schools
Schools serving 12338 Lavender Ave
School District:Collier County School District
| Name | Grades | Distance |
|---|---|---|
Oakridge Middle School 14975 Collier Boulevard, Naples, FL 34119 | 6-8 | 3.4 mi |
Gulf Coast High School 7878 Shark Way, Naples, FL 34119 | 9-12 | 4.6 mi |
Disclaimer:
School attendance boundaries provided by ATTOM Data Solutions and are for reference only. Contact the school directly to verify enrollment eligibility.
Price & Sales History for 12338 Lavender Ave
Date
Details
Price
Change
Source
10/20/2026
Listed
$1,900,000
14.67%
MLS
7/02/2024
Sold
$1,656,900
—
Public Record
Disclaimer: Historical sales information is derived from public records provided by the county offices. Information is not guaranteed and should be independently verified.
Tax History
Tax History for 12338 Lavender Ave
Year
Property Taxes
Change
Tax Assessment
Change
2025
$10,302
—
$1,022,925
3%
2025
$10,302
1822%
$996,032
3476%
2024
$536
82%
$27,851
—
2023
$295
-14%
$27,851
—
2022
$343
—
$27,851
—
Disclaimer: Historical tax information is derived from public records provided by the county offices. Information is not guaranteed and should be independently verified.
Estimate the Cost
Estimate the Cost for 12338 Lavender Ave
12338 Lavender Ave, Naples, FL 34120 (MLS# 226037157) is a Single Family property with 4 bedrooms, 4 full bathrooms and 1 partial bathroom. 12338 Lavender Ave is currently listed for $1,900,000 and was received on October 20, 2026. Want to learn more about 12338 Lavender Ave? Do you have questions about finding other Single Family real estate for sale in Naples? You can browse all Naples real estate or contact a Coldwell Banker agent to request more information.