This is a carousel with tiles that activate property listing cards. Use the previous and next buttons to navigate.
1/50
$1,549,900 Just Listed
This is a carousel with tiles that activate property listing cards. Use the previous and next buttons to navigate.
1/50
Property Description
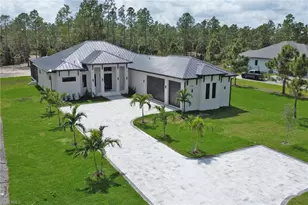
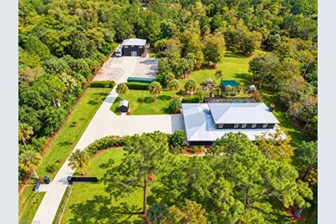
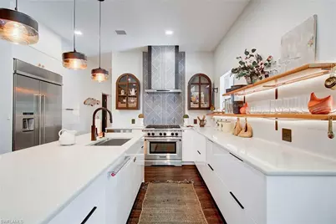
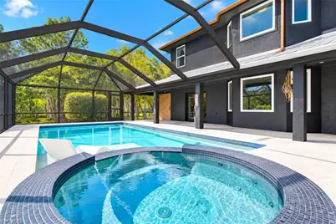
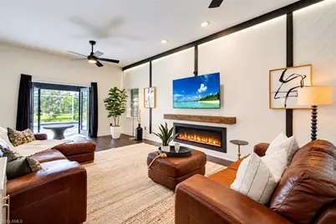
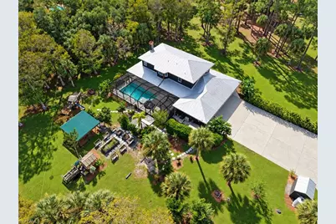
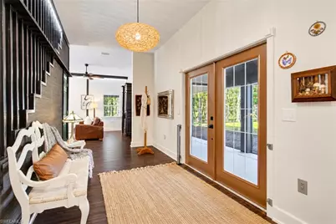
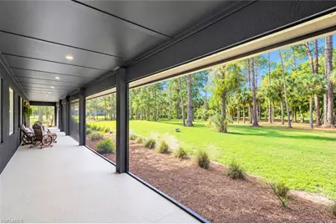
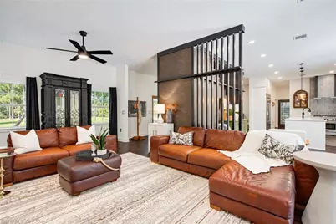
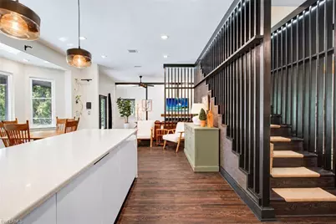
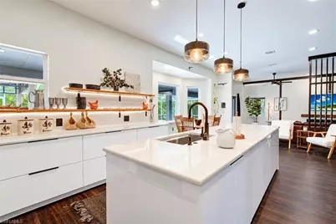
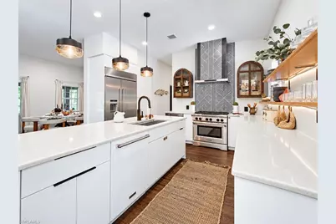
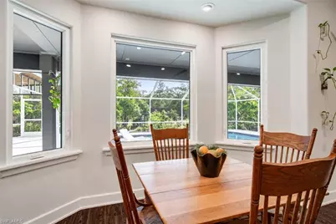
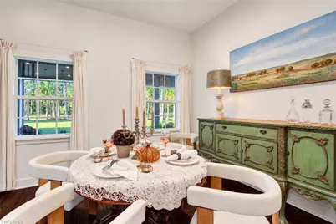
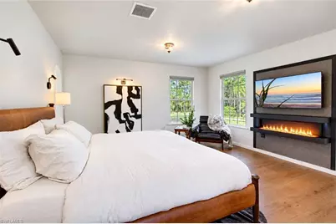
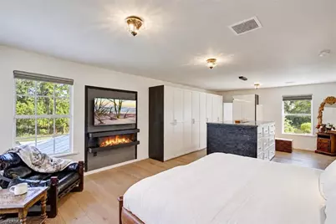
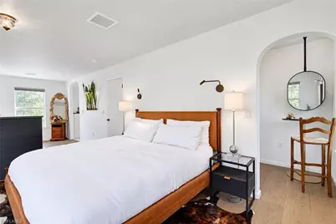
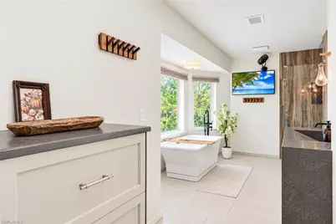
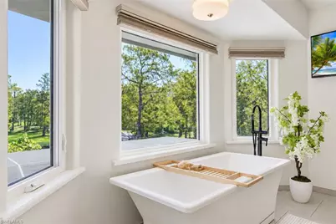
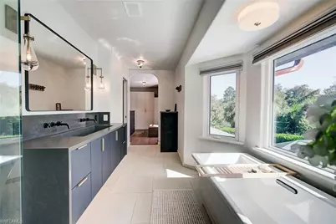
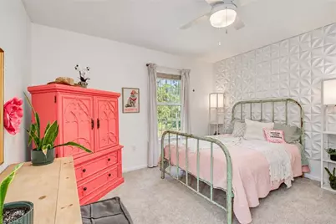
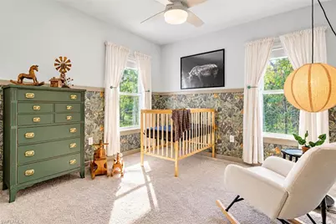
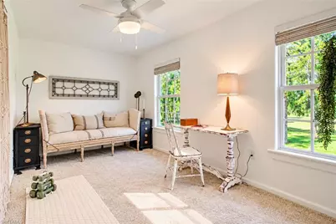
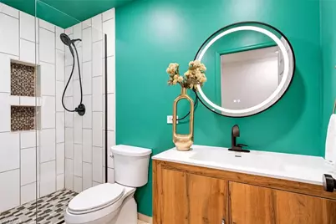
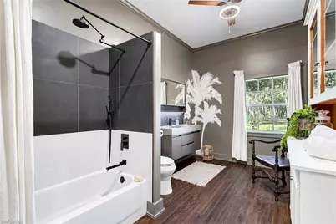
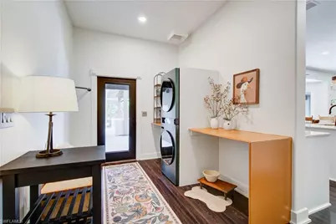
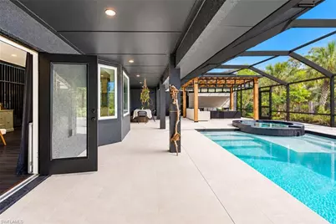
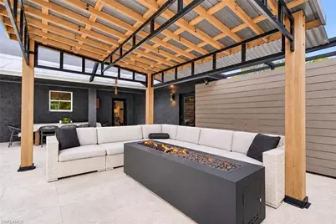
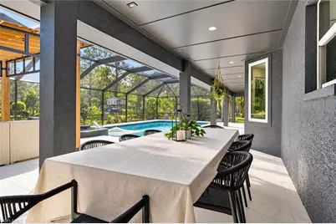
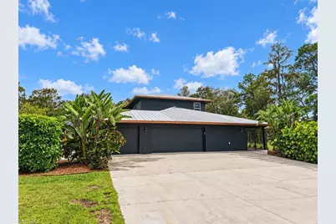
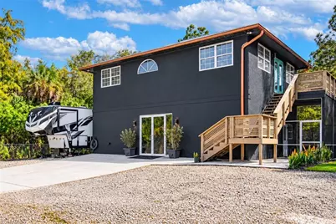
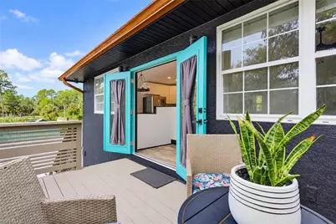
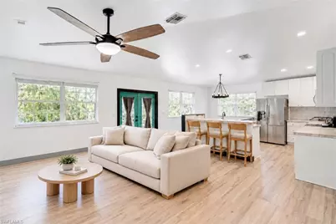
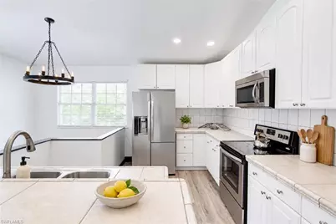
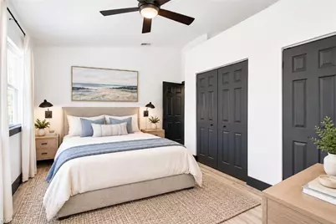
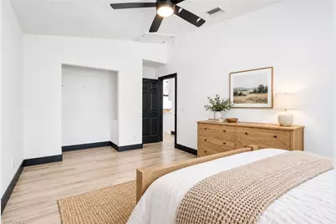
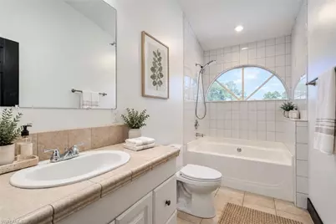
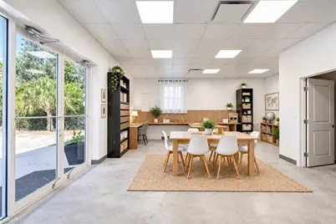
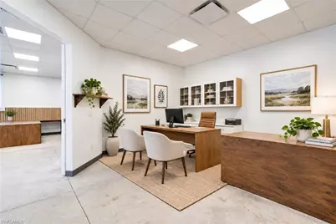
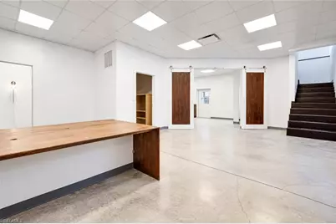
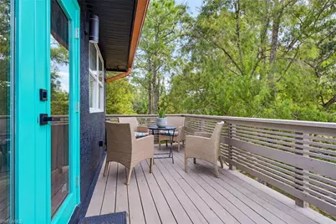
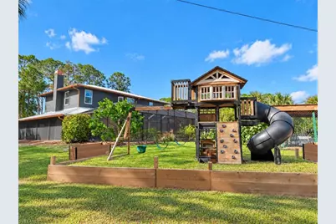
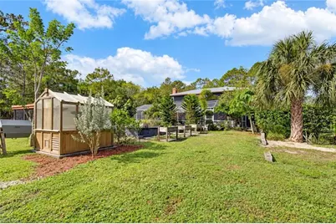
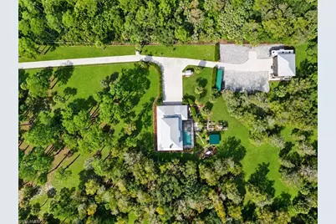
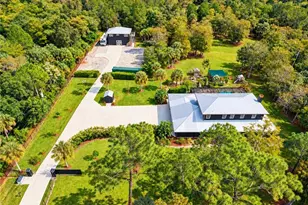
EXCEPTIONAL 5-ACRE LUXURY ESTATE - SEPARATE GUEST HOUSE - FULLY FENCED & GATED - DESIGNER RENOVATIONS - POOL & SPA - WHOLE-HOME GENERATOR! Experience the perfect blend of refined luxury, privacy, and expansive estate living in Naples. Situated on FIVE FULLY FENCED ACRES with an AUTOMATED GATED ENTRANCE, this extraordinary property offers TWO SEPARATE RESIDENCES, beautifully upgraded interiors, and exceptional outdoor features blending refined luxury with homestead charm. Boasting over 3,400 combined square feet, SIX BEDROOMS, and FOUR BATHROOMS, including a DETACHED GUEST HOUSE with a FIRST-FLOOR WORKSHOP and SECOND-LEVEL APARTMENT, this private compound is ideal for MULTIGENERATIONAL LIVING or private guest accommodations. The MAIN RESIDENCE features four bedrooms, three RENOVATED BATHROOMS, a bonus office/flex space, LUXURY VINYL PLANK flooring, glass staircase railing, Graber window treatments, AUTOMATED LUTRON LIGHTING, and a family room with fireplace. The GOURMET KITCHEN features CUSTOM SHILOH CABINETRY, POMPEII QUARTZ COUNTERTOPS, KitchenAid appliances, GAS RANGE, decorative hood, and upgraded BAY WINDOWS. The PRIMARY SUITE features ENGINEERED HARDWOOD flooring, an electric FIREPLACE, and CUSTOM DRESSING ROOM with built-in wardrobes, quartz-topped island, makeup vanity, and ARCHED DOORWAYS. The SPA-INSPIRED PRIMARY BATHROOM offers a freestanding Kohler CAST-IRON SOAKING TUB, smart toilet, quartz double vanity, and frameless shower with DUAL RAINFALL SHOWER HEADS. Enjoy a REMODELED SALTWATER POOL & SPA with sun shelf, waterfall, gas heater, TRAVERTINE DECKING, and NEW SCREENED ENCLOSURE coming soon. A SCREENED WRAPAROUND PORCH, pergola, porch swing, and gas-connected fire pit invite outdoor entertaining. The 1,008-SQUARE-FOOT GUEST HOUSE includes TWO BEDROOMS, ONE BATHROOM, a deck, and additional downstairs office space. The AIR-CONDITIONED THREE-CAR GARAGE offers upgraded storage and DEN/FLEX SPACE. Major improvements include 2021 METAL ROOFS on both residences and water shed, IMPACT WINDOWS & DOORS, closed-cell spray-foam insulation in both homes, and a 38 kW WHOLE-HOME GENERATOR with 1,000-GALLON PROPANE TANK. Updates include TWO NEW HVAC SYSTEMS (2026), exterior paint on both residences (2026), irrigation (2026), REVERSE OSMOSIS (2025), and copper-colored gutters (2025). The grounds feature IRRIGATED GARDEN BEDS, GREENHOUSE, garden shed, hurricane-rated CHICKEN COOP, FRUIT TREES, children's play area, RV PAD WITH FULL HOOKUPS, EV CHARGER, and CONEX STORAGE CONTAINER. A private well with newer pump and separate septic systems complete this distinctive Golden Gate Estates property. MUST SEE IN PERSON TO TRULY APPRECIATE!
Full Property Details
Full Property Details for 3120 6th St NW
General
- Price: $1,549,900
- Taxes: (2025)
- Status: Active
- Type: Single Family
- Source: Bonita_Springs
- MLS ID: 226039203
- Updated: 10/30/2026
- Added to Site: 1 day(s) ago
Interior
- Interior Features: Split Bedrooms, Den - Study, Family Room, Guest Bath, Guest Room, Home Office, Built-In Cabinets, Wired for Data, Entrance Foyer, Pantry, Walk-In Closet(s)
- Fireplace: Yes
- Appliances: Dishwasher, Dryer, Microwave, Range, Refrigerator, Reverse Osmosis, Washer, Water Treatment (Owned)
- Furnishings: Unfurnished
- Flooring: Tile, Vinyl, Wood
Rooms
Bathrooms
- Total Bathrooms: 4
- Full Bathrooms: 4
- Primary Bathroom: Dual Sinks, Multiple Shower Heads, Separate Tub And Shower
Bedrooms
- Total Bedrooms: 6
Other Rooms
- Kitchen: Kitchen Island, Pantry
- Dining Room: Breakfast Room, Eat-in Kitchen, Formal
- Laundry: Washer/Dryer Hookup, Inside
Additional Information
- Shared Amenities: None, Non-Gated
- Pool: Yes
- Private Pool: Yes
- Pool Description: In Ground, Gas Heat, Salt Water, Screen Enclosure
- Spa: Yes
- Spa Description: In Ground, Heated (Gas)
- Security/Safety: Smoke Detector(s)
- Equipment: Generator
Exterior
- Exterior Features: Built-In Gas Fire Pit, Storage
- Porch/Patio/Deck: Screened Lanai/Porch, Deck
Parking
- Garage: Yes
- Attached garage: Yes
- Garage Spaces: 3
- Covered Spaces: 3
- Parking Features: 2+ Spaces, Driveway Paved, Garage Door Opener, Attached
Location
- Area: NA43 - GGE 22, 36, 38-47, 59-65
- County: Collier
- Subdivision: GOLDEN GATE ESTATES
- Building Name: GOLDEN GATE ESTATES
- Driving Directions: From Immokalee Road, head north on Wilson Boulevard N. Turn left onto 25th Avenue NW, then right onto 6th Street NW. Continue to 3120 6th St NW.
- Direction Faces: West
School Information
- Elementary School: CORKSCREW ELEMENTARY SCHOOL
- Middle School: CORKSCR
- High School: PALMETTO RIDEW MIDDLE SCHOOLGE HIGH SCHOOL
Community
- Assoc. Fees Include: None
- Units Assoc/Comm: 2
- Pets Allowed: Yes
- Management Type: None
Heating & Cooling
- Air Conditioning: Yes
- Cooling Type: Ceiling Fan(s), Central Electric
- Heating Type: Central Electric, Fireplace(s)
Utilities
- Gas: Propane
- Sewer: Septic Tank
- Water: Well
- Cable Available: Yes
- Utility Description: Propane, Cable Available
Structural Information
- Description/Design: Single Family Residence
- Exterior Const.: Concrete Block, Stucco
- Roof: Metal
- Windows: Single Hung, Impact Resistant Windows, Decorative Shutters
- Doors: Impact Resistant Doors
- Stories/Levels: 2
- Stories in Building: 2
- Square Feet: 3,461
- Sq. Ft. Source: Floor Plan Service, Previous Appraisal
- Living Area: 3,461 Sq. Ft.
- Year Built: 2000
Additional Structures
- Other Structures: Guest House
Lot Features
- Property View: Landscaped Area, Trees/Woods
- Lot Size (Acres): 5
- Lot Size (Sq. Ft.): 217,800
- Lot Size Source: Previous Appraisal
- Lot Dimensions: 660 x 330 x 330 x 660
- Frontage Feet: 660
- Fence: Yes
- Irrigation System: Well
- Lot Features: Oversize
- Trees/Vegetation: Fruit Trees
- Lot Description: Oversize
- Fencing (Description): Fenced
Water Features
- Water Front Desc.: None
- Canal Width: None
Financial Considerations
- Tax Year: 2025
- Terms: Buyer Finance/Cash
Disclosures and Reports
- Ownership: Single Family
- Legal Description: GOLDEN GATE EST UNIT 21 TR 49 S
- Property ID: 37643160008
- Section: 21
- Block: 49
- Lot Number: 1
Listed by EXP Realty LLC
Get Pre-Approved Today
Schools
Schools serving 3120 6th St NW
School District:Collier County School District
| Name | Grades | Distance |
|---|---|---|
Corkscrew Middle School 1165 County Road 858, Naples, FL 34120 | 6-8 | 2 mi |
Gulf Coast High School 7878 Shark Way, Naples, FL 34119 | 9-12 | 5.7 mi |
Disclaimer:
School attendance boundaries provided by ATTOM Data Solutions and are for reference only. Contact the school directly to verify enrollment eligibility.
Price & Sales History for 3120 6th St NW
Date
Details
Price
Change
Source
10/29/2026
Listed
$1,549,900
124.62%
MLS
9/20/2021
Sold
$690,000
—
Public Record
Disclaimer: Historical sales information is derived from public records provided by the county offices. Information is not guaranteed and should be independently verified.
Tax History
Tax History for 3120 6th St NW
Year
Property Taxes
Change
Tax Assessment
Change
2025
$11,971
—
$981,676
1%
2025
$11,971
4%
$975,853
3%
2024
$11,540
—
$948,351
3%
2023
$11,544
27%
$920,729
46%
2021
$9,062
-22%
$629,868
-29%
2022
$11,616
28%
$885,715
47%
2021
$9,062
—
$601,577
-4%
2019
$9,020
8%
$629,398
6%
2018
$8,370
-2%
$594,039
-2%
2017
$8,534
116%
$603,166
98%
2016
$3,943
—
$305,069
1%
2015
$3,959
10%
$302,948
1%
2014
$3,597
1%
$300,544
2%
2013
$3,571
—
$296,102
—
Disclaimer: Historical tax information is derived from public records provided by the county offices. Information is not guaranteed and should be independently verified.
Estimate the Cost
Estimate the Cost for 3120 6th St NW
3120 6th St NW, Naples, FL 34120 (MLS# 226039203) is a Single Family property with 6 bedrooms and 4 full bathrooms. 3120 6th St NW is currently listed for $1,549,900 and was received on October 29, 2026. Want to learn more about 3120 6th St NW? Do you have questions about finding other Single Family real estate for sale in Naples? You can browse all Naples real estate or contact a Coldwell Banker agent to request more information.