This is a carousel with tiles that activate property listing cards. Use the previous and next buttons to navigate.
1/82
$925,000 Just Listed
This is a carousel with tiles that activate property listing cards. Use the previous and next buttons to navigate.
1/82
Property Description
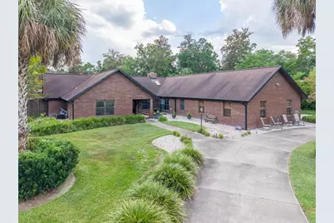
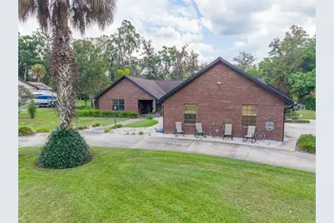
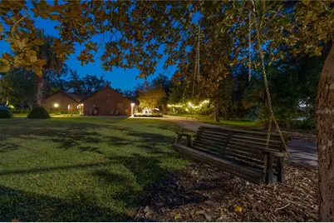
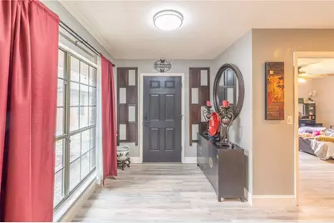
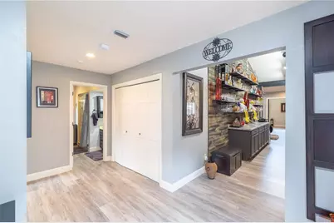
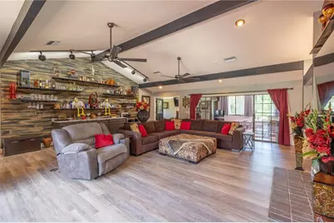
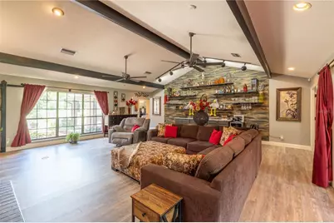
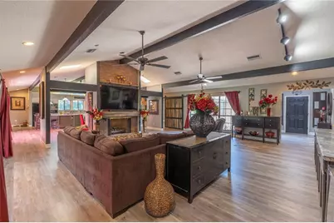
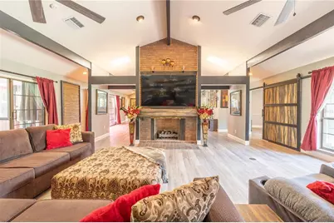
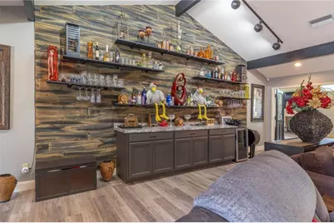
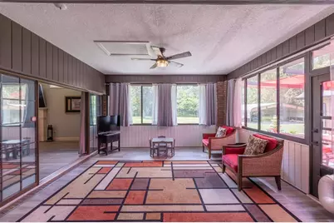
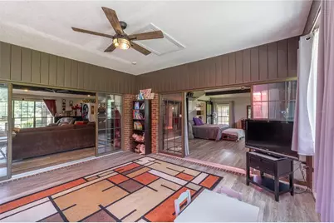
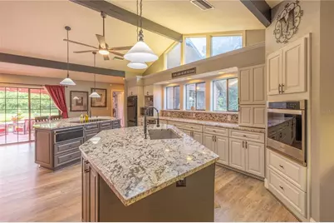
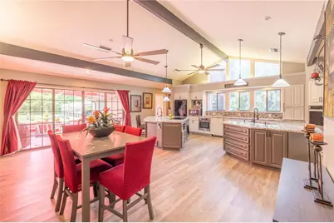
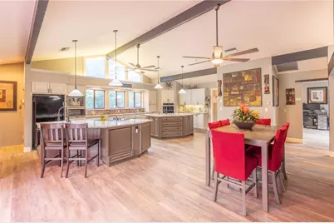
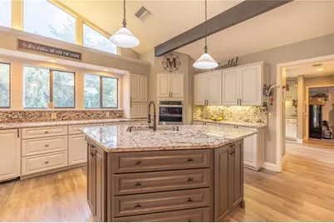
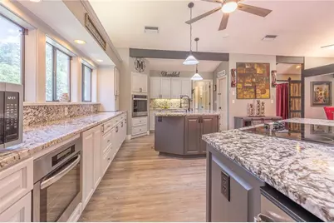
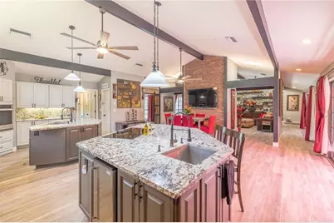
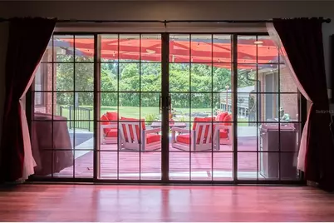
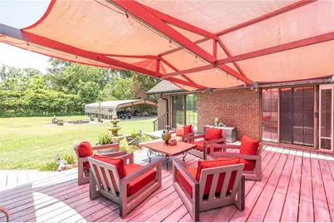
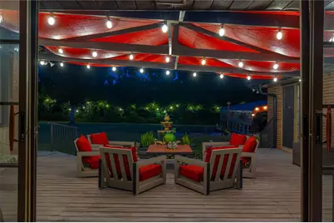
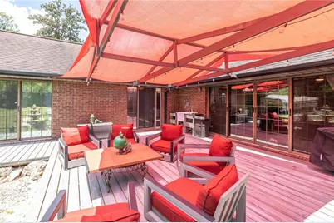
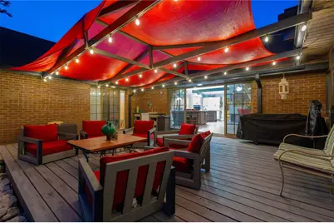
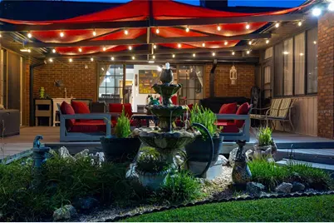
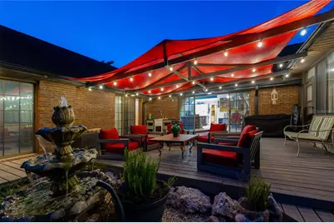
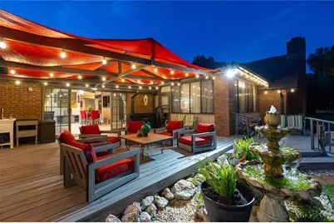
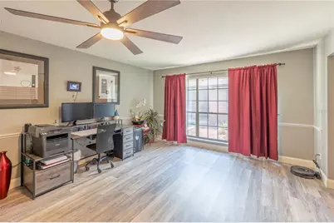
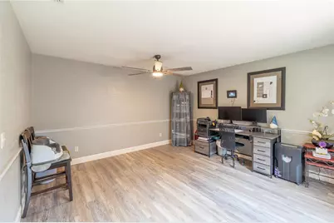
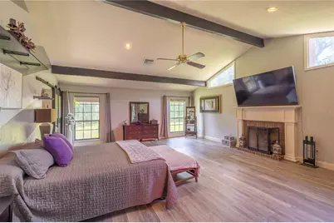
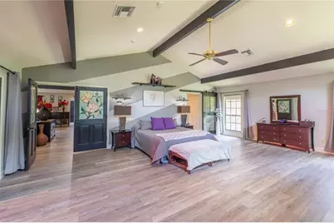
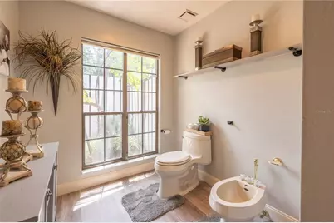
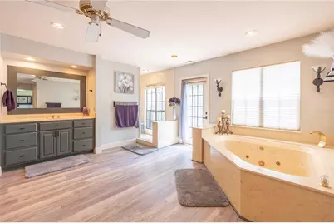
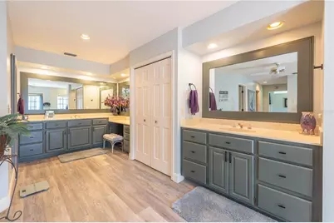
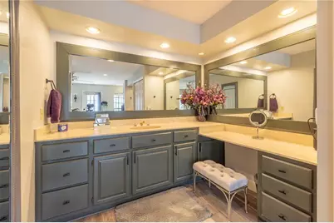
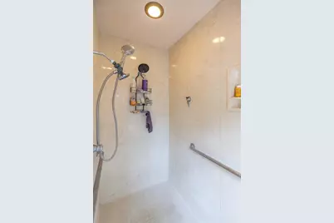
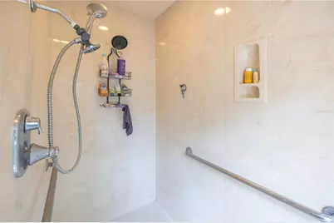
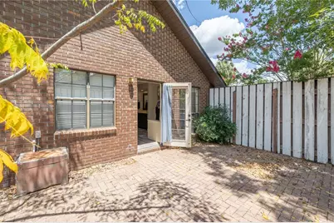
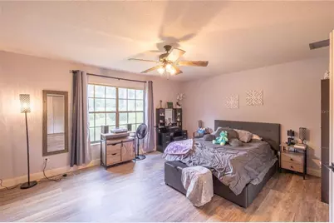
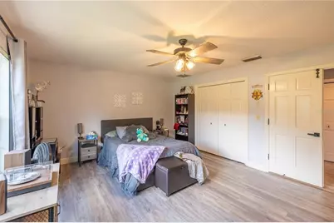
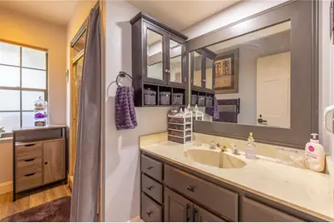
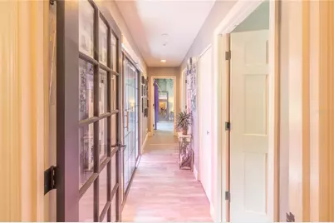
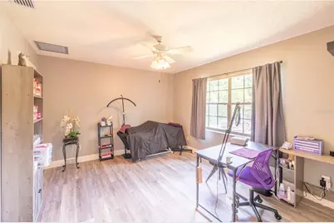
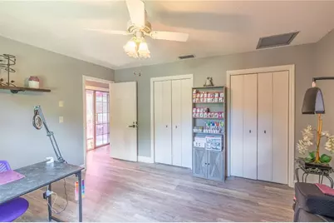
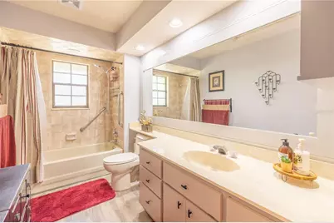
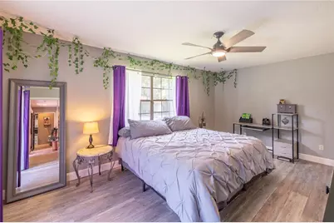
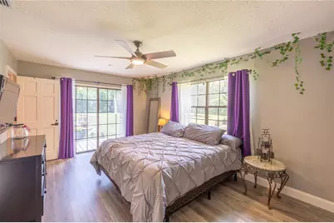
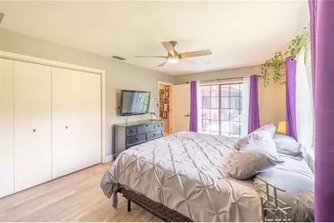
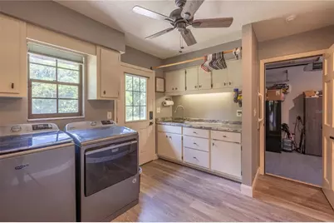
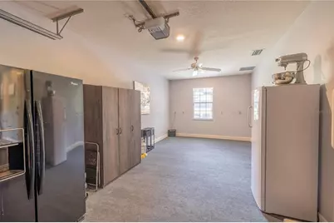
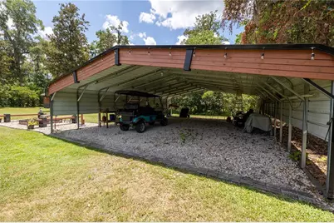
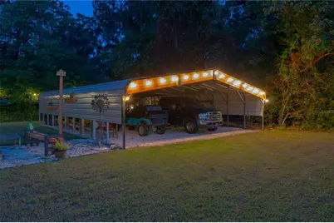
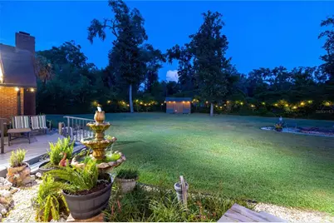
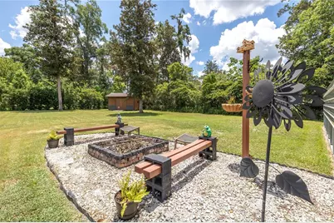
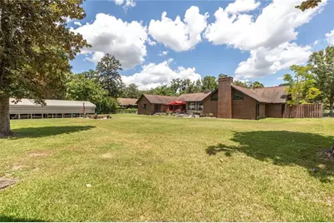
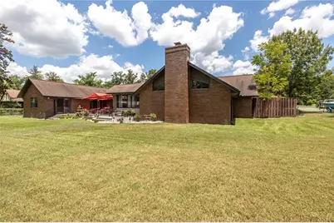
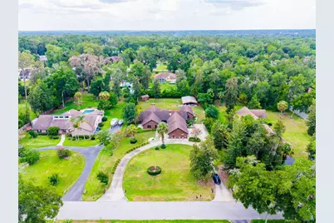
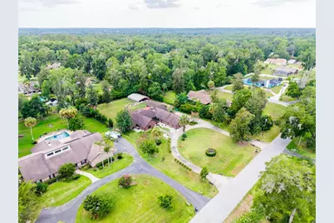
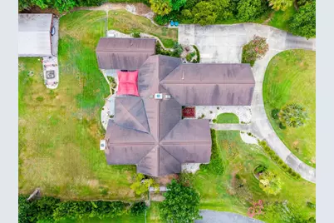
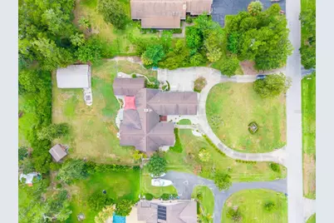
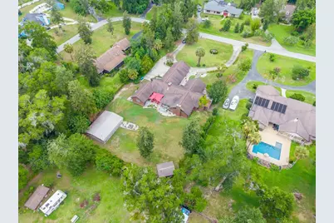
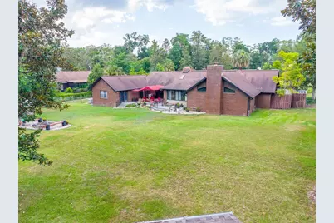
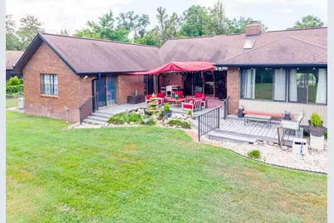
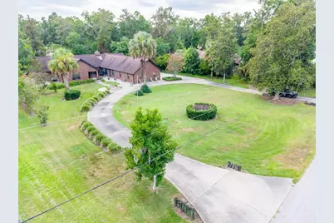
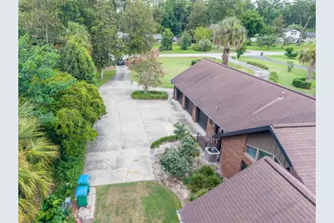
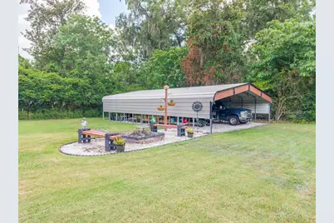
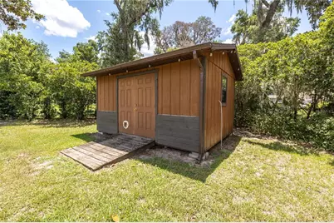
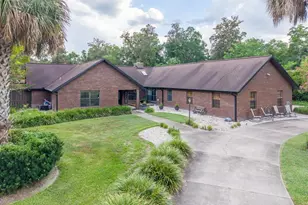
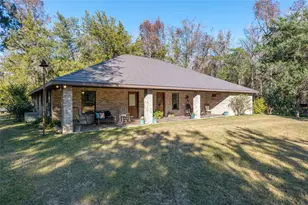
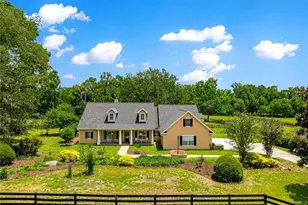
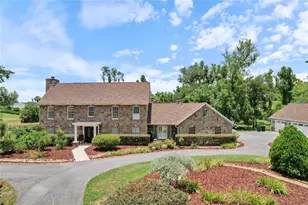
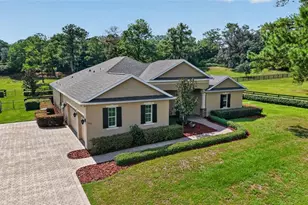
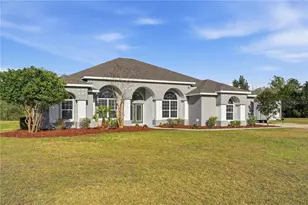
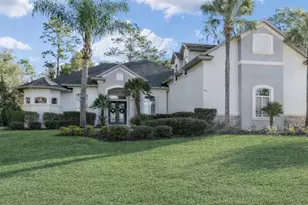
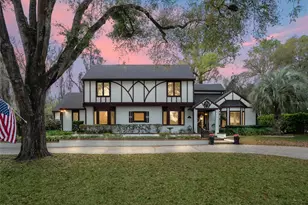
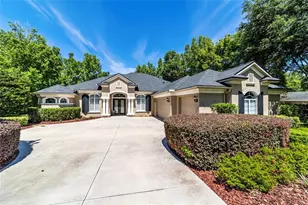
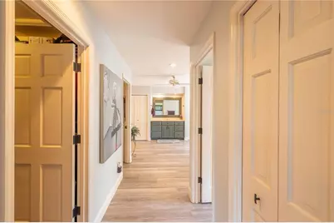
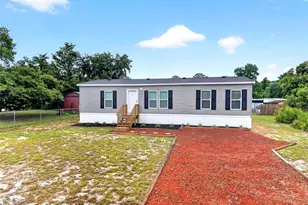
Stunning 4-Bedroom Estate on a Private Acre in Deep Woods, SE Ocala Welcome to this exceptional 4,049 sq. ft. single-family residence nestled on a full acre in the sought-after Deep Woods neighborhood of SE Ocala. With 4 bedrooms, 3 full baths, a dedicated den/office, and a thoughtful split floor plan, this home offers space, privacy, and versatility for every lifestyle - with no HOA restrictions. The heart of the home is a chef's dream kitchen, featuring granite countertops, two large islands with dual sinks, two ovens, a built-in ice maker, and a spacious walk-in pantry. The expansive great room impresses with a brick fireplace, built-in dry bar, and oversized windows framing lush front and back yard views - flowing seamlessly into a bright Florida room. Retreat to the extra-large master suite, complete with its own fireplace, a large slider opening to the Florida room, two walk-in closets, his-and-hers vanities, a walk-in shower, jetted tub, solid-surface counters, and a private uncovered patio just off the master bath. Throughout the home, soaring vaulted ceilings with wood beams, ceiling fans, and luxury vinyl flooring add warmth, durability, and character to every room. An indoor laundry room with sink and storage closet adds everyday convenience. Outside, enjoy true Florida living with a brand-new deck and fire pit, perfect for relaxing or entertaining. The property also features a 3-car garage - including one climate-controlled bay ideal for a home gym, office, or that classic car - plus a storage shed/workshop and a covered 6-car carport, both equipped with lighting and power outlets. A circular driveway adds curb appeal and convenience, while a whole-house Generac generator provides peace of mind year-round. This is a rare opportunity to own a home that combines space, style, and thoughtful design on a private acre in one of SE Ocala's premier neighborhoods - with no HOA to hold you back. A new roof will be installed at the close of escrow.
Full Property Details
Full Property Details for 2550 SE 40th St
General
- Price: $925,000
- Taxes: $8,291 (2025)
- Status: Active
- Type: Single Family
- Source: MidFloridaRegionalMLS
- MLS ID: OM728270
- Updated: 7/12/2026
- Added to Site: 3 day(s) ago
Rental Information
- Min. Lease: No Minimum
Interior
- Number of Rooms: 3
- Interior Features: Ceiling Fan(s), Dry Bar, Eating Space In Kitchen, High Ceilings, Skylight(s), Solid Wood Cabinets, Split Bedroom, Stone Counters, Thermostat, Vaulted Ceiling(s), Walk-In Closet(s), Window Treatments
- Fireplace: Yes
- Fireplace(s): Gas, Insert, Living Room, Master Bedroom
- Appliances: Built-In Oven, Convection Oven, Cooktop, Dishwasher, Disposal, Dryer, Exhaust Fan, Gas Water Heater, Ice Maker, Microwave, Refrigerator, Washer
- Furnishings: Unfurnished
- Flooring: Luxury Vinyl
Rooms
Bathrooms
- Total Bathrooms: 3
- Full Bathrooms: 3
Bedrooms
- Total Bedrooms: 4
Other Rooms
- Laundry: Electric Dryer Hookup, Inside, Laundry Room, Washer Hookup
Exterior
- Exterior Features: Fire Pit, Irrigation System, Rain Gutters
- Deck/Patio: Deck, Enclosed
- Porch/Patio/Deck: Deck, Enclosed
Parking
- Garage: Yes
- Attached garage: Yes
- Garage Spaces: 3
- Covered Spaces: 3
- Parking Features: Circular Driveway, Garage Door Opener, Garage Faces Side
Location
- Area: 34480 - Ocala
- County: Marion
- Development Name: 34480 - Ocala
- Subdivision: DEEP WOODS
- Driving Directions: East on SE Maricamp. Turn Right onto SE 36th Ave. Follow around the bend and it becomes SE 38th St. Turn Left into Deep Woods. (SE 26th Court Rd.) Then turn Right onto SE 40th St. Home is on the Left.
- Direction Faces: North
School Information
- Elementary School: South Ocala Elementary School
- Middle School: Osceola Middle School
- High School: Forest High School
Community
- Community Name: 34480 - Ocala
- Association: Yes
Heating & Cooling
- Cooling Type: Central Air
- Heating Type: Central, Electric
Utilities
- Sewer: Septic Tank
- Water: Well
- Utility Description: Electricity Connected, Natural Gas Connected
Structural Information
- Exterior Const.: Brick
- Roof: Shingle
- Stories/Levels: One
- Square Feet: 4,049
- Sq. Ft. Source: Public Records
- Year Built: 1986
Additional Structures
- Other Structures: Shed(s)
Lot Features
- Lot Size (Acres): 1
- Lot Size (Sq. Ft.): 43,560
- Lot Size: 1
- Lot Dimensions: 146 x 299
- Street/Road Desc.: Paved
- Fencing (Description): Chain Link
Financial Considerations
- Assoc Fee Desc.: Optional
- Tax Amount: $8,291.99
- Tax Year: 2025
Disclosures and Reports
- Ownership: Fee Simple
- Special Conditions: None
- Legal Description: SEC 34 TWP 15 RGE 22 PLAT BOOK S PAGE 001 DEEP WOODS LOT 31
- Flood Zone Info: X
- APN: 3130031000
- Property ID: 3130031000
Listed by Globalwide Realty Llc

Get Pre-Approved Today
Schools
Schools serving 2550 SE 40th St
School District:Marion County School District
| Name | Grades | Distance |
|---|---|---|
South Ocala Elementary School 1430 Southeast 24th Road, Ocala, FL 34471 | PK-5 | 1.5 mi |
Osceola Middle School, Ocala, FL 526 Southeast Tuscawilla Avenue, Ocala, FL 34471 | 6-8 | 3.1 mi |
Forest High School 5000 Southeast Maricamp Road, Ocala, FL 34480 | 9-12 | 2.2 mi |
Disclaimer:
School attendance boundaries provided by ATTOM Data Solutions and are for reference only. Contact the school directly to verify enrollment eligibility.
Price & Sales History for 2550 SE 40th St
Date
Details
Price
Change
Source
7/10/2026
Listed
$925,000
59.48%
MLS
12/08/2021
Sold
$580,000
—
Public Record
Disclaimer: Historical sales information is derived from public records provided by the county offices. Information is not guaranteed and should be independently verified.
Tax History
Tax History for 2550 SE 40th St
Year
Property Taxes
Change
Tax Assessment
Change
2025
$8,292
2%
$546,865
1%
2024
$8,140
2%
$541,634
3%
2023
$7,952
-6%
$525,858
-5%
2022
$8,460
94%
$555,315
93%
2021
$4,358
—
$287,685
1%
2021
$4,358
8%
$283,713
4%
2018
$4,036
2%
$272,163
2%
2017
$3,962
-7%
$266,565
-4%
2019
$4,264
9%
$277,334
6%
2016
$3,917
-12%
$261,082
-10%
2015
$4,465
6%
$290,338
1%
2014
$4,201
3%
$288,034
2%
2013
$4,086
—
$283,777
—
Disclaimer: Historical tax information is derived from public records provided by the county offices. Information is not guaranteed and should be independently verified.
Estimate the Cost
Estimate the Cost for 2550 SE 40th St
2550 SE 40th Street, Ocala, FL 34480 (MLS# OM728270) is a Single Family property with 4 bedrooms and 3 full bathrooms. 2550 SE 40th Street is currently listed for $925,000 and was received on July 10, 2026. Want to learn more about 2550 SE 40th Street? Do you have questions about finding other Single Family real estate for sale in Ocala? You can browse all Ocala real estate or contact a Coldwell Banker agent to request more information.