This is a carousel with tiles that activate property listing cards. Use the previous and next buttons to navigate.
1/4
$516,620 Just Listed
This is a carousel with tiles that activate property listing cards. Use the previous and next buttons to navigate.
1/4
Property Description
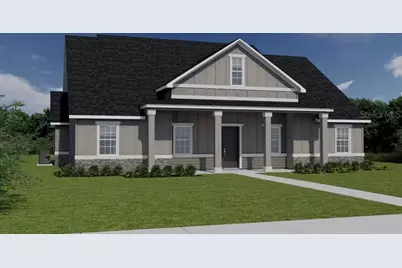
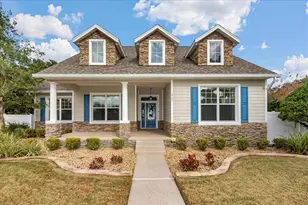
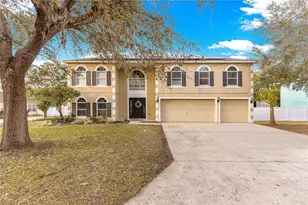
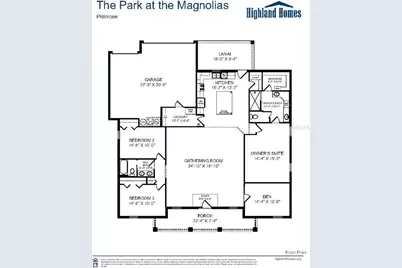
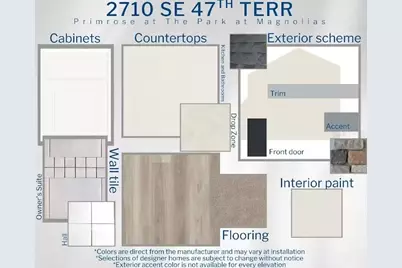
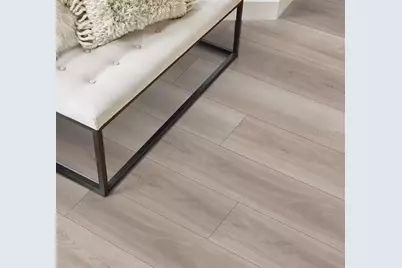
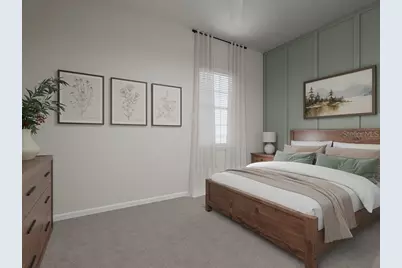
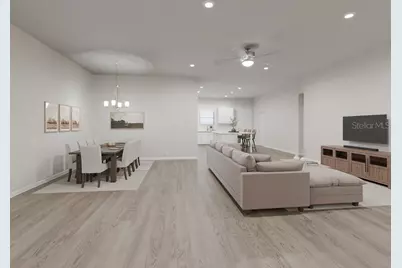
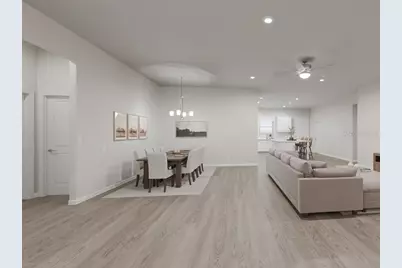
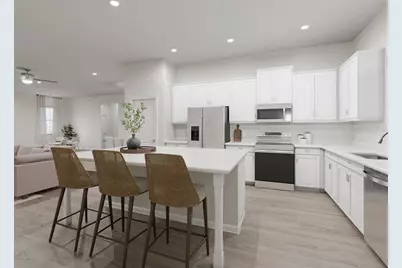
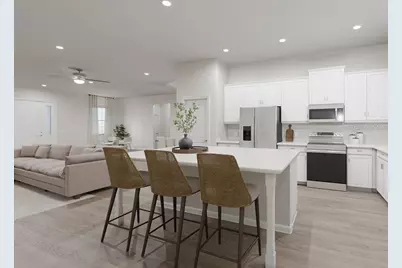
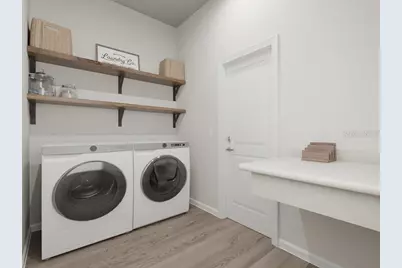
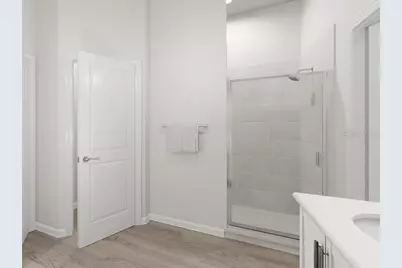
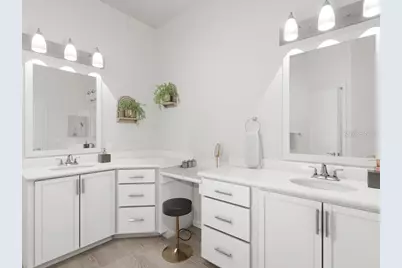
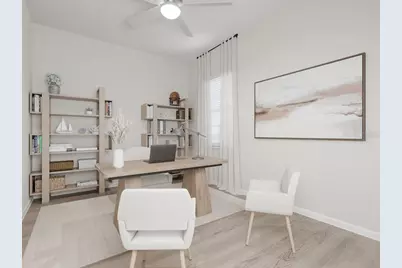
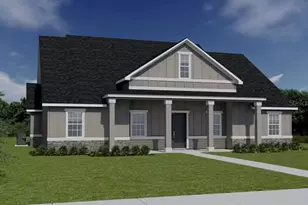
Under Construction. Spacious and luxurious brand-new home featuring 3 bedrooms plus a den, modern farmhouse styling, attractive curb appeal, a large front porch, and an attached alley-entry 3-car garage. The thoughtfully designed interior offers an open-concept kitchen with a counter-height island, quartz countertops, 36-inch shaker-style cabinetry with crown molding and decorative hardware, stainless steel single-bowl undermount sink with pull-down faucet, large pantry, and a full suite of Samsung stainless steel appliances, including a 5-burner smooth-top electric range with Wi-Fi smart controls, fingerprint-resistant microwave with ventilation system, ENERGY STAR® dishwasher, and large-capacity side-by-side refrigerator. Low-maintenance luxury vinyl plank flooring extends throughout the living areas, kitchen, laundry room, and bathrooms, while the bedrooms feature Shaw stain-resistant carpeting. Additional highlights include matte ceiling fans, energy-efficient LED lighting, custom-fit 2-inch faux wood window blinds, built-in pest control, architectural shingles with a limited-lifetime warranty, and a fully sodded homesite with Florida-friendly landscaping and irrigation system. Energy-efficient features include R-30 insulation, foam-injected block insulation, double-pane Low-E windows, and a programmable thermostat, providing added comfort and utility savings. This professionally designed new home offers a stylish combination of quality finishes, functionality, and energy efficiency.
Full Property Details
Full Property Details for 2710 SE 47th Terrace
General
- Price: $516,620
- HOA FEE: $105/month
- Taxes: $815 (2025)
- Status: Active
- Type: Single Family
- Source: MidFloridaRegionalMLS
- MLS ID: L4964897
- Updated: 9/8/2026
- Added to Site: 1 day(s) ago
Interior
- Number of Rooms: 4
- Interior Features: Ceiling Fan(s), Primary Bedroom Main Floor, Split Bedroom, Thermostat, Walk-In Closet(s), Window Treatments
- Appliances: Dishwasher, Disposal, Dryer, Electric Water Heater, Microwave, Range, Refrigerator, Washer
- Furnishings: Unfurnished
- Flooring: Carpet, Luxury Vinyl
Rooms
Bathrooms
- Total Bathrooms: 2
- Full Bathrooms: 2
Bedrooms
- Total Bedrooms: 3
Other Rooms
- Laundry: Inside
Exterior
- Exterior Features: Other
- Deck/Patio: Covered, Front Porch, Porch
- Porch/Patio/Deck: Covered, Front Porch, Porch
Parking
- Garage: Yes
- Attached garage: Yes
- Garage Spaces: 3
- Covered Spaces: 3
Location
- Area: 34474 - Ocala
- County: Marion
- Development Name: 34474 - Ocala
- Subdivision: THE PARKS AT THE MAGNOLIAS
- Driving Directions: Take SE Lake Weir Ave and SE 31 St to State Rte 464E/SE Maricamo Rd. Continue to SE 46th Ct. At traffic circle take 2nd exit. At traffic circle take 1st exit. Left to 47th Ter.
- Direction Faces: Northeast
Community
- Community Name: 34474 - Ocala
- Association: Yes
- Assoc. Name: Vine Management
Heating & Cooling
- Cooling Type: Central Air
- Heating Type: Central, Electric
Utilities
- Sewer: Public Sewer
- Water: Public
- Utility Description: Electricity Connected, Sewer Connected, Water Connected
Structural Information
- Builder: Highland Homes
- Approx Compl Date: 2026-12-31T05:00:00.000Z
- Exterior Const.: Vinyl Siding
- Roof: Shingle
- Stories/Levels: One
- Square Feet: 220
- Sq. Ft. Source: Builder
- Year Built: 2026
Lot Features
- Lot Size (Acres): 0.27
- Lot Size (Sq. Ft.): 11,761
- Lot Size: 11761
- Street/Road Desc.: Asphalt
Financial Considerations
- Association Fee: $105
- Assoc Fee Freq.: Monthly
- Assoc Fee Desc.: Required
- Tax Amount: $815
- Tax Year: 2025
Disclosures and Reports
- Ownership: Fee Simple
- Special Conditions: None
- Legal Description: SEC 25 TWP 15 RGE 22 PLAT BOOK 8 PAGE 165 MAGNOLIA PARK BLK A LOT 4
- Flood Zone Info: X
- APN: 2973200104
- Property ID: 2973200104
- Block/Lot/Section: A
Listed by Cambridge Realty Of Central Fl
Get Pre-Approved Today
Schools
Schools serving 2710 SE 47th Terrace
School District:Marion County School District
| Name | Grades | Distance |
|---|---|---|
Maplewood Elementary School, Ocala, FL 4751 Southeast 24th Street, Ocala, FL 34471 | PK-5 | 0.3 mi |
Osceola Middle School, Ocala, FL 526 Southeast Tuscawilla Avenue, Ocala, FL 34471 | 6-8 | 4.2 mi |
Forest High School 5000 Southeast Maricamp Road, Ocala, FL 34480 | 9-12 | 1.6 mi |
Disclaimer:
School attendance boundaries provided by ATTOM Data Solutions and are for reference only. Contact the school directly to verify enrollment eligibility.
Price & Sales History for 2710 SE 47th Terrace
Date
Details
Price
Change
Source
9/08/2026
Listed
$516,620
—
MLS
Disclaimer: Historical sales information is derived from public records provided by the county offices. Information is not guaranteed and should be independently verified.

Estimate the Cost
Estimate the Cost for 2710 SE 47th Terrace
2710 SE 47th Terrace, Ocala, FL 34474 (MLS# L4964897) is a Single Family property with 3 bedrooms and 2 full bathrooms. 2710 SE 47th Terrace is currently listed for $516,620 and was received on September 08, 2026. Want to learn more about 2710 SE 47th Terrace? Do you have questions about finding other Single Family real estate for sale in Ocala? You can browse all Ocala real estate or contact a Coldwell Banker agent to request more information.