This is a carousel with tiles that activate property listing cards. Use the previous and next buttons to navigate.
1/73
$649,500
This is a carousel with tiles that activate property listing cards. Use the previous and next buttons to navigate.
1/73
Property Description
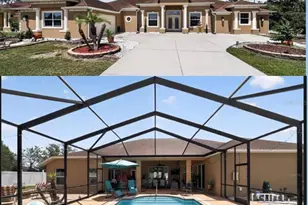
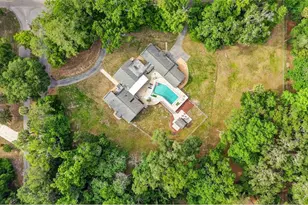
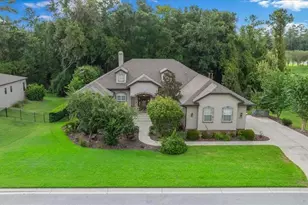
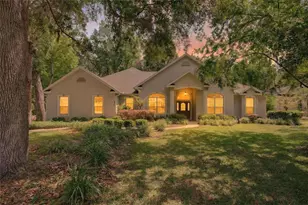
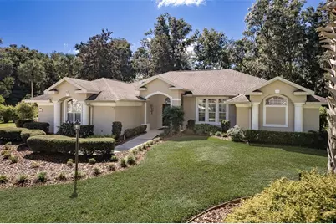
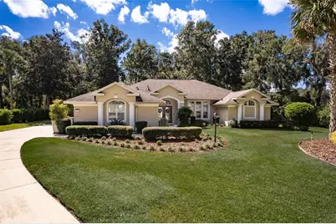
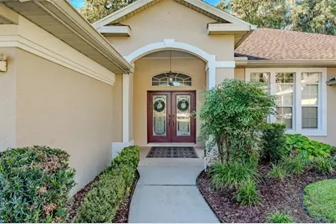
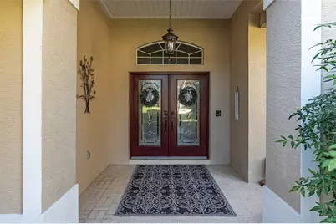
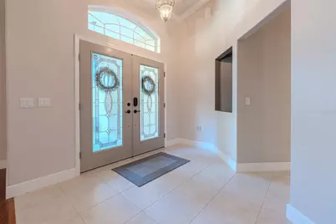
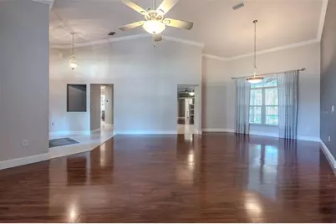
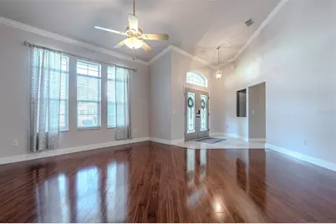
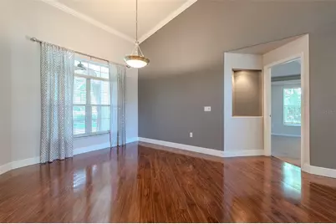
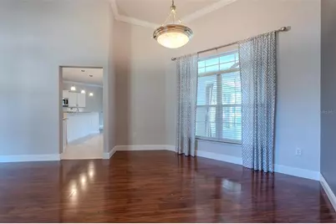
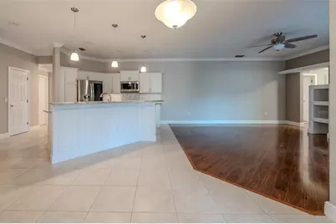
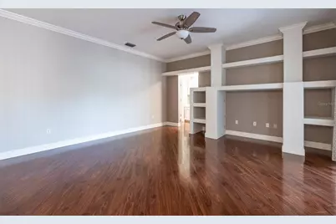
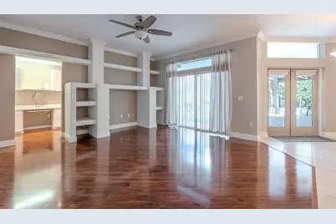
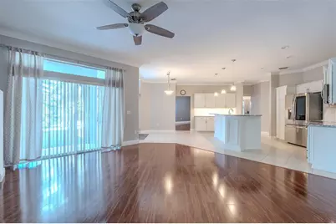
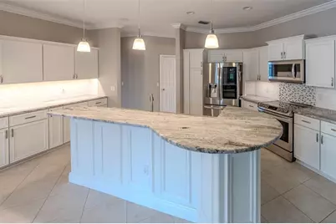
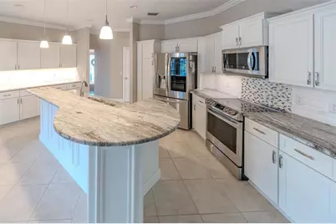
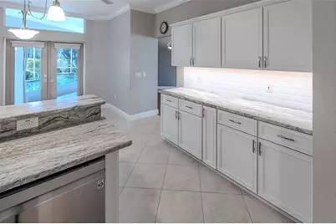
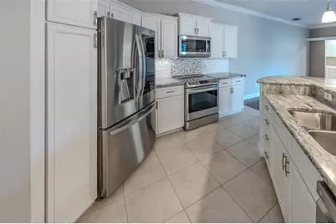
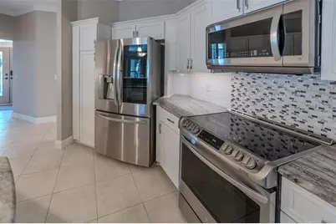
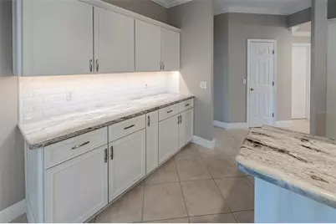
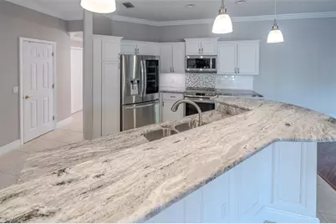
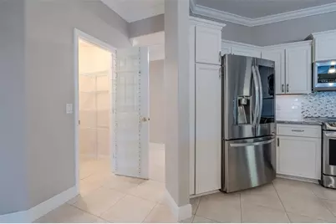
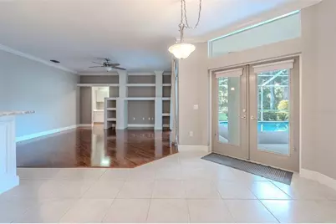
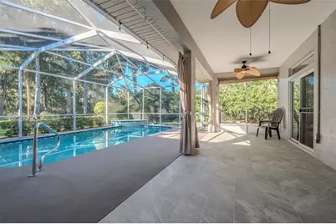
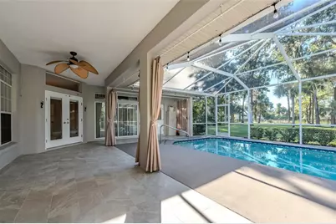
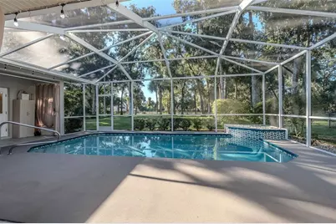
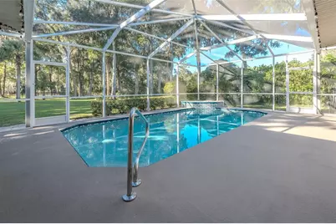
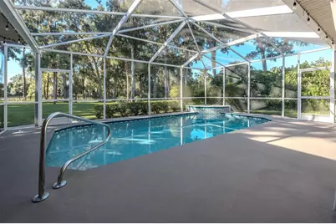
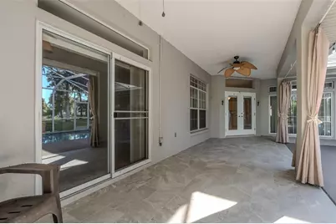
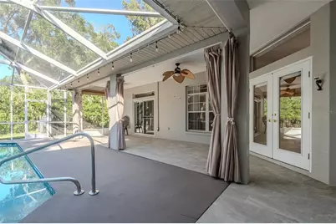
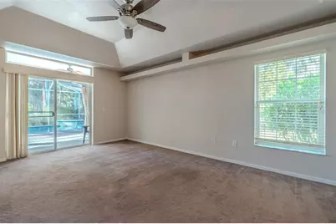
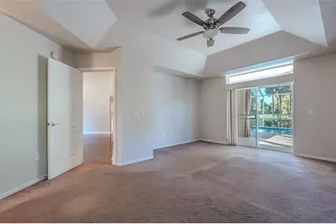
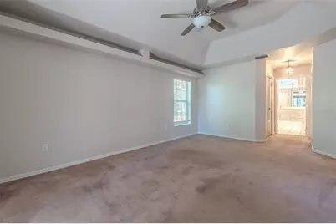
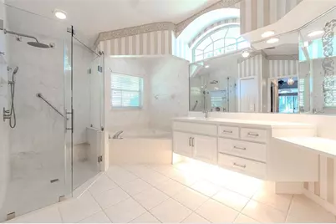
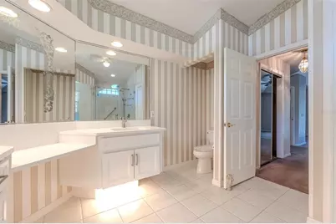
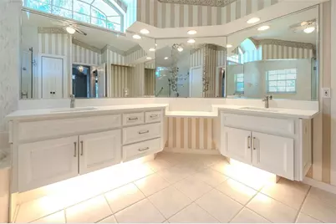
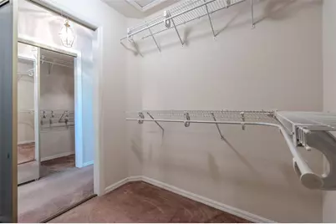
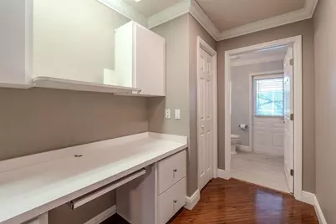
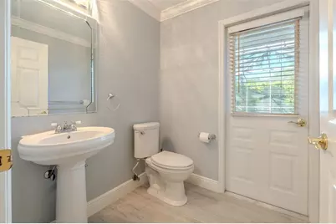
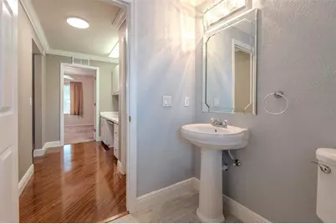
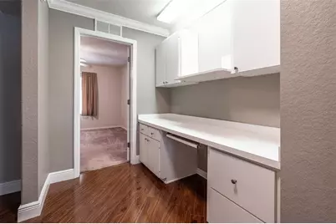
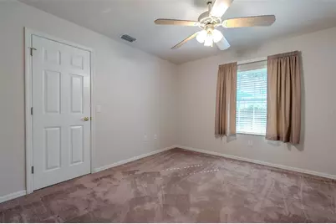
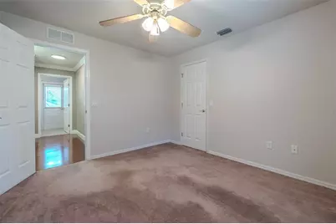
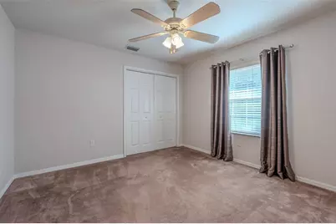
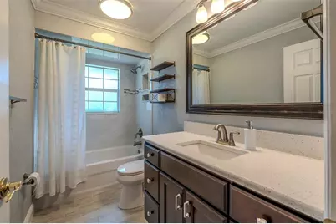
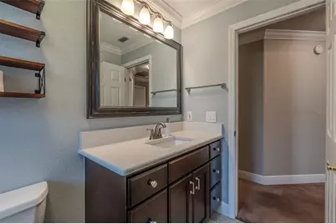
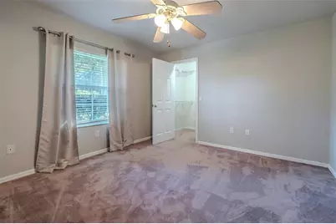
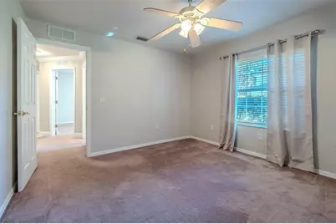
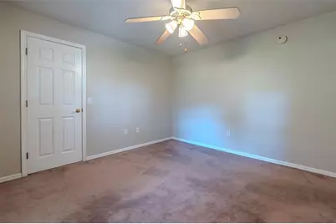
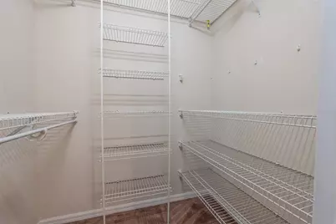
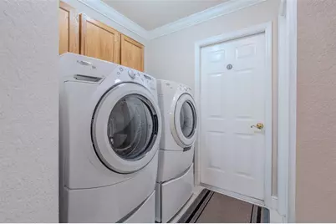
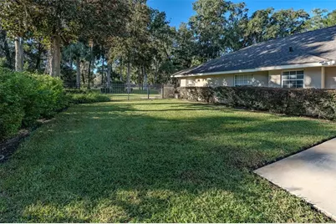
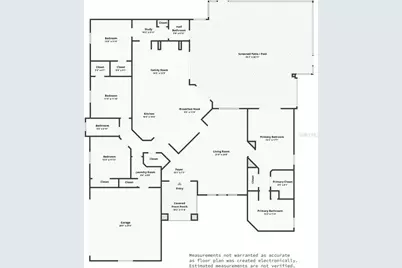
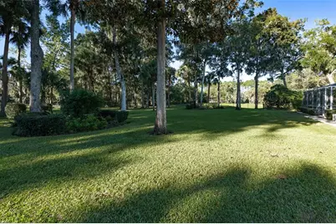
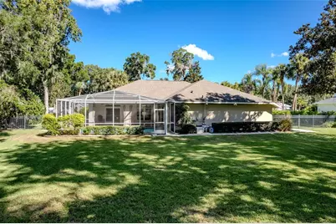
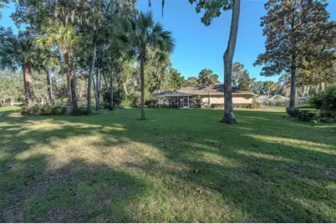
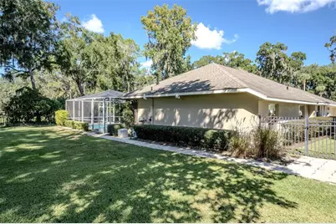
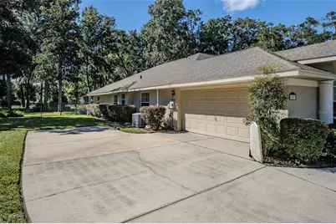
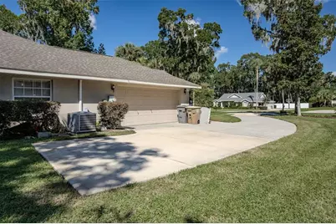
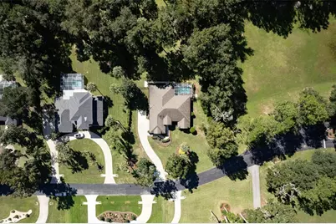
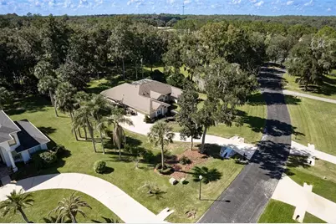
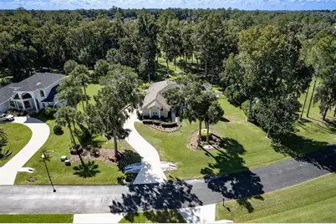
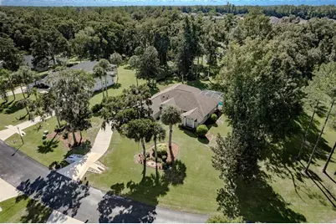
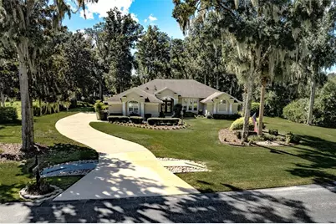
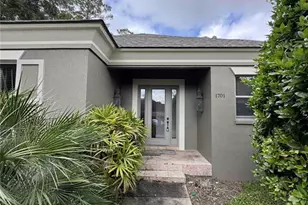
Located in the distinctive, gated Brookstone community, this beautifully maintained and thoughtfully updated home sits on a 1.03-acre homesite offering a spacious triple split-bedroom floor plan with a private pool and screened lanai. A 4 bedroom, 2.5-bath-pool home with inviting interior features including a formal living room with a high cathedral ceiling, crown molding, laminate flooring, and lighted display niches. A bright, open floor plan connects the family room, breakfast area, and the updated kitchen, creating an ideal space for everyday living and entertaining. The kitchen offers white soft close cabinetry, 1 inch granite countertops, subway tile backsplash, pendant lighting, a breakfast bar with seating for four, newer LG stainless appliances, and a roomy pantry. The spacious owner's suite includes a tray ceiling, transom window, two large closets-one a large walk in, a garden tub, new tiled shower with glass enclosure, and a double vanity. Three additional bedrooms provide flexibility for family, guests, office, or exercise use-two with walk in closets and the third featuring an adjacent built-in desk space and cabinetry. Outdoor living shines with a screened lanai overlooking mature trees and landscaping. The approximately 10,000-gallon pool features a waterfall fountain, newer marcite, updated decking, ceiling fans, decorative night lighting, and privacy draperies. A convenient third bath opens directly to the lanai and pool. The fenced backyard includes multiple gates, turf irrigation, and generous space for pets and play in a park-like setting. Additional features include an oversized two car garage with attic storage, 2019 water heater, 2018 roof with double underlay ready for solar, new Lift Master opener (2026), and included washer and dryer. Brookstone offers a welcoming landscaped gated entrance, nature pond with fountain, night lighting, common area mowing, and a very reasonable HOA. With only 40 homesites, the neighborhood is ideal for leisurely walks and quiet living. Conveniently located near shopping, dining, medical facilities, offices, and entertainment, this exceptional property offers comfort, style, and timeless memories in one of SE Ocala's most desirable communities.
Full Property Details
Full Property Details for 316 SE 36th Ln
General
- Price: $649,500
- HOA FEE: $75/month
- HOA FEE FREQ.: Semi-Annually
- Taxes: $3,912 (2026)
- Status: Active
- Type: Single Family
- Source: MidFloridaRegionalMLS
- MLS ID: OM733283
- Updated: 10/19/2026
- Added to Site: 7 day(s) ago
Rental Information
- Min. Lease: 1-2 Years
Interior
- Number of Rooms: 5
- Interior Features: Cathedral Ceiling(s), Ceiling Fan(s), Eating Space In Kitchen, High Ceilings, Kitchen and Family Room Combination, Primary Bedroom Main Floor, Pull Down Stairs, Solid Surface Counters, Split Bedroom, Stone Counters, Thermostat, Tray Ceiling(s), Vaulted Ceiling(s), Walk-In Closet(s), Window Treatments
- Appliances: Dishwasher, Disposal, Dryer, Electric Water Heater, Microwave, Range, Range Hood, Refrigerator, Washer
- Furnishings: Unfurnished
- Flooring: Carpet, Laminate, Tile
Rooms
Bathrooms
- Total Bathrooms: 3
- Full Bathrooms: 2
- Half Bathrooms: 1
Bedrooms
- Total Bedrooms: 4
Other Rooms
- Laundry: Inside
Additional Information
- Pool: Yes
- Private Pool: Yes
- Pool Description: In Ground, Gunite, Outside Bath Access, Screen Enclosure
- Security/Safety: Security Lights, Security System, Smoke Detector(s)
Exterior
- Exterior Features: Irrigation System, Lighting, Private Mailbox, Rain Gutters, Sliding Doors
- Deck/Patio: Screened
- Porch/Patio/Deck: Screened
Parking
- Garage: Yes
- Attached garage: Yes
- Garage Spaces: 2
- Covered Spaces: 2
- Parking Features: Driveway, Garage Door Opener
Location
- Area: 34471 - Ocala
- County: Marion
- Development Name: 34471 - Ocala
- Subdivision: BROOKSTONE
- Driving Directions: From the intersection of SW 32nd Street and 475, travel south on 475 (SE 3rd Avenue) Watch for Brookstone on the Left at SE 36th Lane. Enter gates. House is on Right.
- Direction Faces: North
School Information
- Elementary School: Shady Hill Elementary School
- Middle School: Osceola Middle School
- High School: Belleview High School
Community
- Community Name: 34471 - Ocala
- Association: Yes
- Assoc. Name: Kyle Morrison
Heating & Cooling
- Cooling Type: Central Air
- Heating Type: Heat Pump
Utilities
- Sewer: Septic Tank
- Water: Public
- Utility Description: Cable TV Available, Electricity Connected
Structural Information
- Architectural Info: Ranch
- Architectural Style: Ranch
- Exterior Const.: Block, Concrete, Stucco
- Roof: Shingle
- Windows: Double Hung, Double Pane Windows, Rods, Window Treatments
- Drive-In Doors: Double Entry, French Doors, Sliding Doors
- Stories/Levels: One
- Square Feet: 2,547
- Sq. Ft. Source: Public Records
- Year Built: 1998
Lot Features
- Lot Size (Acres): 1.03
- Lot Size (Sq. Ft.): 44,867
- Lot Size: 1.03
- Lot Dimensions: 1.03
- Frontage: Street Paved
- Street/Road Desc.: Paved, Asphalt
- Fencing (Description): Chain Link, Fenced, Other
Financial Considerations
- Association Fee: $450
- Assoc Fee Freq.: Semi-Annually
- Assoc Fee Desc.: Required
- Tax Amount: $3,912
- Tax Year: 2026
Disclosures and Reports
- Ownership: Fee Simple
- Special Conditions: None
- Legal Description: PLT BK 4 PG 029 BROOKSTONE LT 1
- Flood Zone Info: X, AE
- APN: 3059001000
- Property ID: 3059001000
- Block/Lot/Section: NA
Listed by Busch Realty
Get Pre-Approved Today
Schools
Schools serving 316 SE 36th Ln
School District:Marion County School District
| Name | Grades | Distance |
|---|---|---|
Shady Hill Elementary School 5959 South Magnolia Avenue, Ocala, FL 34471 | PK-5 | 1.7 mi |
Osceola Middle School, Ocala, FL 526 Southeast Tuscawilla Avenue, Ocala, FL 34471 | 6-8 | 2.2 mi |
Belleview High School 10400 Southeast 36th Avenue, Belleview, FL 34420 | 9-12 | 6 mi |
Disclaimer:
School attendance boundaries provided by ATTOM Data Solutions and are for reference only. Contact the school directly to verify enrollment eligibility.
Price & Sales History for 316 SE 36th Ln
Date
Details
Price
Change
Source
10/18/2026
Listed
$649,500
116.57%
MLS
6/30/2004
Sold
$299,900
—
Public Record
Disclaimer: Historical sales information is derived from public records provided by the county offices. Information is not guaranteed and should be independently verified.
Tax History
Tax History for 316 SE 36th Ln
Year
Property Taxes
Change
Tax Assessment
Change
2025
$4,365
1%
$269,517
3%
2024
$4,301
3%
$261,921
3%
2023
$4,194
3%
$254,292
6%
2021
$4,064
5%
$239,694
-3%
2022
$3,882
-4%
$246,885
4%
2021
$4,064
12%
$236,385
-2%
2018
$3,640
1%
$240,235
2%
2017
$3,611
1%
$235,294
2%
2016
$3,572
-1%
$230,454
1%
2015
$3,601
-5%
$228,852
-7%
2019
$3,776
14%
$244,799
8%
2014
$3,312
1%
$227,036
1%
2013
$3,278
—
$223,681
—
Disclaimer: Historical tax information is derived from public records provided by the county offices. Information is not guaranteed and should be independently verified.
Estimate the Cost
Estimate the Cost for 316 SE 36th Ln
316 SE 36 Lane, Ocala, FL 34471 (MLS# OM733283) is a Single Family property with 4 bedrooms, 2 full bathrooms and 1 partial bathroom. 316 SE 36 Lane is currently listed for $649,500 and was received on October 18, 2026. Want to learn more about 316 SE 36 Lane? Do you have questions about finding other Single Family real estate for sale in Ocala? You can browse all Ocala real estate or contact a Coldwell Banker agent to request more information.