This is a carousel with tiles that activate property listing cards. Use the previous and next buttons to navigate.
1/35
$649,900
This is a carousel with tiles that activate property listing cards. Use the previous and next buttons to navigate.
1/35
Property Description
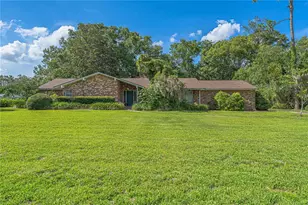
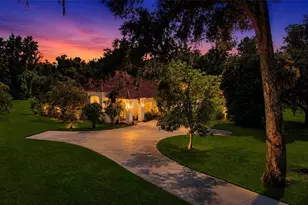
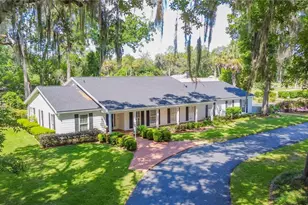
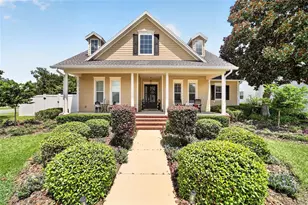
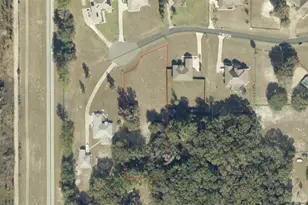
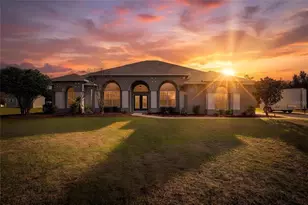
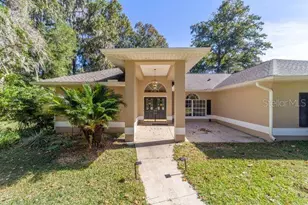
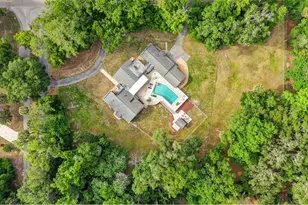
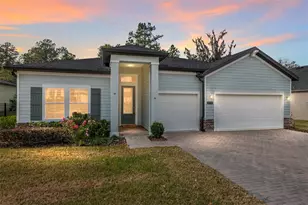
AWESOME HOME FOR SALE! Nestled in the highly sought-after Lemonwood neighborhood just off Highway 475 in Ocala, this beautifully maintained home offers the perfect blend of space, comfort, and charm. Situated on a generous cul de sac lot shaded by towering oak trees, the property provides a serene, park-like setting with plenty of room to relax and enjoy the outdoors. With over 2,900 square feet of living space, this home is designed for both everyday living and entertaining. The expansive great room serves as the heart of the home, offering ample space for gatherings, celebrations, or quiet evenings in. Custom built-in shelving in the living room adds both character and functionality. Ideal for a home office, library, or student workspace. Recent updates include brand new carpet and fresh interior paint throughout, giving the home a clean, modern feel. A newly installed roof provides peace of mind for years to come. Lemonwood is a well-established community known for its mature landscaping and peaceful atmosphere. Residents enjoy quiet, shaded streets perfect for evening strolls and a true sense of neighborhood charm. This is a rare opportunity to own a spacious, move-in-ready home in one of Ocala's most desirable areas.
Full Property Details
Full Property Details for 4969 SW 2nd Ct
General
- Price: $649,900
- Taxes: $4,426 (2025)
- Status: Active
- Type: Single Family
- Source: MidFloridaRegionalMLS
- MLS ID: OM722260
- Updated: 6/4/2026
- Added to Site: 99 day(s) ago
Interior
- Number of Rooms: 4
- Interior Features: Ceiling Fan(s), Eating Space In Kitchen, Primary Bedroom Main Floor, Split Bedroom, Thermostat, Walk-In Closet(s)
- Fireplace: Yes
- Fireplace(s): Gas, Other Room
- Appliances: Built-In Oven, Cooktop, Dishwasher, Dryer, Microwave, Refrigerator, Washer
- Furnishings: Unfurnished
- Flooring: Carpet, Tile
Rooms
Bathrooms
- Total Bathrooms: 3
- Full Bathrooms: 3
Bedrooms
- Total Bedrooms: 3
Other Rooms
- Laundry: Inside, Laundry Room, Washer Hookup
Additional Information
- Security/Safety: Security System
Exterior
- Exterior Features: French Doors, Irrigation System, Outdoor Grill, Private Yard, Sidewalk
- Deck/Patio: Covered, Enclosed, Rear Porch, Screened
- Porch/Patio/Deck: Covered, Enclosed, Rear Porch, Screened
Parking
- Garage: Yes
- Attached garage: Yes
- Garage Spaces: 4
- Covered Spaces: 4
Location
- Area: 34471 - Ocala
- County: Marion
- Development Name: 34471 - Ocala
- Subdivision: LEMONWOOD 02 PH 07
- Driving Directions: From the intersection of 441/301, turn onto SW 10th Ave/SW 7th Rd. Turn left onto SW 32nd St. Take SW 7th Ave Rd to SW 2nd Ct. The destination will be on the right.
- Direction Faces: West
School Information
- Elementary School: Shady Hill Elementary School
- Middle School: Liberty Middle School
- High School: West Port High School
Community
- Community Name: 34471 - Ocala
Heating & Cooling
- Cooling Type: Central Air
- Heating Type: Heat Pump
Utilities
- Sewer: Septic Tank
- Water: Well
- Utility Description: Cable Connected, Electricity Connected, Sewer Connected, Water Connected
Structural Information
- Exterior Const.: Concrete, Stucco
- Roof: Shingle
- Windows: Blinds
- Stories/Levels: One
- Square Feet: 2,938
- Sq. Ft. Source: Public Records
- Year Built: 2002
Lot Features
- Property View: Trees/Woods
- Lot Size (Acres): 0.84
- Lot Size (Sq. Ft.): 36,590
- Lot Size: 36590
- Lot Dimensions: 134 x 272
- Street/Road Desc.: Paved
- Fencing (Description): Wood
Financial Considerations
- Tax Amount: $4,426.08
- Tax Year: 2025
Disclosures and Reports
- Ownership: Fee Simple
- Special Conditions: None
- Legal Description: SEC 31 TWP 15 RGE 22 PLAT BOOK 3 PAGE 197 LEMONWOOD II PHASE 7 BLK 6 LOT 6
- Flood Zone Info: X
- APN: 3069006006
- Property ID: 3069006006
- Block/Lot/Section: 6
Listed by Coldwell Realty Sold Guarantee
Get Pre-Approved Today
Schools
Schools serving 4969 SW 2nd Ct
School District:Marion County School District
| Name | Grades | Distance |
|---|---|---|
Shady Hill Elementary School 5959 South Magnolia Avenue, Ocala, FL 34471 | PK-5 | 0.8 mi |
Liberty Middle School, Ocala, FL 4773 Southwest 95th Street, Ocala, FL 34476 | 6-8 | 5.1 mi |
West Port High School 3733 Southwest 80th Avenue, Ocala, FL 34481 | 9-12 | 6.8 mi |
Disclaimer:
School attendance boundaries provided by ATTOM Data Solutions and are for reference only. Contact the school directly to verify enrollment eligibility.
Price & Sales History for 4969 SW 2nd Ct
Date
Details
Price
Change
Source
6/04/2026
Price Reduced
$649,900
-3.72%
MLS
5/29/2026
Price Reduced
$675,000
-1.46%
MLS
4/07/2026
Listed
$685,000
1043.57%
MLS
11/16/2001
Sold
$59,900
—
Public Record
Disclaimer: Historical sales information is derived from public records provided by the county offices. Information is not guaranteed and should be independently verified.
Tax History
Tax History for 4969 SW 2nd Ct
Year
Property Taxes
Change
Tax Assessment
Change
2025
$4,426
6%
$295,004
3%
2024
$4,158
2%
$286,690
3%
2023
$4,057
3%
$278,340
3%
2022
$3,949
—
$270,233
3%
2021
$3,951
—
$262,362
1%
2021
$3,951
8%
$258,740
4%
2018
$3,660
2%
$248,207
2%
2017
$3,593
1%
$243,102
2%
2016
$3,542
-1%
$238,102
1%
2015
$3,570
-8%
$236,447
-7%
2019
$3,865
15%
$252,923
8%
2014
$3,358
3%
$234,570
2%
2013
$3,267
—
$231,103
—
Disclaimer: Historical tax information is derived from public records provided by the county offices. Information is not guaranteed and should be independently verified.
Estimate the Cost
Estimate the Cost for 4969 SW 2nd Ct
4969 SW 2nd Court, Ocala, FL 34471 (MLS# OM722260) is a Single Family property with 3 bedrooms and 3 full bathrooms. 4969 SW 2nd Court is currently listed for $649,900 and was received on April 07, 2026. Want to learn more about 4969 SW 2nd Court? Do you have questions about finding other Single Family real estate for sale in Ocala? You can browse all Ocala real estate or contact a Coldwell Banker agent to request more information.