This is a carousel with tiles that activate property listing cards. Use the previous and next buttons to navigate.
1/71
$599,000 Just Listed
This is a carousel with tiles that activate property listing cards. Use the previous and next buttons to navigate.
1/71
Property Description
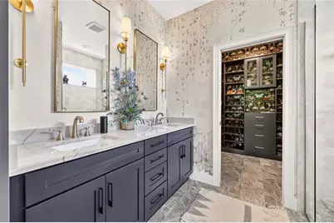
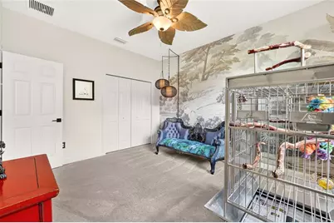
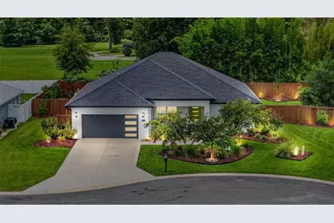
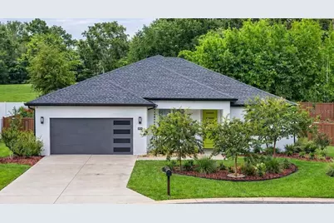
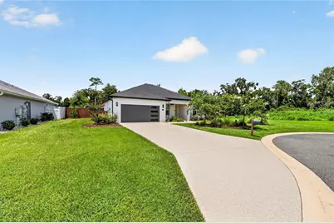
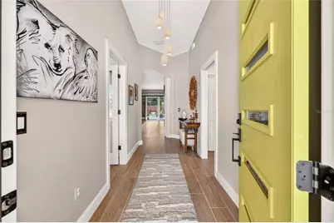
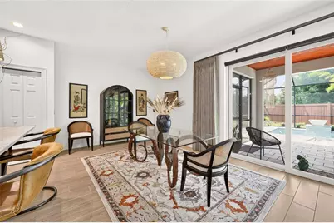
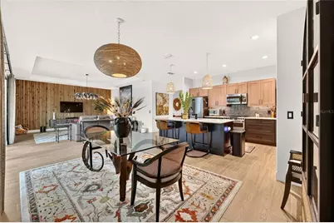
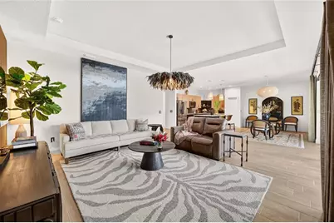
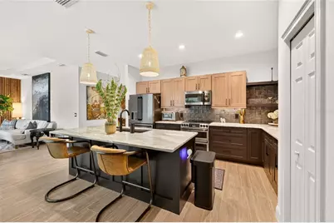
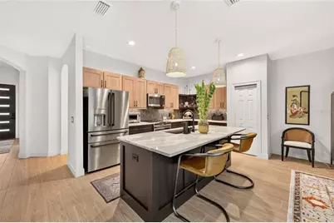
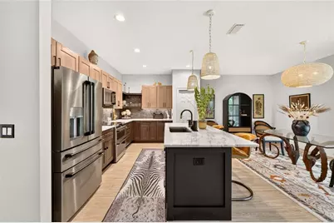
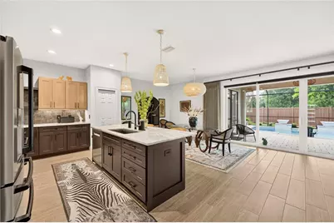
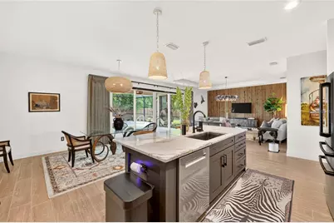
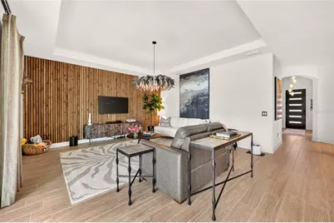
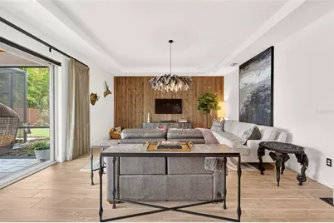
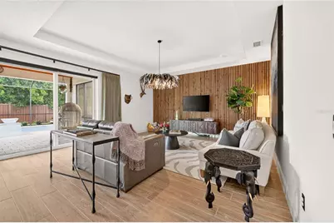
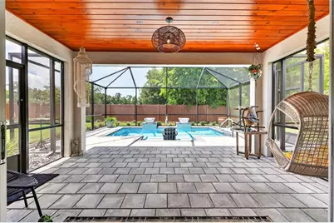
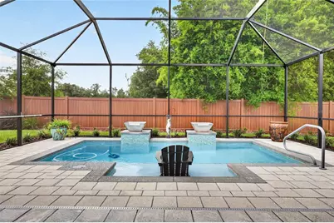
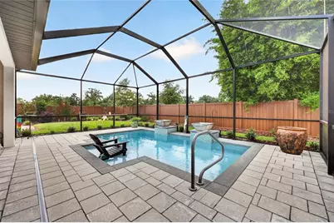
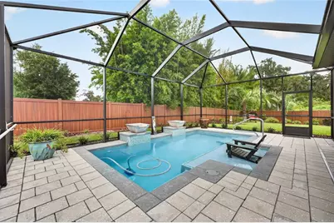
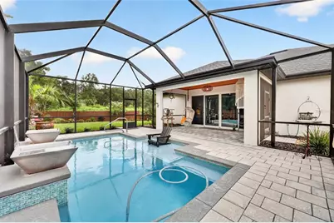
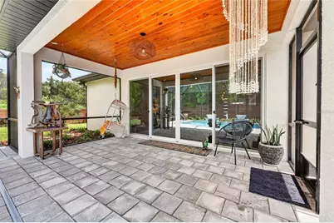
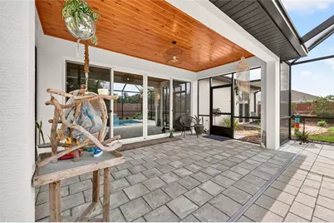
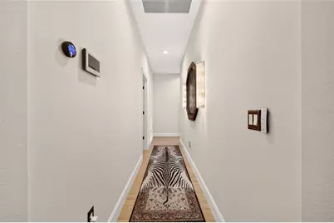
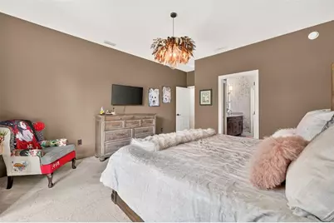
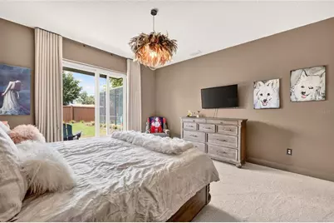
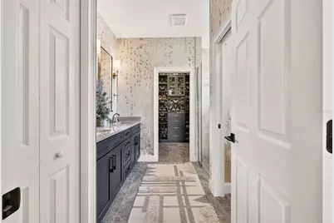
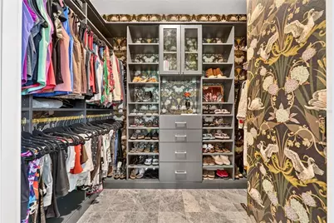
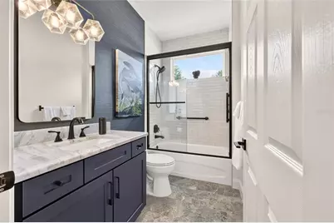
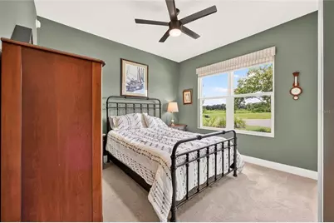
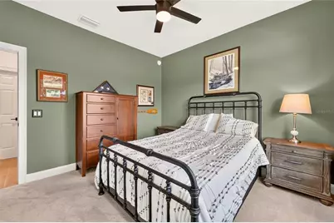
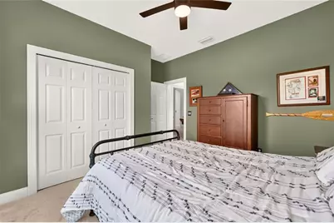
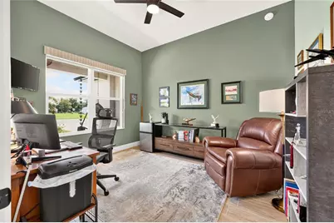
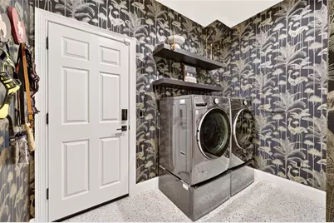
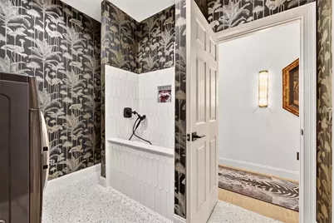
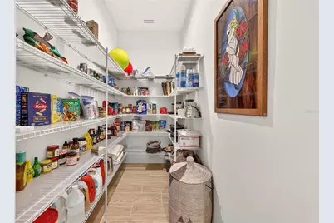
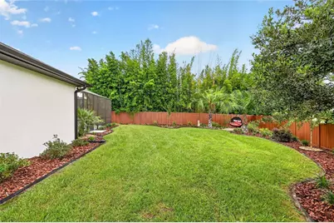
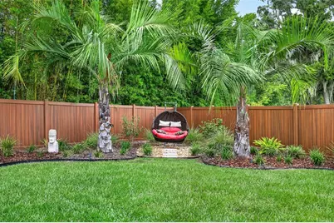
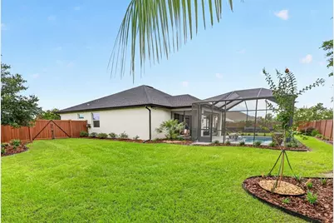
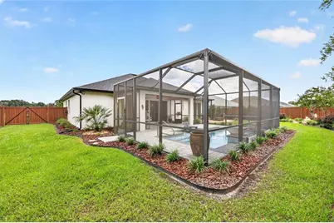
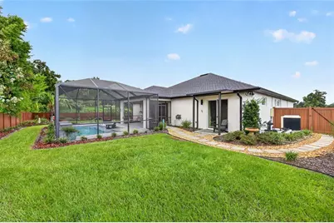
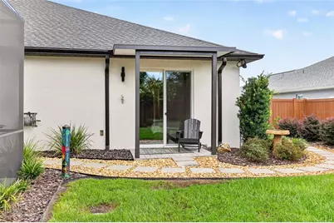
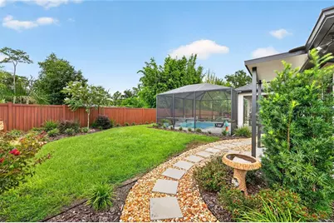
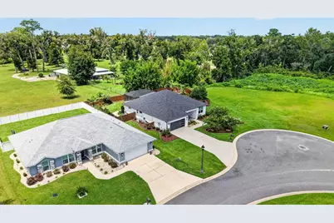
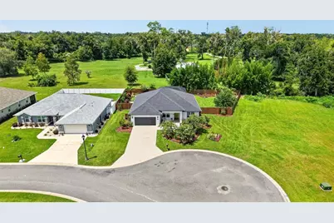
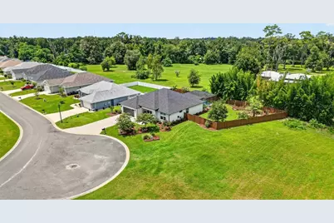
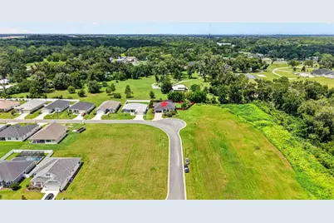
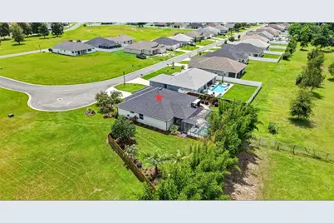
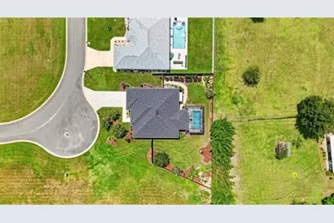
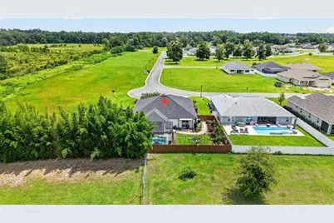
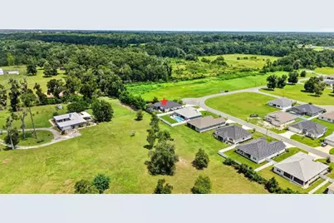
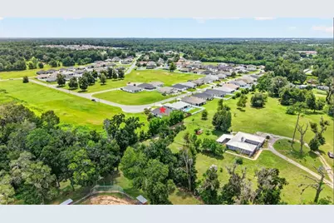
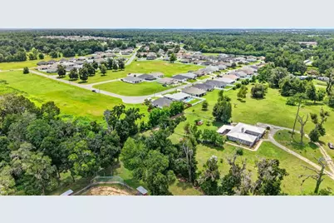
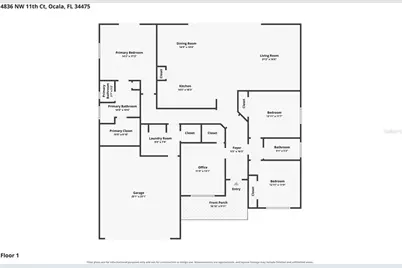
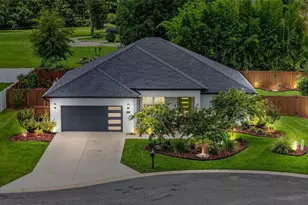
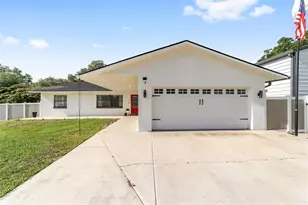
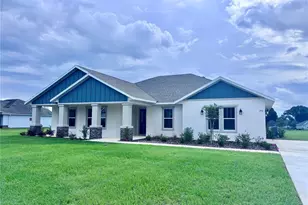
Custom-built and endlessly upgraded, this 4-bedroom, 2-bath pool home in gated Evergreen Estates delivers exceptional design, thoughtful craftsmanship, and a level of finish rarely found. Set on a meticulously landscaped prime lot with privacy behind and along the right side, the home welcomes you with volume ceilings, beautiful plank tile flooring, and a spacious, well-planned layout that feels both elegant and inviting. Every detail in this home has been thoughtfully elevated, and nothing is builder grade. Appliances, lighting, flooring, tilework, upgraded carpet, hardware, bath mirrors, custom closets, and window coverings were all intentionally selected and custom ordered to create a cohesive, upscale environment. The open floor plan offers generous living, dining, and kitchen spaces that flow effortlessly together, creating a warm sense of connection ideal for entertaining and everyday living. The gathering room highlights a stylish accent wall and tray ceiling, and expansive glass sliders create a smooth connection between the indoors and the outdoors. Step outside to the private vinyl-fenced backyard oasis, where a screened-in, heated saltwater pool with a paver surround offers a peaceful place to unwind amid the professionally designed landscaping. The covered lanai with an eye-catching wood plank ceiling completes the setting, providing an inviting space for relaxing or hosting friends outdoors. The gourmet kitchen is designed for those who love to cook, featuring top-tier stainless appliances, high-end cabinetry, and an expansive quartzite-topped island that serves as both a stunning focal point and a functional space for meal prep and casual dining. The spacious Owner's Suite offers a peaceful escape with sliders leading to a covered patio and an oversized custom-designed walk-in closet just off the en suite bath. The beautifully finished bathroom showcases a quartzite-topped double vanity, a glass-fronted walk-in shower with eye-catching hexagonal tilework, and a transom window that fills the space with natural light. The two-car garage with durable Shark polyurea flooring adds versatility with its own mini-split system, making the space comfortable for hobbies, an exercise room, or additional workspace. The laundry room continues the thoughtful design elements and convenience with its very own critter spa and large walk-in closet offering abundant room for seamless organization and effortless storage. Don't miss the chance to grab this rare opportunity to enjoy refined living, peaceful surroundings, and a home designed for everyday enjoyment.
Full Property Details
Full Property Details for 4836 NW 11th Ct
General
- Price: $599,000
- HOA FEE: $44/month
- HOA FEE FREQ.: Annually
- Taxes: $5,278 (2025)
- Status: Active
- Type: Single Family
- Source: MidFloridaRegionalMLS
- MLS ID: OM731325
- Updated: 9/1/2026
- Added to Site: 1 day(s) ago
Rental Information
- Min. Lease: 8-12 Months
Interior
- Number of Rooms: 3
- Interior Features: Ceiling Fan(s), High Ceilings, Kitchen and Family Room Combination, Living Room/Dining Room Combo, Open Floorplan, Primary Bedroom Main Floor, Split Bedroom, Stone Counters, Thermostat, Walk-In Closet(s)
- Appliances: Dishwasher, Disposal, Electric Water Heater, Exhaust Fan, Microwave, Range, Refrigerator
- Furnishings: Unfurnished
- Flooring: Carpet, Tile
Rooms
Bathrooms
- Total Bathrooms: 2
- Full Bathrooms: 2
Bedrooms
- Total Bedrooms: 4
Other Rooms
- Laundry: Electric Dryer Hookup, Inside, Laundry Room, Other, Washer Hookup
Additional Information
- Pool: Yes
- Private Pool: Yes
- Pool Description: Gunite, Heated, In Ground, Lighting, Salt Water, Screen Enclosure
- Security/Safety: Gated Community
Exterior
- Exterior Features: Lighting, Private Mailbox, Private Yard, Rain Gutters, Sliding Doors
- Deck/Patio: Covered, Front Porch, Rear Porch
- Porch/Patio/Deck: Covered, Front Porch, Rear Porch
Parking
- Garage: Yes
- Attached garage: Yes
- Garage Spaces: 2
- Covered Spaces: 2
- Parking Features: Driveway, Garage Door Opener
Location
- Area: 34475 - Ocala
- County: Marion
- Development Name: 34475 - Ocala
- Subdivision: EVERGREEN ESTATE
- Driving Directions: From Downtown Ocala, Head N on HWY441/301 to R on NW 45th Place. L on NW 11th Court to home on Left.
- Direction Faces: East
Community
- Community Name: 34475 - Ocala
- Community Features: Deed Restrictions, Gated Community - No Guard
- Association: Yes
- Assoc. Name: Bosshardt Management
Heating & Cooling
- Cooling Type: Central Air, Mini-Split Unit(s)
- Heating Type: Central, Electric, Heat Pump
Utilities
- Sewer: Public Sewer
- Water: Public
- Utility Description: Electricity Connected, Public, Sewer Connected, Underground Utilities, Water Connected
Structural Information
- Exterior Const.: Block, Concrete, Stucco
- Roof: Shingle
- Stories/Levels: One
- Square Feet: 2,123
- Sq. Ft. Source: Public Records
- Year Built: 2023
Lot Features
- Lot Size (Acres): 0.29
- Lot Size (Sq. Ft.): 12,632
- Lot Size: 12632
- Lot Dimensions: 97 x 132
- Frontage: Private Road
- Street/Road Desc.: Paved
- Fencing (Description): Vinyl
Financial Considerations
- Association Fee: $528
- Assoc Fee Freq.: Annually
- Assoc Fee Desc.: Required
- Tax Amount: $5,278.8
- Tax Year: 2025
Disclosures and Reports
- Ownership: Fee Simple
- Special Conditions: None
- Legal Description: SEC 31 TWP 14 RGE 22 PLAT BOOK 011 PAGE 126 EVERGREEN ESTATES PHASE 2 & 3 BLK J LOT 16
- Flood Zone Info: X
- APN: 1532801016
- Property ID: 1532801016
- Block/Lot/Section: J
Listed by Real Broker Llc - Ocala

Get Pre-Approved Today
Schools
Schools serving 4836 NW 11th Ct
School District:Marion County School District
| Name | Grades | Distance |
|---|---|---|
Shady Hill Elementary School 5959 South Magnolia Avenue, Ocala, FL 34471 | PK-5 | 7.7 mi |
Howard Middle School 1655 Nw 10th St, Ocala, FL 34475 | 6-8 | 2.7 mi |
Vanguard High School 7 Northwest 28th Street, Ocala, FL 34475 | 9-12 | 1.5 mi |
Disclaimer:
School attendance boundaries provided by ATTOM Data Solutions and are for reference only. Contact the school directly to verify enrollment eligibility.
Price & Sales History for 4836 NW 11th Ct
Date
Details
Price
Change
Source
9/01/2026
Listed
$599,000
1150.52%
MLS
6/03/2022
Sold
$47,900
—
Public Record
Disclaimer: Historical sales information is derived from public records provided by the county offices. Information is not guaranteed and should be independently verified.
Tax History
Tax History for 4836 NW 11th Ct
Year
Property Taxes
Change
Tax Assessment
Change
2025
$5,279
-6%
$350,557
4%
2024
$5,603
980%
$338,377
957%
2023
$519
13%
$32,000
14%
2022
$459
-19%
$28,000
-20%
2021
$570
—
$35,000
17%
2021
$570
18%
$30,000
7%
2019
$483
21%
$28,000
17%
2018
$400
6%
$24,000
9%
2017
$377
6%
$21,962
10%
2016
$357
3%
$19,965
10%
2015
$348
16%
$18,150
10%
2014
$299
20%
$16,500
10%
2013
$249
—
$15,000
—
Disclaimer: Historical tax information is derived from public records provided by the county offices. Information is not guaranteed and should be independently verified.
Estimate the Cost
Estimate the Cost for 4836 NW 11th Ct
4836 NW 11th Court, Ocala, FL 34475 (MLS# OM731325) is a Single Family property with 4 bedrooms and 2 full bathrooms. 4836 NW 11th Court is currently listed for $599,000 and was received on September 01, 2026. Want to learn more about 4836 NW 11th Court? Do you have questions about finding other Single Family real estate for sale in Ocala? You can browse all Ocala real estate or contact a Coldwell Banker agent to request more information.