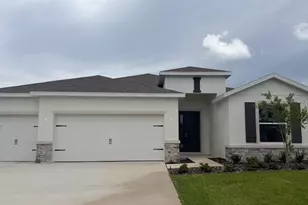
This is a carousel with tiles that activate property listing cards. Use the previous and next buttons to navigate.
1/51
$409,900
This is a carousel with tiles that activate property listing cards. Use the previous and next buttons to navigate.
1/51
Property Description
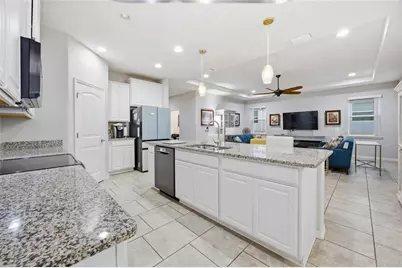
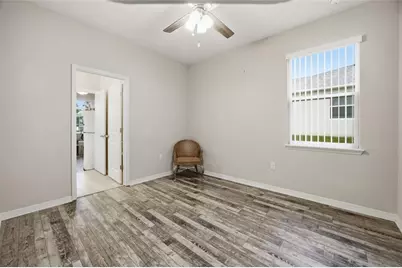
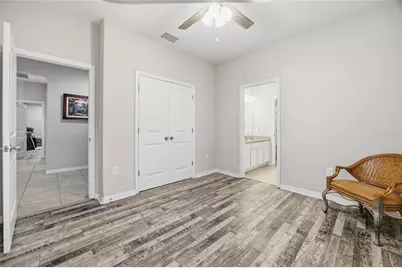
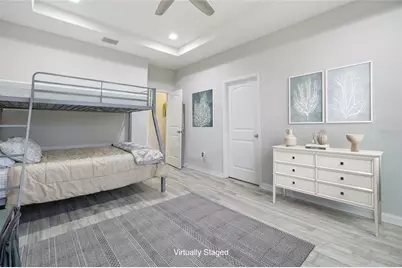
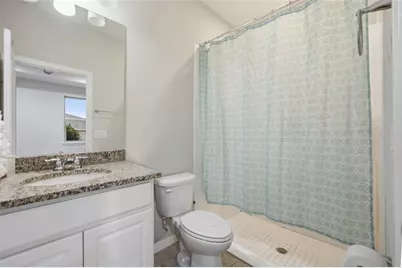
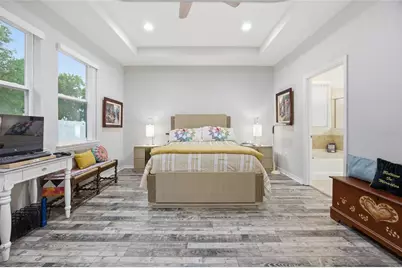
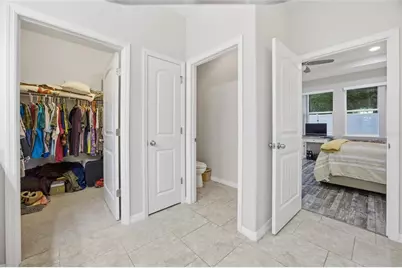
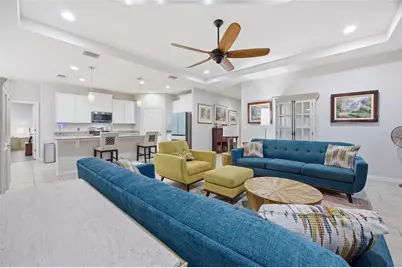
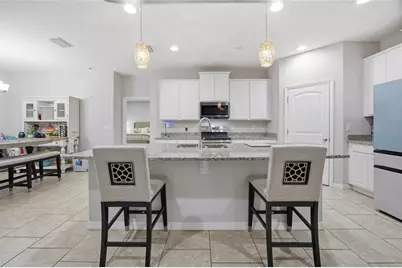
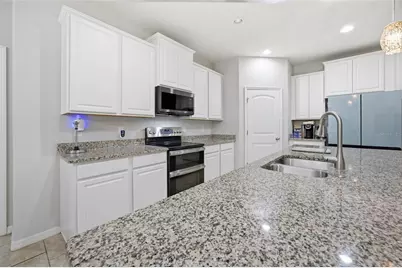
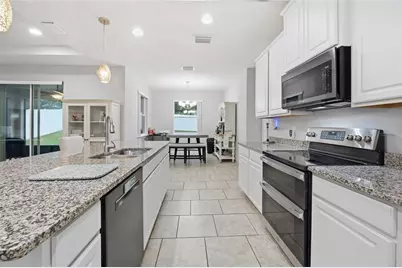
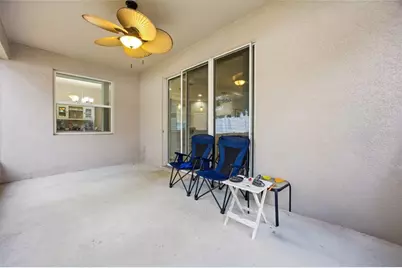
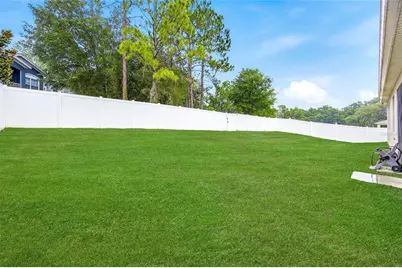
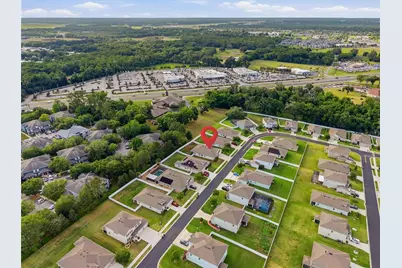
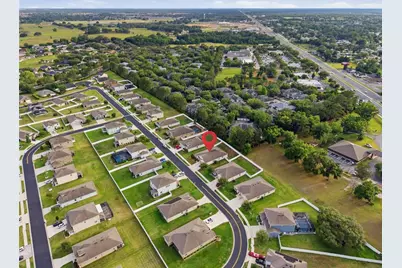
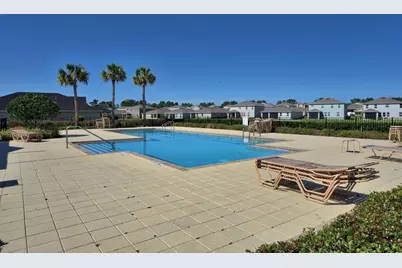
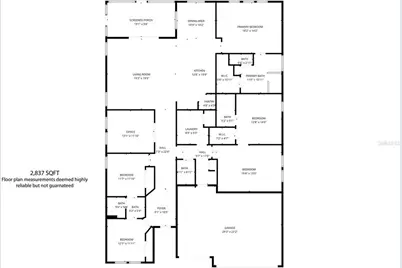
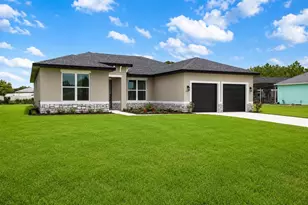
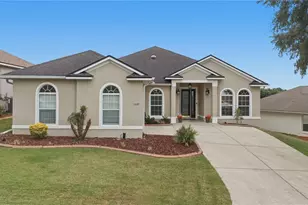
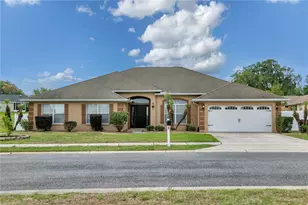
This one checks all the boxes. Located in the gated community of Meadows at Heath Brook, this 4br/3.5ba DR Horton Camden model offers over 2,800 living sq ft, a 3-car garage, and two bonus/flex spaces for the lifestyle you want. The open layout feels bright and spacious with tall ceilings, tray ceiling details, and a stylish kitchen featuring granite countertops, island seating, pendant lighting, pantry and newer stainless-steel appliances. The split-bedroom design gives the primary suite extra privacy, complete with LVP flooring, walk-in closet, dual sinks, garden tub, and separate shower. Two bedrooms share a Jack and Jill bath, while the fourth bedroom has its own bath, walk in closet and bonus room nearby, ideal for guests, work from home space or a creative set up. Triple sliders lead to the covered screened porch and privacy fenced backyard, giving you the perfect spot to unwind or entertain. Plus, there is an EV charger outlet, indoor laundry, mudroom, mounted Livingroom TV and gated community amenities, all just minutes from shopping, dining and easy access to SR 200 and I75
Full Property Details
Full Property Details for 5626 SW 50th Ct
General
- Price: $409,900
- HOA FEE: $120/month
- HOA FEE FREQ.: Quarterly
- Taxes: $3,885 (2025)
- Status: Active
- Type: Single Family
- Source: MidFloridaRegionalMLS
- MLS ID: OM724357
- Updated: 5/15/2026
- Added to Site: 12 day(s) ago
Rental Information
- Min. Lease: 8-12 Months
Interior
- Number of Rooms: 7
- Interior Features: Ceiling Fan(s), High Ceilings, Open Floorplan, Primary Bedroom Main Floor, Split Bedroom, Stone Counters, Thermostat, Walk-In Closet(s)
- Appliances: Dishwasher, Disposal, Microwave, Range
- Furnishings: Unfurnished
- Flooring: Tile
Rooms
Bathrooms
- Total Bathrooms: 4
- Full Bathrooms: 3
- Half Bathrooms: 1
Bedrooms
- Total Bedrooms: 4
Other Rooms
- Laundry: Inside, Laundry Room
Additional Information
- Shared Amenities: Pool
- Security/Safety: Gated Community, Smoke Detector(s)
Exterior
- Exterior Features: Irrigation System, Private Yard, Rain Gutters
- Deck/Patio: Rear Porch, Screened
- Porch/Patio/Deck: Rear Porch, Screened
Parking
- Garage: Yes
- Attached garage: Yes
- Garage Spaces: 3
- Covered Spaces: 3
Location
- Area: 34474 - Ocala
- County: Marion
- Development Name: 34474 - Ocala
- Subdivision: MEADOWS/HEATH BROOK PH 2
- Driving Directions: From Silver Springs Boulevard, turn left on S Pine Avenue to Right on SW 10th St to Left on SW 48th Ave to Right on SW 49th RD to Right on SW 61st Rd to Right on SW49th Ave to Left on SW 56th Street to Left on SW 50th Ct to home on Right
- Direction Faces: East
School Information
- Elementary School: Ward-Highlands Elem. School
- Middle School: Liberty Middle School
- High School: West Port High School
Community
- Community Name: 34474 - Ocala
- Optional Amenities: Pool
- Association: Yes
- Assoc. Name: Leland Management/Stephanie Mallary
- Pet Restrictions: Pets must be carried or on a leash when outside of home or fenced-in area. Under no circumstances shall a Pit Bull, Rottweiler, Doberman Pinscher, Presa Canario (canary dot), Dangerous Dog be permitted on the property
Heating & Cooling
- Cooling Type: Central Air
- Heating Type: Heat Pump
Utilities
- Sewer: Public Sewer
- Water: Public
- Utility Description: Electricity Connected, Public
Structural Information
- Architectural Info: Traditional
- Architectural Style: Traditional
- Exterior Const.: Block, Concrete, Stucco
- Roof: Shingle
- Stories/Levels: One
- Square Feet: 2,837
- Sq. Ft. Source: Public Records
- Year Built: 2017
Lot Features
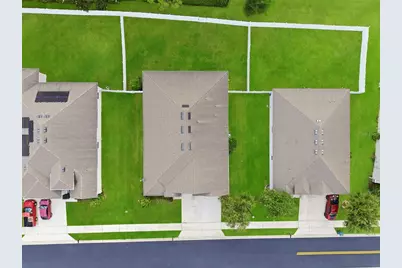
- Lot Size (Acres): 0.24
- Lot Size (Sq. Ft.): 10,409
- Lot Size: 10409
- Lot Dimensions: 80 x 130
- Frontage: Street Paved
- Street/Road Desc.: Paved
- Fencing (Description): Vinyl
Financial Considerations
- Association Fee: $360
- Assoc Fee Freq.: Quarterly
- Assoc Fee Desc.: Required
- Tax Amount: $3,885
- Tax Year: 2025
Disclosures and Reports
- Ownership: Fee Simple
- Special Conditions: None
- Legal Description: SEC 04 TWP 16 RGE 21 PLAT BOOK 012 PAGE 172 MEADOWS AT HEATH BROOK PHASE 2 LOT 26
- Flood Zone Info: X
- APN: 2389400026
- Property ID: 2389400026
- Block/Lot/Section: 00 26
Listed by Robb Harrison Realty Inc

Get Pre-Approved Today
Schools
Schools serving 5626 SW 50th Ct
School District:Marion County School District
| Name | Grades | Distance |
|---|---|---|
Saddlewood Elementary School 3700 Southwest 43rd Court, Ocala, FL 34474 | PK-5 | 1.6 mi |
Liberty Middle School, Ocala, FL 4773 Southwest 95th Street, Ocala, FL 34476 | 6-8 | 2.9 mi |
West Port High School 3733 Southwest 80th Avenue, Ocala, FL 34481 | 9-12 | 3.3 mi |
Disclaimer:
School attendance boundaries provided by ATTOM Data Solutions and are for reference only. Contact the school directly to verify enrollment eligibility.
Price & Sales History for 5626 SW 50th Ct
Date
Details
Price
Change
Source
5/15/2026
Listed
$409,900
46.05%
MLS
2/08/2018
Sold
$280,650
—
Public Record
Disclaimer: Historical sales information is derived from public records provided by the county offices. Information is not guaranteed and should be independently verified.
Tax History
Tax History for 5626 SW 50th Ct
Year
Property Taxes
Change
Tax Assessment
Change
2025
$3,885
2%
$246,452
3%
2024
$3,826
—
$239,506
3%
2023
$3,818
9%
$232,530
6%
2021
$3,506
—
$219,182
-3%
2022
$3,515
—
$225,757
4%
2021
$3,506
11%
$216,156
2%
2019
$3,164
-18%
$211,296
—
2018
$3,840
1053%
$210,843
1071%
2017
$333
—
$18,000
—
Disclaimer: Historical tax information is derived from public records provided by the county offices. Information is not guaranteed and should be independently verified.
Estimate the Cost
Estimate the Cost for 5626 SW 50th Ct
5626 SW 50th Court, Ocala, FL 34474 (MLS# OM724357) is a Single Family property with 4 bedrooms, 3 full bathrooms and 1 partial bathroom. 5626 SW 50th Court is currently listed for $409,900 and was received on May 15, 2026. Want to learn more about 5626 SW 50th Court? Do you have questions about finding other Single Family real estate for sale in Ocala? You can browse all Ocala real estate or contact a Coldwell Banker agent to request more information.