This is a carousel with tiles that activate property listing cards. Use the previous and next buttons to navigate.
1/1
$360,000
This is a carousel with tiles that activate property listing cards. Use the previous and next buttons to navigate.
1/1
Property Description
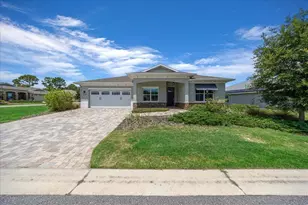
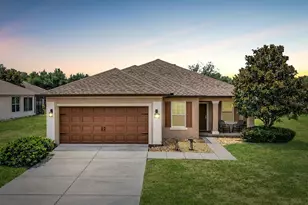
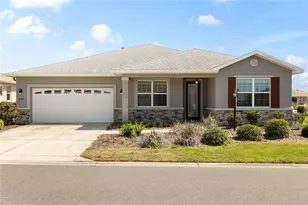
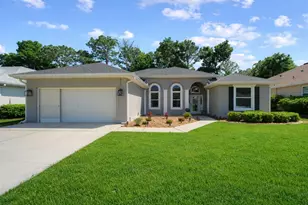
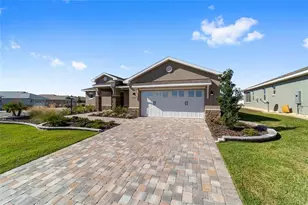
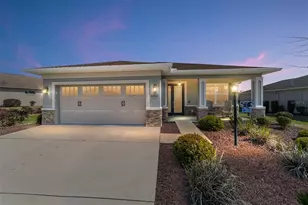
BACK ON THE MARKET THROUGH NO FAULT OF THE SELLERS! SOLAR-POWERED SMART HOME "¢ PREMIUM LOT WITH GREEN SPACE VIEWS! Why wait to build when all the upgrades are already done? This highly sought-after Ariana Model SMART Home in Longleaf Ridge at On Top of the World offers luxury, efficiency, and privacy-perfectly positioned on a premium corner lot with peaceful green space/retention views behind. From the moment you arrive, the enlarged, sealed paver driveway and walkway and welcoming front porch create standout curb appeal. Step inside and immediately notice the elevated finishes: 8' interior doors & 9'4" ceilings, beautiful rectangular tile flooring, and bright open layout filled with natural light. The split-bedroom design provides privacy for guests, with a front guest suite and upgraded bath featuring tile surround, quartz vanity, and comfort-height toilet. A nearby flex room offers the perfect space for a home office, hobby room, or additional guest area. At the heart of the home is the open-concept gourmet kitchen and Great Room, designed for both entertaining and everyday living. The kitchen is loaded with upgrades: 42" upper cabinetry, Quartz countertops, massive island with custom pendant lighting, custom glass backsplash, under-cabinet lighting, and high-end appliances & recessed LED lighting! The Great Room flows seamlessly into an enlarged Florida Room (approx. 370 sq. ft.), creating an incredible indoor-outdoor living experience with beautiful green space views. Step outside to a full-length expanded paver patio, perfect for relaxing, entertaining, or enjoying Florida sunsets. The private primary suite is tucked in the back and features a spa-like en suite bath with fully enclosed roll-in glass shower with custom tile & built-in seat, double quartz vanity, and comfort-height toilet. The custom walk-in closet includes built-ins and convenient access to the laundry room. The laundry room is a standout, offering high-end front-load washer/dryer, cabinetry, utility sink, and even a wine fridge. The extended garage (extra 4 feet) features an epoxy floor and its own mini-split HVAC system, making it perfect for a workshop, gym, or climate-controlled storage. Energy-Efficient & Smart Living: 15 SOLAR PANELS - fully paid for & transferable, added attic insulation (garage & Florida Room), and Smart home features throughout. This home combines luxury upgrades, energy efficiency, and an unbeatable private setting-all in one of Ocala's most desirable 55+ communities. Better than new and ready for you-schedule your private showing today!The monthly HOA fee includes basic internet (Bridgenet), roof repair, exterior painting every seven years, irrigation water, exterior maintenance and insurance, landscaping, trash & recycling, 24/7 monitored gates and all the amenities that OTOW has to offer; three pools (2 outside & 1 inside & another under construction), two state of the art fitness centers, pickleball, billiards, archery range, corn hole, bocce ball, tennis, shuffleboard, horse shoes, remote control flying field and race cars, 175+ clubs, woodworking shop (extra fee), library, and much, much more! A golf cart community with access to three shopping centers. Centrally located 20 minutes from the World Equestrian Center, easy drive to 4 cruise ports and/or airports, and close proximity to entertainment complexes in Orlando. MOTIVATED SELLERS WILL REVIEW ALL OFFERS!
Full Property Details
Full Property Details for 9342 SW 102nd Ter Rd
General
- Sold For: $360,000
- HOA FEE: $494/month
- Taxes: $4,380 (2024)
- Status: Closed
- Type: Single Family
- Source: MidFloridaRegionalMLS
- MLS ID: OM698212
- Added to Site: 518 day(s) ago
Rental Information
- Min. Lease: 6 Months
Interior
- Number of Rooms: 5
- Interior Features: Attic Ventilator, Ceiling Fan(s), Eating Space In Kitchen, High Ceilings, Open Floorplan, Primary Bedroom Main Floor, Smart Home, Solid Surface Counters, Solid Wood Cabinets, Split Bedroom, Walk-In Closet(s), Window Treatments
- Appliances: Dishwasher, Disposal, Dryer, Gas Water Heater, Microwave, Range, Refrigerator, Washer
- Furnishings: Negotiable
- Flooring: Carpet, Ceramic Tile
Rooms
Bathrooms
- Total Bathrooms: 2
- Full Bathrooms: 2
Bedrooms
- Total Bedrooms: 2
Other Rooms
- Laundry: Gas Dryer Hookup, Laundry Room
Additional Information
- Shared Amenities: Basketball Court, Clubhouse, Elevator(s), Fence Restrictions, Fitness Center, Gated, Maintenance, Optional Additional Fees, Park, Pickleball Court(s), Playground, Pool, Racquetball, Recreation Facilities, Sauna, Shuffleboard Court, Spa/Hot Tub, Tennis Court(s), Trail(s)
- Pool Description: Other
- Security/Safety: Gated Community, Security System, Smoke Detector(s)
Exterior
- Exterior Features: Irrigation System
- Deck/Patio: Covered, Front Porch, Patio
- Porch/Patio/Deck: Covered, Front Porch, Patio
Parking
- Garage: Yes
- Attached garage: Yes
- Garage Spaces: 2
- Covered Spaces: 2
- Parking Features: Driveway, Garage Door Opener, Golf Cart Parking, Ground Level, Off Street
Location
- Area: 34481 - Ocala
- County: Marion
- Development Name: 34481 - Ocala
- Subdivision: ON TOP OF THE WORLD
- Driving Directions: Enter OTOW via main gate on SW 99th Street Road. Follow to the 4-way stop and TURN LEFT onto SW 94th Street. Follow to SW 105th Avenue Road and TURN LEFT. Follow to first street on left, SW 93rd Place & TURN LEFT. Follow to SW 102nd Terrace Road & TURN LEFT **** FIRST HOUSE ON THE LEFT @ 9342.
- Direction Faces: Southeast
Community
- Community Name: 34481 - Ocala
- Community Features: Association Recreation - Owned, Buyer Approval Required, Clubhouse, Community Mailbox, Deed Restrictions, Dog Park, Fitness Center, Gated Community - No Guard, Golf Carts OK, Park, Playground, Pool, Racquetball, Restaurant, Sidewalks, Special Community Restrictions, Tennis Court(s)
- Optional Amenities: Basketball Court, Clubhouse, Elevator(s), Fence Restrictions, Fitness Center, Gated, Maintenance, Optional
- Association: Yes
- Assoc. Name: Lori Sands
- Assoc. Fees Include: Common Area Taxes, Community Pool, Maintenance Structure, Maintenance Grounds, Pool Maintenance, Recreational Facilities, Trash
- Number of Pets: 3
- Pet Restrictions: Owners are required to pick up after their pets. Marion County FL has a leash law.
- Adult Community: Yes
Heating & Cooling
- Cooling Type: Central Air
- Heating Type: Electric, Natural Gas, Solar
Utilities
- Sewer: Public Sewer
- Water: None
- Utility Description: BB/HS Internet Available, Electricity Connected, Natural Gas Connected, Sewer Connected, Solar, Street Lights, Underground Utilities, Water Connected
Structural Information
- Architectural Info: Florida
- Architectural Style: Florida
- Exterior Const.: Block, Stucco
- Roof: Shingle
- Windows: ENERGY STAR Qualified Windows, Window Treatments
- Stories/Levels: One
- Square Feet: 1,983
- Sq. Ft. Source: Public Records
- Living Area: 1,983 Sq. Ft.
- Year Built: 2021
Lot Features
- Property View: Park/Greenbelt
- Lot Size (Acres): 0.22
- Lot Size (Sq. Ft.): 9,583
- Lot Size: 9583
- Lot Dimensions: 75 x 130
- Frontage: Street Paved
- Street/Road Desc.: Paved, Asphalt
Green Features
- Energy Generation: Solar
Financial Considerations
- Association Fee: $494
- Assoc Fee Freq.: Monthly
- Assoc Fee Desc.: Required
- Tax Amount: $4,380.64
- Tax Year: 2024
Disclosures and Reports
- Ownership: Leasehold
- Special Conditions: None
- Legal Description: SEC 22TWP 16 RGE 20 PLAT BOOK 013 PAGE 162 LONGLEAF RIDGE PH 1 LOT 70
- Flood Zone Info: x
- APN: 3530061070
- Property ID: 3530061070
Listed by Re/Max Foxfire - Hwy200/103 S
Sold by Florida Plus Realty, Llc

Get Pre-Approved Today
Schools
Schools serving 9342 SW 102nd Ter Rd
School District:Marion County School District
| Name | Grades | Distance |
|---|---|---|
Hammett Bowen Jr. Elementary School 4397 Southwest 95th Street, Ocala, FL 34476 | PK-5 | 5.8 mi |
Liberty Middle School, Ocala, FL 4773 Southwest 95th Street, Ocala, FL 34476 | 6-8 | 5.5 mi |
West Port High School 3733 Southwest 80th Avenue, Ocala, FL 34481 | 9-12 | 5.2 mi |
Disclaimer:
School attendance boundaries provided by ATTOM Data Solutions and are for reference only. Contact the school directly to verify enrollment eligibility.
Price & Sales History for 9342 SW 102nd Ter Rd
Date
Details
Price
Change
Source
7/30/2026
Sold
$360,000
-3.97%
MLS
5/27/2026
Price Reduced
$374,900
-3.1%
MLS
3/25/2026
Price Reduced
$386,900
-2.91%
MLS
12/16/2025
Price Reduced
$398,500
-1.6%
MLS
10/27/2025
Price Reduced
$405,000
-3.34%
MLS
6/03/2025
Price Reduced
$419,000
-3.66%
MLS
4/17/2025
Price Reduced
$434,900
-3.36%
MLS
3/29/2025
Listed
$449,999
—
MLS
Disclaimer: Historical sales information is derived from public records provided by the county offices. Information is not guaranteed and should be independently verified.
9342 SW 102nd Terrace Road, Ocala, FL 34481 (MLS# OM698212) is a Single Family property that was sold at $360,000 on July 30, 2026. Want to learn more about 9342 SW 102nd Terrace Road? Do you have questions about finding other Single Family real estate for sale in Ocala? You can browse all Ocala real estate or contact a Coldwell Banker agent to request more information.