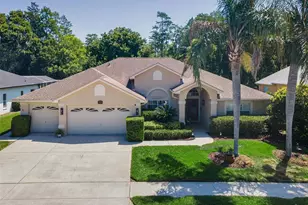
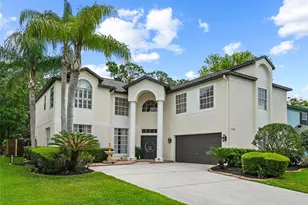
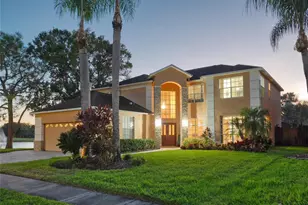
This is a carousel with tiles that activate property listing cards. Use the previous and next buttons to navigate.
1/96
$830,000 Just Listed
This is a carousel with tiles that activate property listing cards. Use the previous and next buttons to navigate.
1/96
Property Description
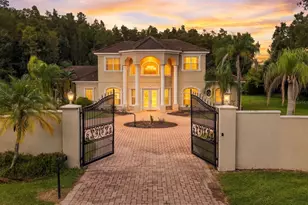
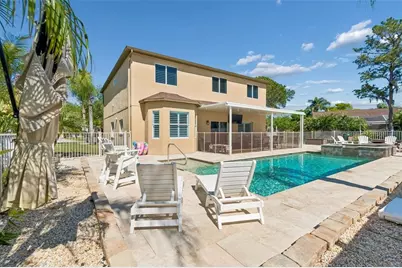
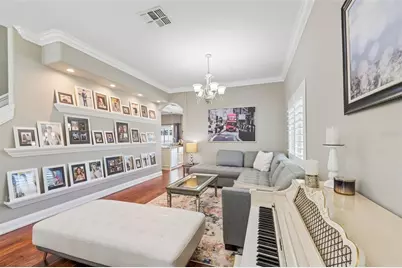
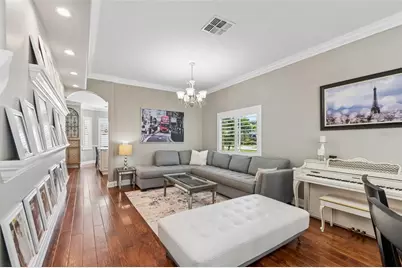
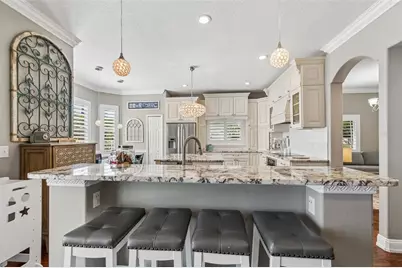
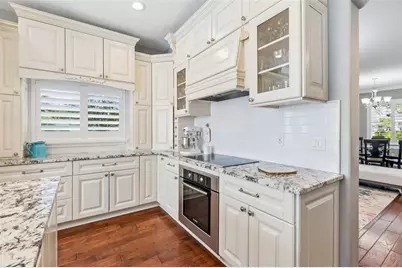
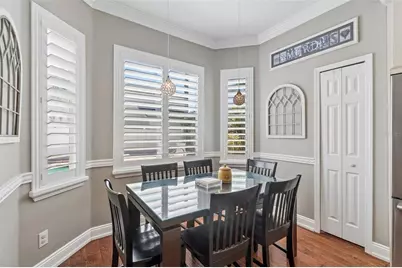
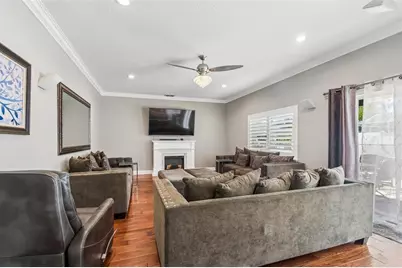
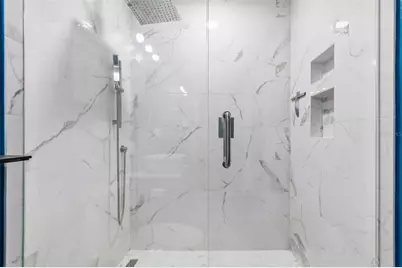
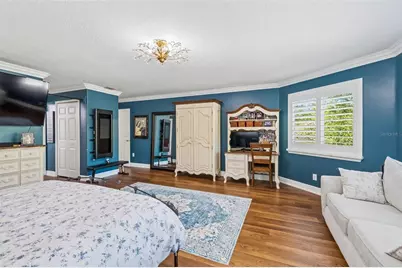
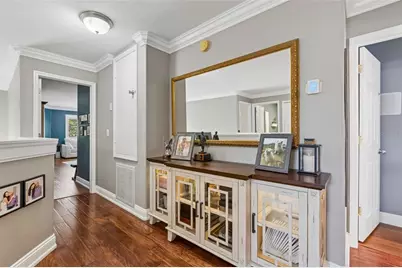
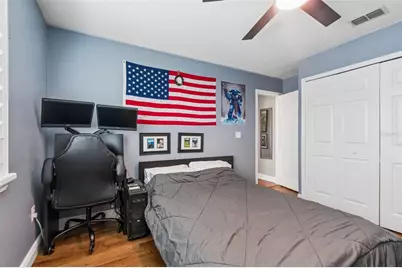
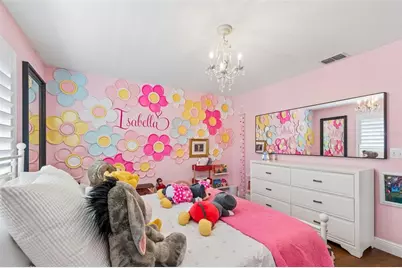
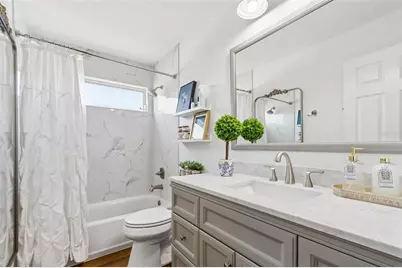
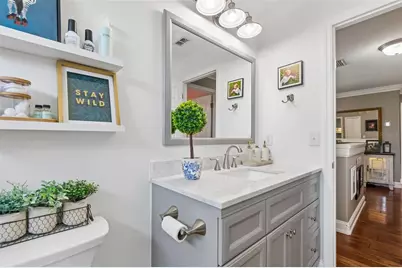
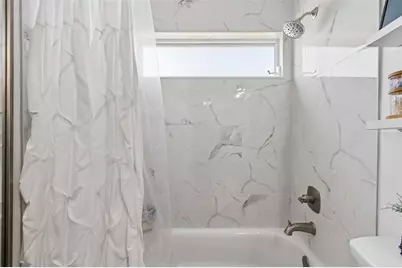
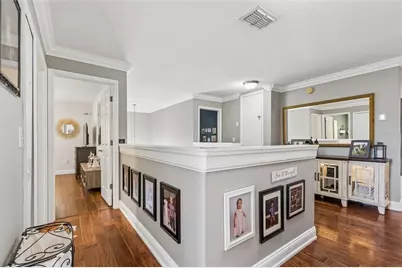
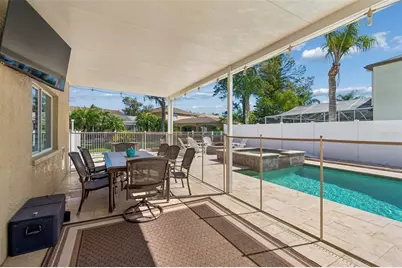
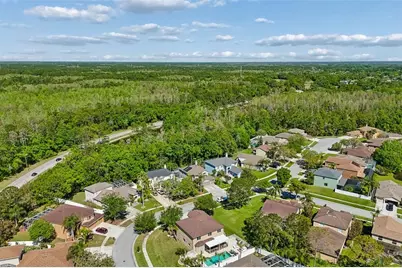
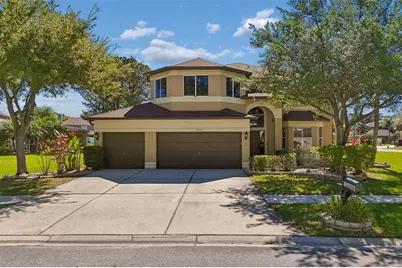
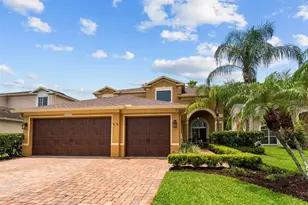
Welcome to this exceptional two-story home located in a highly desirable gated golf course community, The Eagles complete with charming sidewalks and a beautifully maintained streetscape. Offering the perfect blend of luxury, functionality, and peace of mind, this spacious residence features six bedrooms and three full bathrooms, ideal for growing families or those who love to entertain. Step inside to a grand two-story entryway and enjoy real wood flooring that adds warmth and elegance throughout the main living areas. The home is thoughtfully upgraded Kitchen with custom soft-close cabinetry and drawers, granite countertops, and a well-appointed kitchen featuring premium Bosch appliances-including a built-in oven, cooktop, refrigerator, and beverage fridge-perfect for any home chef. The open-concept design flows seamlessly to the outdoor living space through expansive glass sliders, leading to a covered patio and a fully fenced backyard. Enjoy year-round relaxation in your private saltwater pool with an electric heater and new (26) pool pump, making it an ideal setting for entertaining or unwinding in your own oasis. Additional highlights include updated bathrooms, shutters throughout, a double sink in the kitchen, and major system upgrades for peace of mind-including a 2026 hot water heater, dual AC units, sprinkler system, French drain , and full gutter system surrounding the home. This is a rare opportunity to own a move-in-ready home in a sought-after community that offers both luxury and lifestyle. Schedule your private showing today
Full Property Details
Full Property Details for 12507 Ashdown Dr
General
- Price: $830,000
- HOA FEE: $50/month
- HOA FEE FREQ.: Semi-Annually
- Taxes: $5,415 (2025)
- Status: Active
- Type: Single Family
- Source: MidFloridaRegionalMLS
- MLS ID: TB8527394
- Updated: 7/10/2026
- Added to Site: 2 day(s) ago
Rental Information
- Min. Lease: 8-12 Months
Interior
- Number of Rooms: 3
- Interior Features: Ceiling Fan(s), Coffered Ceiling(s), Crown Molding, Eating Space In Kitchen, Living Room/Dining Room Combo, PrimaryBedroom Upstairs, Solid Surface Counters, Thermostat, Tray Ceiling(s), Vaulted Ceiling(s)
- Appliances: Bar Fridge, Built-In Oven, Convection Oven, Cooktop, Dishwasher, Disposal, Dryer, Microwave, Refrigerator, Washer
- Furnishings: Unfurnished
- Flooring: Hardwood
Rooms
Bathrooms
- Total Bathrooms: 3
- Full Bathrooms: 3
Bedrooms
- Total Bedrooms: 4
Other Rooms
- Laundry: Laundry Room
Additional Information
- Shared Amenities: Gated, Tennis Court(s)
- Pool: Yes
- Private Pool: Yes
- Pool Description: Gunite, Heated, In Ground
- Spa: Yes
- Spa Description: Heated, In Ground
- Security/Safety: Closed Circuit Camera(s), Gated Community, Security Lights, Security System, Security System Leased, Smoke Detector(s)
Exterior
- Exterior Features: Irrigation System, Private Mailbox, Rain Gutters, Sidewalk, Sliding Doors
- Deck/Patio: Covered, Deck
- Porch/Patio/Deck: Covered, Deck
Parking
- Garage: Yes
- Attached garage: Yes
- Garage Spaces: 3
- Covered Spaces: 3
Location
- Area: 33556 - Odessa
- County: Hillsborough
- Development Name: 33556 - Odessa
- Subdivision: WINDSOR PARK AT THE EAGLES-FI
- Driving Directions: 580 to North on Race Track Road to north on Nine Eagles to Left on Chantrey Road to left on Ashdown to home.
- Direction Faces: North
School Information
- Elementary School: Bryant-HB
- Middle School: Farnell-HB
- High School: Sickles-HB
Community
- Community Name: 33556 - Odessa
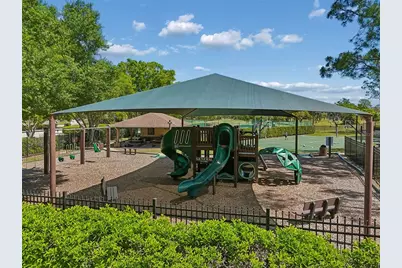
- Community Features: Association Recreation - Owned, Deed Restrictions, Gated Community - Guard, Golf Carts OK, Golf, Playground, Restaurant, Tennis Court(s)
- Optional Amenities: Gated, Tennis Court(s)
- Association: Yes
- Assoc. Name: Property Group of Central Florida/Leigh Slement
- Assoc. Fees Include: 24-Hour Guard
Heating & Cooling
- Cooling Type: Central Air, Zoned
- Heating Type: Electric
Utilities
- Sewer: Public Sewer
- Water: Public
- Utility Description: Cable Connected, Electricity Connected, Phone Available, Public, Sewer Connected, Water Connected
Structural Information
- Architectural Info: Florida
- Architectural Style: Florida
- Exterior Const.: Stucco
- Roof: Shingle
- Windows: Shutters
- Stories/Levels: Two
- Square Feet: 3,091
- Sq. Ft. Source: Public Records
- Year Built: 2000
Lot Features
- Lot Size (Acres): 0.21
- Lot Size (Sq. Ft.): 9,345
- Lot Size: 9345
- Lot Dimensions: 89 x 105
- Frontage: Street Paved
- Street/Road Desc.: Paved
Financial Considerations
- Association Fee: $301
- Assoc Fee Freq.: Semi-Annually
- Assoc Fee Desc.: Required
- Tax Amount: $5,415.83
- Tax Year: 2025
Disclosures and Reports
- Ownership: Fee Simple
- Special Conditions: None
- Legal Description: WINDSOR PARK AT THE EAGLES-FIRST ADDITION LOT 8 BLOCK D
- Flood Zone Info: X
- APN: U31271702ID0000000008.0
- Property ID: U31271702ID0000000008.0
- Block/Lot/Section: D
Listed by Re/Max Action First Of Florida

Get Pre-Approved Today
Schools
Schools serving 12507 Ashdown Dr
School District:Hillsborough County School District
| Name | Grades | Distance |
|---|---|---|
Bryant Elementary School 13910 Nine Eagles Drive, Tampa, FL 33626 | PK-5 | 1.1 mi |
Farnell Middle School 13912 Nine Eagles Drive, Tampa, FL 33626 | 6-8 | 1 mi |
Sickles High School 7950 Gunn Highway, Tampa, FL 33626 | 9-12 | 3.3 mi |
Disclaimer:
School attendance boundaries provided by ATTOM Data Solutions and are for reference only. Contact the school directly to verify enrollment eligibility.
Price & Sales History for 12507 Ashdown Dr
Date
Details
Price
Change
Source
7/09/2026
Listed
$830,000
121.33%
MLS
11/01/2006
Sold
$375,000
—
Public Record
Disclaimer: Historical sales information is derived from public records provided by the county offices. Information is not guaranteed and should be independently verified.
Tax History
Tax History for 12507 Ashdown Dr
Year
Property Taxes
Change
Tax Assessment
Change
2024
$4,984
—
$305,796
3%
2024
$4,984
4%
$297,178
3%
2023
$4,807
6%
$288,522
6%
2021
$4,550
-1%
$271,959
-3%
2022
$4,600
3%
$280,118
4%
2020
$4,452
3%
$268,204
2%
2019
$4,330
1%
$262,174
2%
2018
$4,273
1%
$257,286
2%
2017
$4,217
-4%
$251,994
2%
2016
$4,405
12%
$246,811
13%
2015
$3,944
1%
$218,974
1%
2014
$3,917
—
$217,236
1%
2013
$3,926
—
$214,026
—
Disclaimer: Historical tax information is derived from public records provided by the county offices. Information is not guaranteed and should be independently verified.
Estimate the Cost
Estimate the Cost for 12507 Ashdown Dr
12507 Ashdown Drive, Odessa, FL 33556 (MLS# TB8527394) is a Single Family property with 4 bedrooms and 3 full bathrooms. 12507 Ashdown Drive is currently listed for $830,000 and was received on July 09, 2026. Want to learn more about 12507 Ashdown Drive? Do you have questions about finding other Single Family real estate for sale in Odessa? You can browse all Odessa real estate or contact a Coldwell Banker agent to request more information.