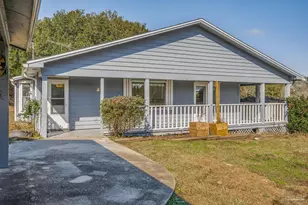
This is a carousel with tiles that activate property listing cards. Use the previous and next buttons to navigate.
1/70
$429,900 Just Listed
This is a carousel with tiles that activate property listing cards. Use the previous and next buttons to navigate.
1/70
Property Description
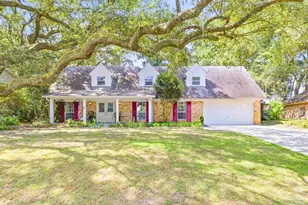
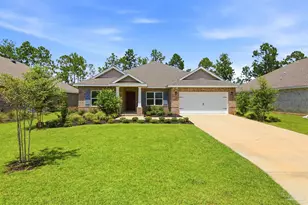
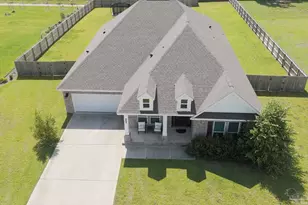
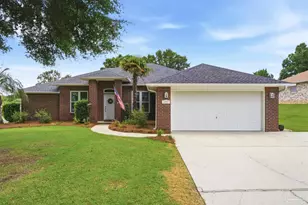
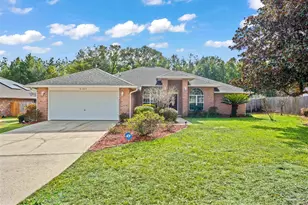
This beautiful 4-bedroom, 3-bath home offers spacious living and fantastic outdoor enjoyment. The vaulted formal living room and separate formal dining room provide elegant spaces for entertaining. The expansive vaulted great room features a dramatic tile-surround wood-burning fireplace, ceiling fan, and French doors that open to a covered patio overlooking the fully fenced backyard and sparkling inground pool. The kitchen is well appointed with a breakfast bar, cozy breakfast nook, rich oak cabinets, granite counters, and newer appliances. The owner's suite is truly luxurious, boasting a tray ceiling and an oversized walk-in closet. The primary bath includes a garden tub, separate shower, double vanity, and a stylish acrylic block window. A second bedroom also offers an en-suite bath for added convenience. Recent updates include a new roof (2021), HVAC system (2018), and a newer water heater giving you peace of mind for years to come.
Full Property Details
Full Property Details for 4949 Cedar Creek Ct
General
- Price: $429,900
- HOA FEE: $165
- Status: Active
- Type: Single Family
- Source: Pensacola
- MLS ID: 683344
- Updated: 5/28/2026
- Added to Site: 1 day(s) ago
Interior
- Interior Features: Baseboards, High Ceilings, High Speed Internet, Plant Ledges, Recessed Lighting, Vaulted Ceiling(s)
- Fireplace: Yes
- Appliances: Electric Water Heater
- Flooring: Carpet
Rooms
Bathrooms
- Total Bathrooms: 3
- Full Bathrooms: 3
Bedrooms
- Total Bedrooms: 4
- Primary Bedroom: 17 x 15.8333333, First Level, 269.1667 Sq. Ft.
- Bedroom 1: 11 x 13.3333333, First Level, 146.6667 Sq. Ft.
- Bedroom 2: 11 x 13, First Level, 143 Sq. Ft.
- Bedroom 3: 13 x 12.3333333, First Level, 160.3333 Sq. Ft.
Other Rooms
- Living Room: 11.666666666 x 14.5, First Level, 169.1667 Sq. Ft.
- Kitchen: Updated
- Dining Room: Breakfast Room/Nook, 10 x 12, First Level, 120 Sq. Ft.
- Laundry: Inside, W/D Hookups
Additional Information
- Pool Description: In Ground
Exterior
- Deck/Patio: Covered
Parking
- Garage: Yes
- Garage Spaces: 2
- Total Spaces: 2
- Parking Features: 2 Car Garage
Location
- County: Santa Rosa
- Subdivision: Brentwood
- Driving Directions: From East Spencer Field and Carlyn travel East on Carlyn. Turn east onto Wood Run and follow to a crossroad labeled as Timber Ridge. Turn south and follow until you locate Cedar Creek Ct on the west side of the street. Turn to the west and the home is on the south side of the street.
School Information
- Elementary School: Pea Ridge
- Middle School: SIMS
- High School: Pace
Community
- Association: Yes
Heating & Cooling
- Cooling Type: Central Air, Ceiling Fan(s)
- Heating Type: Central, Fireplace(s)
Utilities
- Sewer: Public Sewer
- Water: Public
Structural Information
- Architectural Style: Contemporary
- Construction: Brick, Frame
- Roof: Shingle
- Stories/Levels: 1
- Square Feet: 2,550
- Year Built: 2006
- Property Condition: Resale
Lot Features
- Lot Size (Acres): 0.3
- Road Maintenance: County Maintained Road
- Lot Features: Interior Lot
- Zoning: Res Single
- Fencing (Description): Back Yard, Privacy
Financial Considerations
- Price Per Sq. Ft.: $168.59
- Association Fee: $165
Disclosures and Reports
- Property ID: 021N29041100D000120
Listed by Levin Rinke Realty
Get Pre-Approved Today
Schools
Schools serving 4949 Cedar Creek Ct
School District:Santa Rosa County School District
| Name | Grades | Distance |
|---|---|---|
Pea Ridge Elementary School 4775 School Lane, Pace, FL 32571 | PK-5 | 0.8 mi |
Avalon Middle School, Milton, FL 5445 King Arthurs Way, Milton, FL 32583 | 6-8 | 3.6 mi |
Pace High School 4065 Norris Road, Pace, FL 32571 | 9-12 | 2.2 mi |
Disclaimer:
School attendance boundaries provided by ATTOM Data Solutions and are for reference only. Contact the school directly to verify enrollment eligibility.
Price & Sales History for 4949 Cedar Creek Ct
Date
Details
Price
Change
Source
5/28/2026
Listed
$429,900
86.99%
MLS
8/31/2006
Sold
$229,900
—
Public Record
Disclaimer: Historical sales information is derived from public records provided by the county offices. Information is not guaranteed and should be independently verified.
Tax History
Tax History for 4949 Cedar Creek Ct
Year
Property Taxes
Change
Tax Assessment
Change
2025
$2,104
3%
$192,903
3%
2024
$2,044
10%
$187,466
3%
2023
$1,865
4%
$182,006
6%
2021
$1,790
-1%
$171,558
-3%
2022
$1,813
1%
$176,705
4%
2021
$1,790
5%
$169,189
4%
2018
$1,708
12%
$162,301
8%
2017
$1,523
-12%
$150,148
-9%
2019
$1,733
14%
$165,385
12%
2016
$1,515
-2%
$147,060
1%
2015
$1,546
-1%
$146,038
1%
2014
$1,559
—
$144,879
1%
2013
$1,566
—
$142,738
—
Disclaimer: Historical tax information is derived from public records provided by the county offices. Information is not guaranteed and should be independently verified.
Estimate the Cost
Estimate the Cost for 4949 Cedar Creek Ct
4949 Cedar Creek Ct, Pace, FL 32571 (MLS# 683344) is a Single Family property with 4 bedrooms and 3 full bathrooms. 4949 Cedar Creek Ct is currently listed for $429,900 and was received on May 28, 2026. Want to learn more about 4949 Cedar Creek Ct? Do you have questions about finding other Single Family real estate for sale in Pace? You can browse all Pace real estate or contact a Coldwell Banker agent to request more information.