
This is a carousel with tiles that activate property listing cards. Use the previous and next buttons to navigate.
1/1
$382,000
This is a carousel with tiles that activate property listing cards. Use the previous and next buttons to navigate.
1/1
Property Description
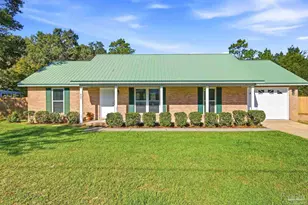
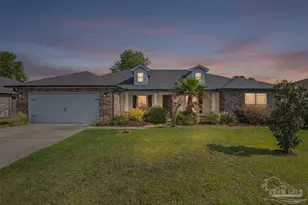
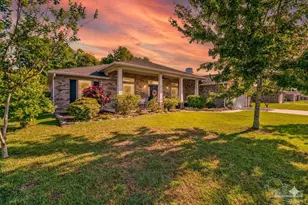
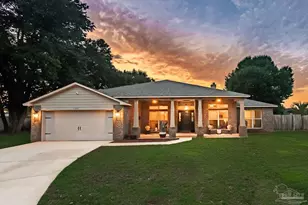
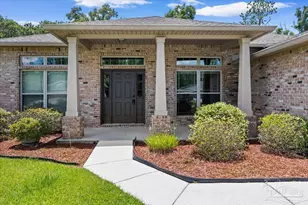
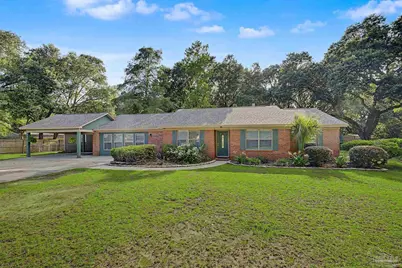
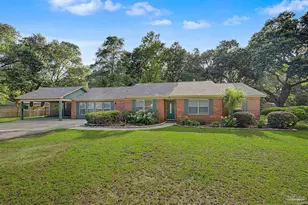
NEW PRICE**AMAZING OPPORTUNITY IN THIS 4/3 HOME SITUATED AT THE END OF THE STREET IN A CUL-DE-SAC ON A QUIET ONE ACRE PARCELIN THE HEART OF PACE! As you approach this home, you will see a Grand Oak Tree at the front of the property, Low Maintenance landscaping, HUGE Backyard space with elegant Oaks at the rear of the property, cleared, perfect for a private retreat and relaxation! 1 YEAR OLD ROOF / WATER HEATER IS 4 MONTHS OLD / NEW HVAC UNITS 06/2026! As you enter the Home, you step into the Foyer which leads to the Dining Room on the Left and Into the Great Room as you move forward. The Great Room hosts a Wood Burning Fireplace and opens into a LONG Sun Room that could be an ideal Home Office or Media space. The Dining Room accesses the LARGE, OPEN Kitchen and Breakfast Nook. The Kitchen features Stainless Appliances, Granite Counter Surfaces, Abundant Cabinetry and Generous Working Areas. The Common Spaces have FUNCTION and CONNECTION with the Floor Plan, Great For Entertaining Family and Friends! Off of the Kitchen is the Laundry Room with ample storage and a HUGE BONUS ROOM Space which offers a full bath, wet bar area and direct access to the Attached 2-Car Carport. This space also has a Murphy Bed that conveys and perfect for a guest suite if desired, workout area, TV-Media Room or ANYTHING you wish! The Primary Bedroom and Bath Suite are located on the back Left corner of the home with Sliders accessing the Open Patio Area. The Three Additional Bedrooms and Full Bath are on the opposite side of the Home allowing great PRIVACY for all! Behind the 2-Car Carport, you will find a LARGE Storage Building with Easy Access to store any items desired. The Home has two Septic Tank Units - Smaller Unit behind the Left side of the Home when the Full Bath was added with Bonus Room Space / The Large Tank Unit is off the back Right side of the Home. This Home and Grounds offers something for ANYONE! Take the time to Schedule a Showing of this WONDERFUL HOME!!
Full Property Details
Full Property Details for 5601 Windermere Trce
General
- Sold For: $382,000
- Status: Closed
- Type: Single Family
- Source: Pensacola
- MLS ID: 685001
- Added to Site: 91 day(s) ago
Interior
- Interior Features: Storage, Baseboards, Ceiling Fan(s), Chair Rail, Bonus Room, Sun Room
- Fireplace: Yes
- Appliances: Electric Water Heater, Dishwasher, Microwave, Refrigerator
- Flooring: Hardwood, Tile, Carpet
Rooms
Bathrooms
- Total Bathrooms: 3
- Full Bathrooms: 3
- Bathroom: 10 x 5, First Level
- Bathroom 1: 5 x 8, First Level, 40 Sq. Ft.
Bedrooms
- Total Bedrooms: 4
- Primary Bedroom: 14 x 15, First Level, 210 Sq. Ft.
- Bedroom 1: 12 x 11, First Level, 132 Sq. Ft.
- Bedroom 2: 12 x 10, First Level, 120 Sq. Ft.
- Bedroom 3: 15 x 10, First Level, 150 Sq. Ft.
Other Rooms
- Kitchen: Updated, Granite Counters, Pantry, 12.5 x 12, First Level, 150 Sq. Ft.
- Dining Room: Breakfast Room/Nook, Formal Dining Room, 12 x 11, First Level, 132 Sq. Ft.
- Laundry: Inside, W/D Hookups, Laundry Room
Additional Information
- Security/Safety: Smoke Detector(s)
Exterior
- Deck/Patio: Patio
Parking
- Carports: Yes
- Total Spaces: 2
- Parking Features: 2 Car Carport, Guest
Location
- County: Santa Rosa
- Subdivision: Windermere Trace
- Driving Directions: BERRYHILL RD TO RIGHT ONTO WINDERMERE TRACE, FOLLOW TO END, HOME IS ON THE RIGHT
School Information
- Elementary School: Dixon
- Middle School: SIMS
- High School: Pace
Heating & Cooling
- Cooling Type: Central Air, Ceiling Fan(s)
- Heating Type: Central, Fireplace(s)
Utilities
- Sewer: Septic Tank
- Water: Public
Structural Information
- Architectural Style: Traditional
- Construction: Frame
- Roof: Shingle
- Stories/Levels: 1
- Square Feet: 2,238
- Year Built: 1990
- Property Condition: Resale
Lot Features
- Lot Size (Acres): 1
- Street/Road Desc.: Paved
- Road Maintenance: Public Maintained Road
- Lot Features: Cul-De-Sac
- Zoning: Res Single
- Fencing (Description): Back Yard
Financial Considerations
- Price Per Sq. Ft.: $170.69
Disclosures and Reports
- Property ID: 332N29576800A000240
Get Pre-Approved Today
Schools
Schools serving 5601 Windermere Trce
School District:Santa Rosa County School District
| Name | Grades | Distance |
|---|---|---|
S. S. Dixon Intermediate School 5540 Education Drive, Pace, FL 32571 | 3-5 | 0.2 mi |
S. S. Dixon Primary School 4560 Pace Patriot Blvd, Pace, FL 32571 | K-2 | 2.6 mi |
Thomas L Sims Middle School 5500 Education Drive, Pace, FL 32571 | 6-8 | 0.4 mi |
Pace High School 4065 Norris Road, Pace, FL 32571 | 9-12 | 2 mi |
Disclaimer:
School attendance boundaries provided by ATTOM Data Solutions and are for reference only. Contact the school directly to verify enrollment eligibility.
Price & Sales History for 5601 Windermere Trce
Date
Details
Price
Change
Source
9/04/2026
Sold
$382,000
-4.48%
MLS
8/03/2026
Price Reduced
$399,900
-5.88%
MLS
7/14/2026
Price Reduced
$424,900
-2.32%
MLS
6/25/2026
Listed
$435,000
—
MLS
Disclaimer: Historical sales information is derived from public records provided by the county offices. Information is not guaranteed and should be independently verified.
5601 Windermere Trace, Pace, FL 32571 (MLS# 685001) is a Single Family property that was sold at $382,000 on September 04, 2026. This property was listed by Newell Hutchinson III from our Pensacola Office.Want to learn more about 5601 Windermere Trace? Do you have questions about finding other Single Family real estate for sale in Pace? You can browse all Pace real estate or contact a Coldwell Banker agent to request more information.