This is a carousel with tiles that activate property listing cards. Use the previous and next buttons to navigate.
1/1
$430,000
This is a carousel with tiles that activate property listing cards. Use the previous and next buttons to navigate.
1/1
Property Description
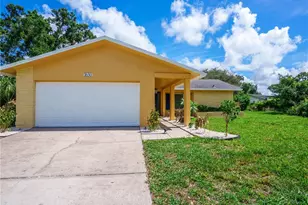
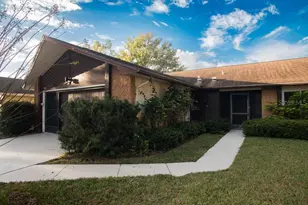
HUGE PRICE REDUCTION - THE TIME IS NOW TO SEE THIS HOME!!! ABSOLUTELY EVERYTHING in this home has been done for you! Just bring your suitcases and move right into this beautifully updated home. Furniture negotiable. This home is a short walk to the main clubhouse in a 55+ retirement golf community designed to meet all your needs and desires. The home has been totally updated with quality materials and features a modern aesthetic look that clearly shows pride of ownership. Recent upgrades include: a new roof (2022), thermal solar tubes (2021), leaf guards for gutters (2022), windows (2022 & 2023), air conditioner (2024), hot water heater (2020), flooring (2020), outdoor patio (2021), deep water well pump (2023), bathroom ceiling fans (2026), concrete driveway (2020), and landscaping (2026). The convenient kitchen, nestled between the family room and dining area, includes a pass-through to the enclosed sunroom. Here you'll find newer light cabinets and Quartz countertops, plus modern track lighting in both the kitchen and living room. The spacious sunroom offers a view of the beautifully landscaped private patio-perfect for entertaining guests and enjoying outdoor meals. The master bedroom provides ample closet space and an updated bathroom with a walk-in shower. Adjacent to the master is a peaceful, versatile private area overlooking the lovely patio. The family room adjacent to the kitchen is roomy enough for TV and a small eating area. The two-car garage also accommodates a golf cart and plenty of storage. Residents enjoy Highland Lakes' many amenities, such as free golf on three 9-hole executive certified courses, an Olympic-sized heated pool and hot tub, a multi-use auditorium, and a wide range of activities, clubs, and social events. Highland Lakes is considered Pinellas County's premier retirement community. Don't miss the chance to visit this special home!
Full Property Details
Full Property Details for 1303 Glengarry Dr
General
- Sold For: $430,000
- Taxes: $6,600 (2025)
- Status: Closed
- Type: Single Family
- Source: MidFloridaRegionalMLS
- MLS ID: TB8477898
- Added to Site: 94 day(s) ago
Rental Information
- Min. Lease: 6 Months
Interior
- Number of Rooms: 9
- Interior Features: Ceiling Fan(s), Chair Rail, Crown Molding, Living Room/Dining Room Combo, Primary Bedroom Main Floor, Split Bedroom, Stone Counters, Thermostat, Walk-In Closet(s), Window Treatments
- Appliances: Dishwasher, Disposal, Dryer, Electric Water Heater, Microwave, Range, Refrigerator, Washer
- Furnishings: Unfurnished
- Flooring: Ceramic Tile
Rooms
Bathrooms
- Total Bathrooms: 2
- Full Bathrooms: 2
Bedrooms
- Total Bedrooms: 2
Other Rooms
- Laundry: Electric Dryer Hookup, In Garage
Exterior
- Exterior Features: Irrigation System, Lighting, Private Mailbox, Private Yard
Parking
- Garage: Yes
- Attached garage: Yes
- Garage Spaces: 2
- Covered Spaces: 2
Location
- Area: 34684 - Palm Harbor
- County: Pinellas
- Development Name: 34684 - Palm Harbor
- Subdivision: HIGHLAND LAKES
- Driving Directions: From US 19 - follow HIGHLAND LAKES BLVD to LEFT on MCGREGOR Dr. Property is located on the first left hand corner of MCGREGOR DR and GLENGARRY. From TAMPA R. - go NORTH on LAKE ST. GEORGE...LEFT at 4-way stop to RIGHT on MCGREGOR.
- Direction Faces: South
Community
- Community Name: 34684 - Palm Harbor
- Adult Community: Yes
Heating & Cooling
- Cooling Type: Central Air, Humidity Control
- Heating Type: Central, Electric, Heat Pump
Utilities
- Sewer: Public Sewer
- Water: None
- Utility Description: Cable Connected, Electricity Connected, Fire Hydrant, Phone Available, Public, Sewer Connected, Sprinkler Well
Structural Information
- Exterior Const.: Block, Stucco
- Roof: Shingle
- Common Walls: Corner Unit
- Stories/Levels: One
- Square Feet: 1,687
- Sq. Ft. Source: Public Records
- Living Area: 1,687 Sq. Ft.
- Year Built: 1979
Lot Features
- Lot Size (Acres): 0.2
- Lot Size (Sq. Ft.): 8,703
- Lot Size: 8703
- Lot Dimensions: 87 x 100
- Street/Road Desc.: Asphalt
Financial Considerations
- Tax Amount: $6,600.46
- Tax Year: 2025
Disclosures and Reports
- Ownership: Fee Simple
- Special Conditions: None
- Legal Description: HIGHLAND LAKES UNIT 12 LOT 65
- Flood Zone Info: X
- APN: 52816389020000650
- Property ID: 52816389020000650
- Block/Lot/Section: 38902
Get Pre-Approved Today
Schools
Schools serving 1303 Glengarry Dr
School District:Pinellas County School District
| Name | Grades | Distance |
|---|---|---|
Highland Lakes Elementary School 1230 Highlands Boulevard, Palm Harbor, FL 34684 | PK-5 | 0.6 mi |
Joseph L. Carwise Middle School 3301 Bentley Drive, Palm Harbor, FL 34684 | 6-8 | 0.6 mi |
Palm Harbor University High School 1900 Omaha Street, Palm Harbor, FL 34683 | 9-12 | 2.3 mi |
Disclaimer:
School attendance boundaries provided by ATTOM Data Solutions and are for reference only. Contact the school directly to verify enrollment eligibility.
Price & Sales History for 1303 Glengarry Dr
Date
Details
Price
Change
Source
5/22/2026
Sold
$430,000
-2.25%
MLS
4/03/2026
Price Reduced
$439,900
-2.14%
MLS
3/19/2026
Price Reduced
$449,500
-1.19%
MLS
2/20/2026
Listed
$454,900
—
MLS
Disclaimer: Historical sales information is derived from public records provided by the county offices. Information is not guaranteed and should be independently verified.
1303 Glengarry Drive, Palm Harbor, FL 34684 (MLS# TB8477898) is a Single Family property that was sold at $430,000 on May 22, 2026. This property was listed by Sue Hirsch from our Clearwater / Palm Harbor Office.Want to learn more about 1303 Glengarry Drive? Do you have questions about finding other Single Family real estate for sale in Palm Harbor? You can browse all Palm Harbor real estate or contact a Coldwell Banker agent to request more information.