This is a carousel with tiles that activate property listing cards. Use the previous and next buttons to navigate.
1/64
$709,000 Just Listed
This is a carousel with tiles that activate property listing cards. Use the previous and next buttons to navigate.
1/64
Property Description
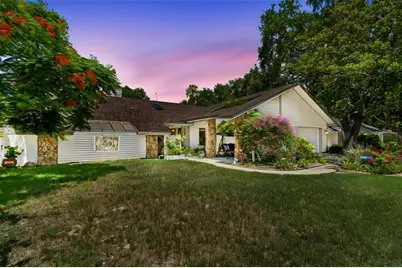
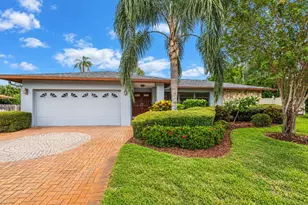
This fabulous home is custom designed for someone who lives and entertains with joy. Perfect for hosting and multi-generational living. Custom, stained-glass double doors welcome you into the grand foyer, flanked by true hardwood floors, a wood burning fireplace and a vibe that pulls you in and welcomes you like a long-lost friend. Triple pocketing sliding doors draw your eyes the sparkling pool, a large brick-paver lanai and expands the space outside. The covered entertainment zone is complete with outdoor lighting, ceiling fans and granite bar pass-through for Florida-style entertaining! The 1st primary bedroom & ensuite is one of two, true suites. It is secluded on the south side of the home, away from the other bedrooms and activity in the house. It offers French doors to the pool, 2 spacious walk-in closets, an updated ensuite bath with a double vanity, shower, garden tub and a large window for natural light, and a door out to a private lanai. The private lanai is the perfect place to unwind, hidden behind a beautiful custom-stained-glass window. The kitchen is truly amazing, and custom designed for someone who cooks and bakes with passion! 3 full ovens, Custom wood cabinetry that delivers maximum storage and organization for every kitchen appliance and tool you can dream of. This house has a huge walk-in pantry that is large enough for all your dry goods, additional appliances and even currently houses the seller's deep freezer, plus an additional, nice sized closet pantry. This home features the biggest appliance garage I've ever seen in a home. It is strategically located and the granite flows from the deep counter straight into the garage for easy use of all of the heavy kitchen gadgets. A GE Profile Café range with true independent double ovens, plus a third wall-oven, Bosch dishwasher, pot filler, large island, and Kenmore Elite 3-door refrigerator complete the mainstay of this chef and entertainer's dream. A walk-in laundry room with a closet, shelving, and a utility sink is found past the formal dining room, followed by the second and third bedrooms both containing spacious closets and large windows for natural light. The guest bath has a tub/shower combo, a large storage closet, and beautiful, decorative accents including another stained-glass window. The south side of the home features the addition of a secondary Primary Suite with Ensuite, family room, breakfast room, vaulted ceilings and 2 more sliding doors that lead to the pool and multiple outdoor entertaining areas. The 2nd Primary Suite features a modern and spacious ensuite bath with linen closet, and another large walk-in closet. This is a true second Primary-suite on its own wing, with a dedicated AC unit and is perfect for multi-generational living or hosting guests in ultimate style and comfort! Oversized 2-car garage, two HVAC systems (2026 replacement of the main AC compressor and air handler), a 5-year-old roof, mature tangerine, mango, banana, and cherry trees with garden space galore outside of the screened lanai. Flood zone X. Home did not flood during the 2024 storms. This coveted lakefront community offers a community dock, park and playground. You are just 3.2 miles from waterfront Pop Stansell Park and 4.5 miles to all the Florida waterfront entertainment of the Dunedin Causeway. This one-of-a-kind home in Lake Valencia West will surprise you with a life you've only imagined.
Full Property Details
Full Property Details for 2781 Valencia Ln W
General
- Price: $709,000
- HOA FEE: $29/month
- HOA FEE FREQ.: Annually
- Taxes: $3,704 (2025)
- Status: Active
- Type: Single Family
- Source: MidFloridaRegionalMLS
- MLS ID: TB8530334
- Updated: 7/24/2026
- Added to Site: 2 day(s) ago
Rental Information
- Min. Lease: 7 Months
Interior
- Number of Rooms: 14
- Interior Features: Built-in Features, Ceiling Fan(s), High Ceilings, Open Floorplan, Primary Bedroom Main Floor, Skylight(s), Solid Surface Counters, Solid Wood Cabinets, Split Bedroom, Stone Counters, Vaulted Ceiling(s), Walk-In Closet(s)
- Fireplace: Yes
- Fireplace(s): Living Room, Wood Burning
- Appliances: Dishwasher, Disposal, Electric Water Heater, Exhaust Fan, Microwave, Range, Refrigerator
- Furnishings: Unfurnished
- Flooring: Carpet, Luxury Vinyl, Tile, Hardwood
Rooms
Bathrooms
- Total Bathrooms: 3
- Full Bathrooms: 3
Bedrooms
- Total Bedrooms: 4
Other Rooms
- Laundry: Laundry Room
Additional Information
- Shared Amenities: Park, Playground
- Pool: Yes
- Private Pool: Yes
- Pool Description: In Ground, Screen Enclosure
Exterior
- Exterior Features: Garden, Lighting, Private Mailbox, Sidewalk
- Deck/Patio: Covered, Front Porch, Patio, Screened, Side Porch
- Porch/Patio/Deck: Covered, Front Porch, Patio, Screened, Side Porch
Parking
- Garage: Yes
- Attached garage: Yes
- Garage Spaces: 2
- Covered Spaces: 2
- Parking Features: Garage Door Opener, Oversized
Location
- Area: 34684 - Palm Harbor
- County: Pinellas
- Development Name: 34684 - Palm Harbor
- Subdivision: LAKE VALENCIA UNIT ONE
- Driving Directions: From Tampa Road, turn South onto W Lake Rd, then East on Valencia Place, then South on Valencia Lane W to address.
- Direction Faces: East
School Information
- Elementary School: Lake St George Elementary-PN
- Middle School: Palm Harbor Middle-PN
- High School: Countryside High-PN
Community
- Community Name: 34684 - Palm Harbor
- Community Features: Dock, Lake, Water Access, Park, Playground
- Optional Amenities: Park, Playground
- Association: Yes
- Assoc. Name: Monarch Association Mgmt, Inc./Carrie Schranz
Heating & Cooling
- Cooling Type: Central Air
- Heating Type: Central
Utilities
- Sewer: Public Sewer
- Water: Public
- Utility Description: BB/HS Internet Available, Cable Connected, Electricity Connected, Fiber Optics, Sewer Connected
Structural Information
- Architectural Info: Contemporary
- Architectural Style: Contemporary
- Exterior Const.: Metal Frame, Vinyl Siding
- Roof: Shingle
- Stories/Levels: One
- Square Feet: 2,646
- Sq. Ft. Source: Appraiser
- Year Built: 1983
Lot Features
- Property View: Pool
- Lot Size (Acres): 0.23
- Lot Size (Sq. Ft.): 10,115
- Lot Size: 10115
- Lot Dimensions: 81 x 125
- Frontage: Street Paved
- Street/Road Desc.: Paved
- Fencing (Description): Vinyl
Water Features
- Water Access: Yes
- Water Access Desc: Lake
- Water Extras: Yes
- Water Front Desc.: Lake
Financial Considerations
- Association Fee: $350
- Assoc Fee Freq.: Annually
- Assoc Fee Desc.: Required
- Tax Amount: $3,704.9
- Tax Year: 2025
Disclosures and Reports
- Ownership: Fee Simple
- Special Conditions: None
- Legal Description: LAKE VALENCIA UNIT ONE BLK B, LOT R-2
- Flood Zone Info: X
- APN: 72816488330020020
- Property ID: 72816488330020020
- Block/Lot/Section: B
Listed by Lpt Realty, Llc
Get Pre-Approved Today
Schools
Schools serving 2781 Valencia Ln W
School District:Pinellas County School District
| Name | Grades | Distance |
|---|---|---|
Lake St. George Elementary School 2855 County Road 95, Palm Harbor, FL 34684 | PK-5 | 0.6 mi |
Countryside High School 3000 State Road 580, Clearwater, FL 33761 | 9-12 | 3.2 mi |
Palm Harbor Middle School 1800 Tampa Road, Palm Harbor, FL 34683 | 6-8 | 1.2 mi |
Disclaimer:
School attendance boundaries provided by ATTOM Data Solutions and are for reference only. Contact the school directly to verify enrollment eligibility.
Price & Sales History for 2781 Valencia Ln W
Date
Details
Price
Change
Source
7/24/2026
Listed
$709,000
—
MLS
Disclaimer: Historical sales information is derived from public records provided by the county offices. Information is not guaranteed and should be independently verified.
Tax History
Tax History for 2781 Valencia Ln W
Year
Property Taxes
Change
Tax Assessment
Change
2025
$3,705
6%
$237,371
3%
2024
$3,501
2%
$230,681
3%
2023
$3,441
2%
$223,962
6%
2021
$3,363
1%
$211,106
-3%
2022
$3,337
-1%
$217,439
4%
2021
$3,363
2%
$208,191
2%
2019
$3,294
1%
$203,510
2%
2018
$3,247
1%
$199,715
2%
2017
$3,217
1%
$195,607
2%
2016
$3,188
-2%
$191,584
1%
2015
$3,237
—
$190,252
1%
2014
$3,222
1%
$188,742
1%
2013
$3,196
—
$185,953
—
Disclaimer: Historical tax information is derived from public records provided by the county offices. Information is not guaranteed and should be independently verified.
Estimate the Cost
Estimate the Cost for 2781 Valencia Ln W
2781 Valencia Lane W, Palm Harbor, FL 34684 (MLS# TB8530334) is a Single Family property with 4 bedrooms and 3 full bathrooms. 2781 Valencia Lane W is currently listed for $709,000 and was received on July 24, 2026. Want to learn more about 2781 Valencia Lane W? Do you have questions about finding other Single Family real estate for sale in Palm Harbor? You can browse all Palm Harbor real estate or contact a Coldwell Banker agent to request more information.