This is a carousel with tiles that activate property listing cards. Use the previous and next buttons to navigate.
1/1
$630,000
This is a carousel with tiles that activate property listing cards. Use the previous and next buttons to navigate.
1/1
Property Description
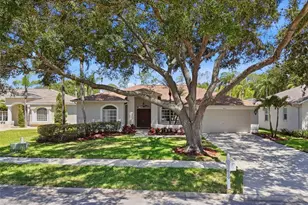
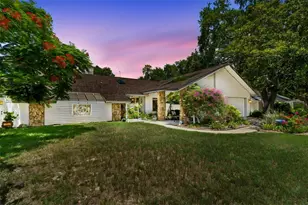
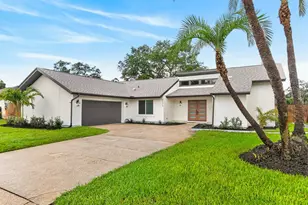
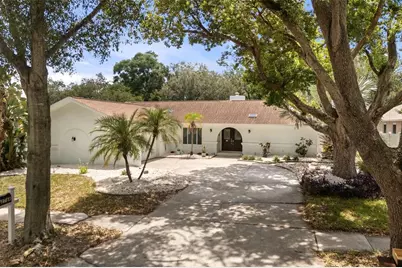
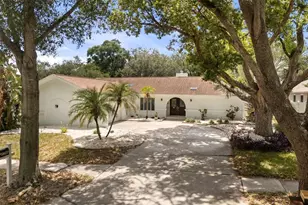
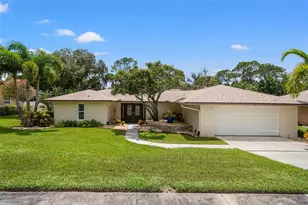
THIS HOME COMES WITH A ONE YEAR HOME WARRANTY! Welcome Home! This 3 bedroom, 2 bath home is in a beautiful, mature development of Lake Valencia featuring tree lined streets and several bodies of water. When you enter the home, you will immediately be impressed with the Living Room with a floor to ceiling fireplace and whitewashed cedar beams. To the left of the entry is a large Dining Room. The kitchen has been updated this year and boasts some new stainless appliances, cabinets and quartz countertops. There is a large eating area in the kitchen and sliders out to the pool area. Off the kitchen is an area used for an in-home office but could easily be made into a 4th bedroom. To the right of the entry is the large Primary Bedroom with a ceiling fan, dual walk-in closets and a slider out to the pool area. The Primary bath, also updated this year, has a walk in shower with 2 shower heads, upgraded tile and a bench. There are double sinks and a soaking tub as well. To the left side of the house there are 2 other bedrooms both featuring ceiling fans and double closets. The back yard is perfect for relaxing on a summers day. The pool is gunite, salt water, with a screened cage (screens replaced last year) and a custom painted mural. Windows 2020, Roof 2018, carpet main bedroom, 2025. Water softener 2026, water heater, 2026Stain Master laminate flooring in main area 2026.
Full Property Details
Full Property Details for 2786 Valencia Ln W
General
- Sold For: $630,000
- HOA FEE: $29/month
- HOA FEE FREQ.: Annually
- Taxes: $5,694 (2025)
- Status: Closed
- Type: Single Family
- Source: MidFloridaRegionalMLS
- MLS ID: TB8520426
- Added to Site: 46 day(s) ago
Rental Information
- Min. Lease: No Minimum
Interior
- Number of Rooms: 9
- Interior Features: Ceiling Fan(s), Eating Space In Kitchen, High Ceilings, Living Room/Dining Room Combo, Primary Bedroom Main Floor, Skylight(s), Solid Surface Counters, Split Bedroom, Walk-In Closet(s)
- Fireplace: Yes
- Fireplace(s): Living Room
- Appliances: Dishwasher, Dryer, Microwave, Range, Refrigerator, Washer
- Furnishings: Unfurnished
- Flooring: Carpet, Ceramic Tile, Laminate
Rooms
Bathrooms
- Total Bathrooms: 2
- Full Bathrooms: 2
Bedrooms
- Total Bedrooms: 3
Other Rooms
- Laundry: Electric Dryer Hookup, Laundry Room, Washer Hookup
Additional Information
- Pool: Yes
- Private Pool: Yes
- Pool Description: Gunite, In Ground, Salt Water
Exterior
- Exterior Features: Fire Pit, Irrigation System, Rain Gutters, Sidewalk, Sliding Doors
- Deck/Patio: Covered, Patio, Screened
- Porch/Patio/Deck: Covered, Patio, Screened
Parking
- Garage: Yes
- Attached garage: Yes
- Garage Spaces: 2
- Covered Spaces: 2
- Parking Features: Driveway, Garage Door Opener
Location
- Area: 34684 - Palm Harbor
- County: Pinellas
- Development Name: 34684 - Palm Harbor
- Subdivision: LAKE VALENCIA UNIT ONE
- Driving Directions: Take US 19 S turn left on Tampa Rd turn right onto Lake Valencia Blvd West then turn right on Valencia Lane W.
- Direction Faces: West
School Information
- Elementary School: Lakewood Elementary-PN
- Middle School: Palm Harbor Middle-PN
- High School: Countryside High-PN
Community
- Community Name: 34684 - Palm Harbor
- Association: Yes
- Assoc. Name: Monarch
Heating & Cooling
- Cooling Type: Central Air
- Heating Type: Electric, Heat Pump
Utilities
- Sewer: Private Sewer
- Water: Public
- Utility Description: Cable Connected, Electricity Connected
Structural Information
- Exterior Const.: Block, Stucco
- Roof: Shingle
- Windows: ENERGY STAR Qualified Windows
- Stories/Levels: One
- Square Feet: 2,272
- Sq. Ft. Source: Public Records
- Living Area: 2,272 Sq. Ft.
- Year Built: 1984
Lot Features
- Property View: Pool
- Lot Size (Acres): 0.26
- Lot Size (Sq. Ft.): 11,252
- Lot Size: 11252
- Lot Dimensions: 78 x 145
- Street/Road Desc.: Asphalt
- Fencing (Description): Fenced
Financial Considerations
- Association Fee: $348
- Assoc Fee Freq.: Annually
- Assoc Fee Desc.: Required
- Tax Amount: $5,694.05
- Tax Year: 2025
Disclosures and Reports
- Ownership: Fee Simple
- Special Conditions: None
- Legal Description: LAKE VALENCIA UNIT ONE BLK C, LOT R-9
- Flood Zone Info: x
- APN: 72816488330030090
- Property ID: 72816488330030090
- Block/Lot/Section: C
Get Pre-Approved Today
Schools
Schools serving 2786 Valencia Ln W
School District:Pinellas County School District
| Name | Grades | Distance |
|---|---|---|
Lake St. George Elementary School 2855 County Road 95, Palm Harbor, FL 34684 | PK-5 | 0.7 mi |
Countryside High School 3000 State Road 580, Clearwater, FL 33761 | 9-12 | 3.2 mi |
Palm Harbor Middle School 1800 Tampa Road, Palm Harbor, FL 34683 | 6-8 | 1.2 mi |
Disclaimer:
School attendance boundaries provided by ATTOM Data Solutions and are for reference only. Contact the school directly to verify enrollment eligibility.
Price & Sales History for 2786 Valencia Ln W
Date
Details
Price
Change
Source
7/21/2026
Sold
$630,000
-1.55%
MLS
6/18/2026
Listed
$639,900
—
MLS
Disclaimer: Historical sales information is derived from public records provided by the county offices. Information is not guaranteed and should be independently verified.
Home Warranty : Included
2786 Valencia Lane W, Palm Harbor, FL 34684 (MLS# TB8520426) is a Single Family property that was sold at $630,000 on July 21, 2026. This property was listed by Pat Wheway from our Clearwater / Palm Harbor Office.Want to learn more about 2786 Valencia Lane W? Do you have questions about finding other Single Family real estate for sale in Palm Harbor? You can browse all Palm Harbor real estate or contact a Coldwell Banker agent to request more information.