This is a carousel with tiles that activate property listing cards. Use the previous and next buttons to navigate.
1/1
$620,000
This is a carousel with tiles that activate property listing cards. Use the previous and next buttons to navigate.
1/1
Property Description
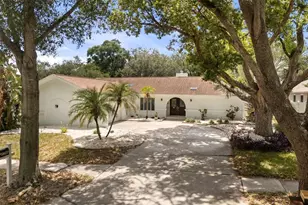
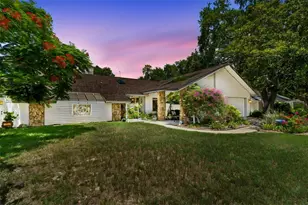
This beautiful split-plan pool home features 4 bedrooms, 2 full baths, and a 2-car garage, all situated on a shaded corner lot. A circular driveway welcomes guests and leads to double front doors opening into a stunning 10' x 10' tiled foyer with a skylight. Roof replaced in 2023 and new carpet installed in 2026. The spacious layout offers seamless indoor-outdoor living, with the primary bedroom and family room opening directly to the pool area. Double French doors extend the living room outdoors, perfect for entertaining. The oversized eat-in kitchen is designed for both function and style, featuring stainless steel appliances, granite countertops, deep cabinets, and abundant storage. A kitchen window overlooking the pool includes a pass-through to the outdoor serving bar-ideal for gatherings. Enjoy the heated lap pool and spa (new pool pump 2026) while relaxing in the inviting family room, highlighted by a floor-to-ceiling stone fireplace with built-in bookcases. The private primary suite offers direct pool access and includes a spacious bathroom with a Jacuzzi tub, separate shower, and built-in closets, including one walk-in closet with overhead storage. Step outside to a beautifully paved pool area designed for entertaining. The covered lanai accommodates multiple seating arrangements and provides the perfect space for outdoor dining and grilling. Lush, established landscaping creates a true tropical oasis, enhanced by a zoned irrigation system and outdoor solar lighting. Conveniently located approximately 30 minutes from Tampa International Airport, 20 minutes from Clearwater Beach, and 15 minutes from Tarpon Springs and its famous Sponge Docks.
Full Property Details
Full Property Details for 2820 Valencia Ln W
General
- Sold For: $620,000
- HOA FEE: $29/month
- HOA FEE FREQ.: Annually
- Taxes: $5,282 (2025)
- Status: Closed
- Type: Single Family
- Source: MidFloridaRegionalMLS
- MLS ID: TB8502486
- Added to Site: 110 day(s) ago
Rental Information
- Min. Lease: 6 Months
Interior
- Number of Rooms: 12
- Interior Features: Cathedral Ceiling(s), Ceiling Fan(s), Skylight(s), Walk-In Closet(s)
- Fireplace: Yes
- Fireplace(s): Electric, Living Room, Wood Burning
- Appliances: Built-In Oven, Cooktop, Dishwasher, Dryer, Microwave, Range Hood, Refrigerator, Washer
- Furnishings: Negotiable
- Flooring: Carpet, Tile
Rooms
Bathrooms
- Total Bathrooms: 2
- Full Bathrooms: 2
Bedrooms
- Total Bedrooms: 4
Other Rooms
- Laundry: Inside, Laundry Room
Additional Information
- Pool: Yes
- Private Pool: Yes
- Pool Description: Gunite, Heated, In Ground, Screen Enclosure
- Spa: Yes
- Spa Description: Heated, In Ground
Exterior
- Exterior Features: Irrigation System, Lighting, Private Yard, Sliding Doors
Parking
- Garage: Yes
- Attached garage: Yes
- Garage Spaces: 2
- Covered Spaces: 2
- Parking Features: Circular Driveway
Location
- Area: 34684 - Palm Harbor
- County: Pinellas
- Development Name: 34684 - Palm Harbor
- Subdivision: LAKE VALENCIA UNIT ONE
- Driving Directions: WEST ON TAMPA ROAD, LEFT ON LAKE VALENCIA BLVD W, 1ST RIGHT ON VALENCIA LANE W TO ADDRESS.
- Direction Faces: Northeast
School Information
- Elementary School: Lake St George Elementary-PN
- Middle School: Palm Harbor Middle-PN
- High School: Countryside High-PN
Community
- Community Name: 34684 - Palm Harbor
- Association: Yes
- Assoc. Name: CINDY STANANOUGHT
- Pet Restrictions: Please verify with HOA
Heating & Cooling
- Cooling Type: Central Air
- Heating Type: Central, Electric
Utilities
- Sewer: Public Sewer
- Water: Public, See Remarks
- Utility Description: Cable TV Available, Electricity Connected, Sewer Connected, Water Connected
Structural Information
- Exterior Const.: Block, Stucco
- Roof: Shingle
- Common Walls: Corner Unit
- Stories/Levels: One
- Square Feet: 2,315
- Sq. Ft. Source: Public Records
- Living Area: 2,315 Sq. Ft.
- Year Built: 1981
Lot Features
- Lot Size (Acres): 0.3
- Lot Size (Sq. Ft.): 12,998
- Lot Size: 12998
- Lot Dimensions: 121 x 109
- Frontage: Street Paved
- Street/Road Desc.: Paved, Asphalt
- Fencing (Description): Vinyl
Financial Considerations
- Association Fee: $350
- Assoc Fee Freq.: Annually
- Assoc Fee Desc.: Required
- Tax Amount: $5,282.72
- Tax Year: 2025
Disclosures and Reports
- Ownership: Fee Simple
- Special Conditions: None
- Legal Description: LAKE VALENCIA UNIT ONE BLK C, LOT R-2
- Flood Zone Info: X
- APN: 72816488330030020
- Property ID: 72816488330030020
- Block/Lot/Section: C
Get Pre-Approved Today
Schools
Schools serving 2820 Valencia Ln W
School District:Pinellas County School District
| Name | Grades | Distance |
|---|---|---|
Lake St. George Elementary School 2855 County Road 95, Palm Harbor, FL 34684 | PK-5 | 0.6 mi |
Countryside High School 3000 State Road 580, Clearwater, FL 33761 | 9-12 | 3.2 mi |
Palm Harbor Middle School 1800 Tampa Road, Palm Harbor, FL 34683 | 6-8 | 1.3 mi |
Disclaimer:
School attendance boundaries provided by ATTOM Data Solutions and are for reference only. Contact the school directly to verify enrollment eligibility.
Price & Sales History for 2820 Valencia Ln W
Date
Details
Price
Change
Source
7/27/2026
Sold
$620,000
-3.12%
MLS
5/08/2026
Listed
$640,000
—
MLS
Disclaimer: Historical sales information is derived from public records provided by the county offices. Information is not guaranteed and should be independently verified.
2820 Valencia Lane W, Palm Harbor, FL 34684 (MLS# TB8502486) is a Single Family property that was sold at $620,000 on July 27, 2026. This property was listed by Mercedes Hermida from our Clearwater / Palm Harbor Office.Want to learn more about 2820 Valencia Lane W? Do you have questions about finding other Single Family real estate for sale in Palm Harbor? You can browse all Palm Harbor real estate or contact a Coldwell Banker agent to request more information.