This is a carousel with tiles that activate property listing cards. Use the previous and next buttons to navigate.
1/37
$474,500
This is a carousel with tiles that activate property listing cards. Use the previous and next buttons to navigate.
1/37
Property Description
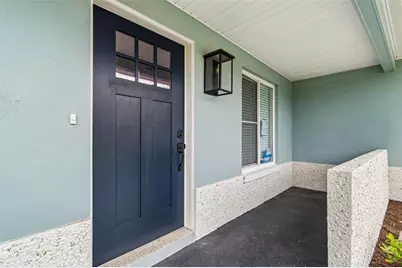
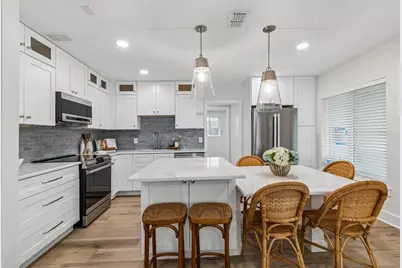
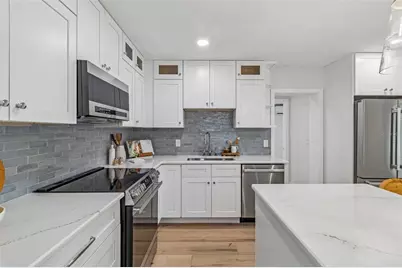
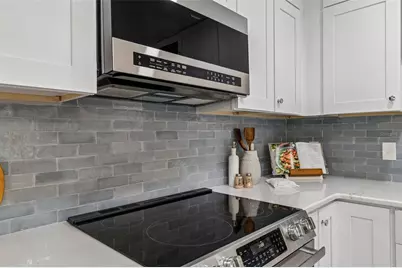
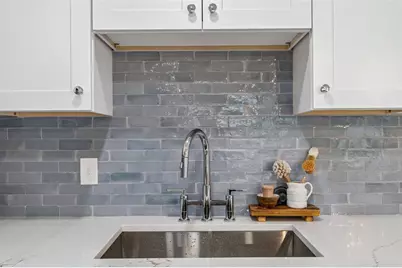
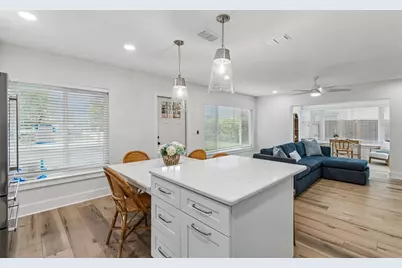
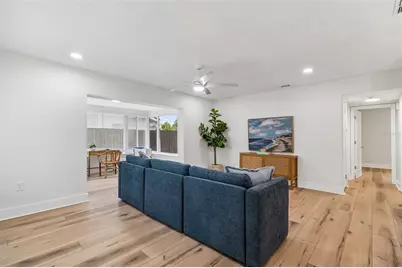
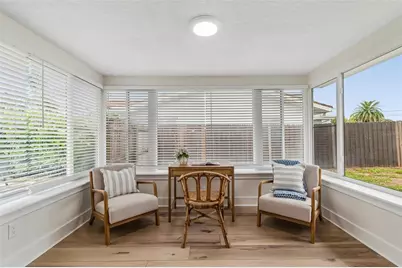
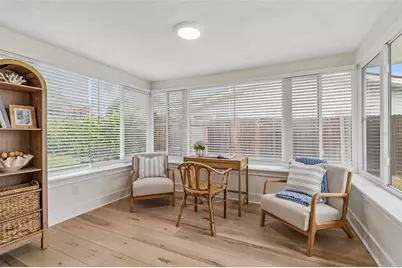
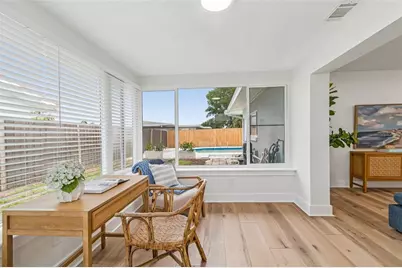
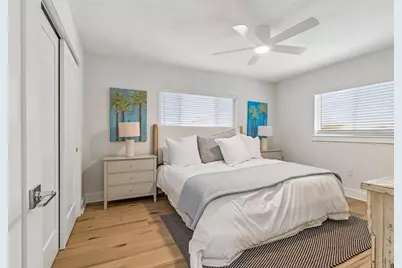
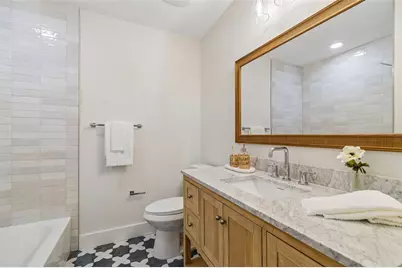
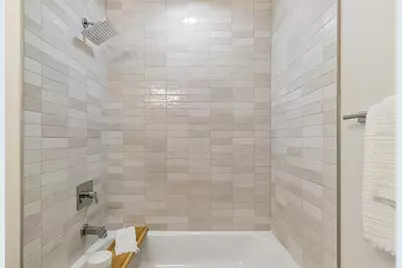
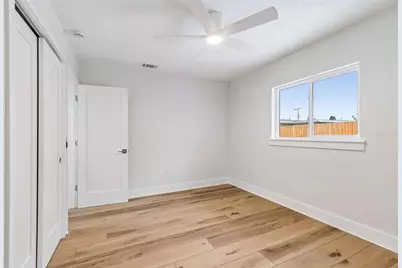
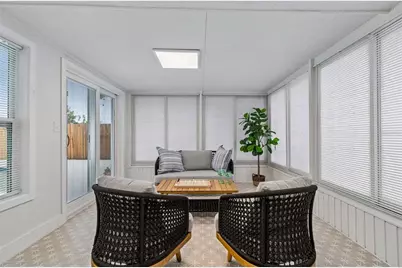
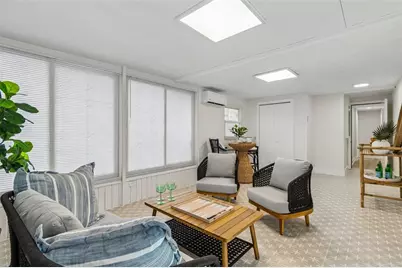
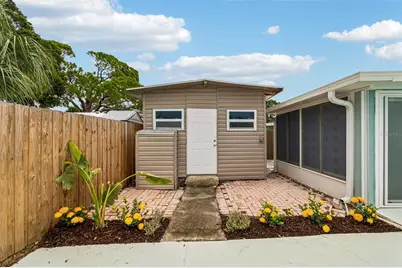
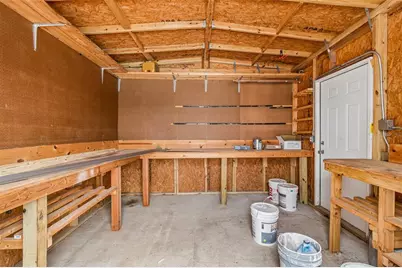
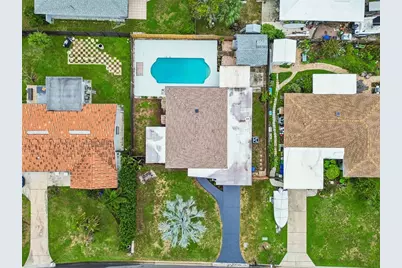
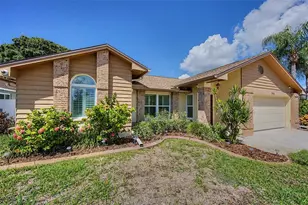
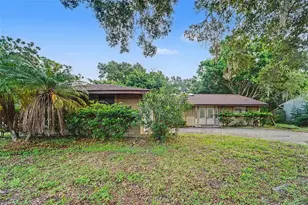
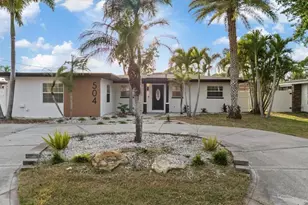
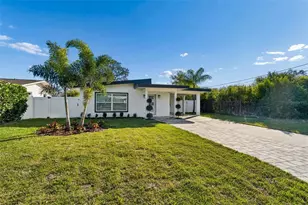
HUGE PRICE REDUCTION! Sellers say "SELL IT!"......Welcome to this fully remodeled, permit-completed residence offering 3 bedrooms, 2 bathrooms, a spacious bonus living area, and a private pool in unincorporated Pinellas County. Whether used as a primary residence, long-term investment, or seasonal retreat, this home offers exceptional flexibility in a highly desirable setting. From the moment you arrive, the surrounding waterfront neighborhood creates an immediate sense of prestige, with multimillion-dollar waterfront homes located directly across the street. The freshly painted exterior, tabby shell accents, and carefully selected finishes provide impressive curb appeal and set the tone for what awaits inside. Step through the front door and discover a bright, open interior where nearly every detail has been thoughtfully updated. The luxurious chef's kitchen serves as the centerpiece of the home, featuring custom cabinetry, premium finishes, and an oversized island with generous seating. The kitchen flows seamlessly into the main living area, where large, newer windows fill the space with abundant natural light. The north side of the home features two spacious bedrooms and a stunning guest bathroom with custom tilework and elevated designer finishes. On the south side, a separate living area creates a private retreat with an additional large bedroom, a second spa-inspired bathroom featuring distinctive custom stonework, and an expansive bonus room surrounded by oversized windows. Sliding glass doors open to the backyard oasis, complete with a large swimming pool featuring updated tilework and ample space for relaxing or entertaining. A sizable detached storage shed with electricity adds valuable utility and flexibility. Major improvements include a 2021 roof, 2025 air-conditioning system, updated electrical, and extensive interior and exterior renovations. With its sophisticated finishes, versatile layout, private pool, and premier location, this exceptional home is truly move-in ready.
Full Property Details
Full Property Details for 403 Driftwood Dr W
General
- Price: $474,500
- Taxes: $4,651 (2025)
- Status: Active
- Type: Single Family
- Source: MidFloridaRegionalMLS
- MLS ID: TB8532242
- Updated: 8/25/2026
- Added to Site: 50 day(s) ago
Rental Information
- Min. Lease: 1-7 Days
Interior
- Number of Rooms: 3
- Interior Features: Ceiling Fan(s)
- Appliances: Cooktop, Dishwasher, Refrigerator
- Furnishings: Negotiable
- Flooring: Luxury Vinyl
Rooms
Bathrooms
- Total Bathrooms: 2
- Full Bathrooms: 2
Bedrooms
- Total Bedrooms: 3
Other Rooms
- Laundry: Inside, Laundry Room
Additional Information
- Pool: Yes
- Private Pool: Yes
- Pool Description: In Ground, Tile
Exterior
- Exterior Features: Storage
Location
- Area: 34683 - Palm Harbor
- County: Pinellas
- Development Name: 34683 - Palm Harbor
- Subdivision: BAYWOOD VILLAGE
- Driving Directions: klosterman to driftwood
- Direction Faces: West
Community
- Community Name: 34683 - Palm Harbor
Heating & Cooling
- Cooling Type: Central Air
- Heating Type: Central
Utilities
- Sewer: Public Sewer
- Water: Public
- Utility Description: Electricity Connected
Structural Information
- Exterior Const.: Block
- Roof: Shingle
- Stories/Levels: One
- Square Feet: 1,750
- Sq. Ft. Source: Owner
- Year Built: 1958
Lot Features
- Lot Size (Acres): 0.16
- Lot Size (Sq. Ft.): 6,983
- Lot Size: 6983
- Lot Dimensions: 70 x 100
- Street/Road Desc.: Paved
Financial Considerations
- Tax Amount: $4,651.73
- Tax Year: 2025
Disclosures and Reports
- Ownership: Fee Simple
- Special Conditions: None
- Legal Description: BAYWOOD VILLAGE LOT 65
- Flood Zone Info: AE
- APN: 232715058140000650
- Property ID: 232715058140000650
- Block/Lot/Section: 4564565
Listed by Adroit Investment Realty

Get Pre-Approved Today
Schools
Schools serving 403 Driftwood Dr W
School District:Pinellas County School District
| Name | Grades | Distance |
|---|---|---|
Sunset Hills Elementary School 1347 Gulf Road, Tarpon Springs, FL 34689 | PK-5 | 1.6 mi |
Tarpon Springs High School 1411 Gulf Road, Tarpon Springs, FL 34689 | 9-12 | 1.6 mi |
Tarpon Springs Middle School 501 North Florida Avenue, Tarpon Springs, FL 34689 | 6-8 | 2.1 mi |
Disclaimer:
School attendance boundaries provided by ATTOM Data Solutions and are for reference only. Contact the school directly to verify enrollment eligibility.
Price & Sales History for 403 Driftwood Dr W
Date
Details
Price
Change
Source
8/25/2026
Price Reduced
$474,500
-4.81%
MLS
7/29/2026
Listed
$498,500
149.25%
MLS
11/04/2024
Sold
$200,000
—
Public Record
Disclaimer: Historical sales information is derived from public records provided by the county offices. Information is not guaranteed and should be independently verified.
Tax History
Tax History for 403 Driftwood Dr W
Year
Property Taxes
Change
Tax Assessment
Change
2025
$4,652
-24%
$249,123
-29%
2024
$6,100
7%
$348,803
7%
2023
$5,716
41%
$326,855
53%
2021
$4,047
-21%
$213,929
-22%
2022
$5,101
26%
$274,376
49%
2021
$4,047
11%
$184,291
2%
2019
$3,654
204%
$181,489
89%
2018
$1,203
-62%
$96,043
-42%
2017
$3,200
6%
$165,823
5%
2016
$3,018
13%
$157,812
28%
2015
$2,669
5%
$123,753
1%
2014
$2,531
15%
$122,990
24%
2013
$2,199
—
$98,789
—
Disclaimer: Historical tax information is derived from public records provided by the county offices. Information is not guaranteed and should be independently verified.
Estimate the Cost
Estimate the Cost for 403 Driftwood Dr W
403 Driftwood Drive W, Palm Harbor, FL 34683 (MLS# TB8532242) is a Single Family property with 3 bedrooms and 2 full bathrooms. 403 Driftwood Drive W is currently listed for $474,500 and was received on July 29, 2026. Want to learn more about 403 Driftwood Drive W? Do you have questions about finding other Single Family real estate for sale in Palm Harbor? You can browse all Palm Harbor real estate or contact a Coldwell Banker agent to request more information.