This is a carousel with tiles that activate property listing cards. Use the previous and next buttons to navigate.
1/1
$370,000
This is a carousel with tiles that activate property listing cards. Use the previous and next buttons to navigate.
1/1
Property Description
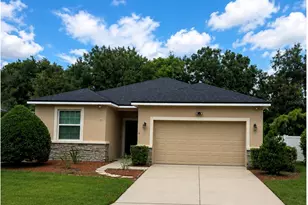
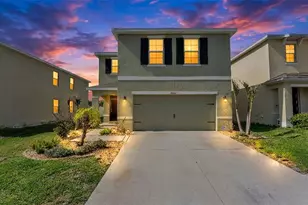
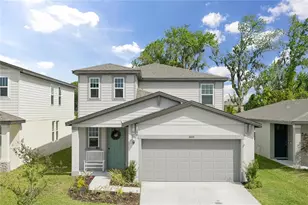
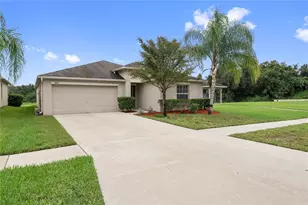
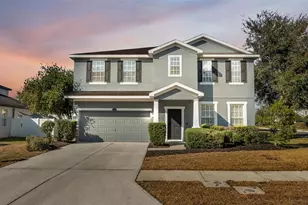
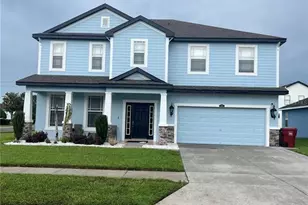
Welcome to this exceptional opportunity in Plant City, where space, comfort, and value come together beautifully. SELLER IS CONTRIBUTING UP TO $5,000 TOWARD BUYER'S CLOSING COSTS AND INCLUDING A ONE YEAR HOME WARRANTY FOR ADDED PEACE OF MIND. This move in ready 4 bedroom, 2.5 bath home with a 2 car garage offers 2,505 sq. ft. of comfortable and functional living space. A versatile front room provides the flexibility buyers love, ideal for a home office, playroom, formal sitting area, or flex space. The open concept kitchen and living area create the perfect setting for both everyday living and entertaining. Upstairs, you will find a spacious primary suite with dual sinks, a walk in closet, and plenty of room to unwind, along with three additional bedrooms and a conveniently located laundry room. One of the standout features of this home is the NEW ROOF installed in June 2025, offering added value and peace of mind. You will also love the impressive 39x18 covered screened lanai featuring an enclosed bonus space that can easily be used as an office, gym, playroom, hobby room, or extra storage. Step outside and enjoy the oversized patio and fully fenced backyard, perfect for relaxing, entertaining, pets, or weekend gatherings. Located in Magnolia Green, residents enjoy access to a community pool, parks, and playground, all with NO CDD and low HOA fees. Conveniently situated between Tampa and Orlando, this location offers easy access to major highways, attractions, beaches, and everyday commutes. Schedule your private showing today.
Full Property Details
Full Property Details for 3204 Azalea Blossom Dr
General
- Sold For: $370,000
- HOA FEE: $50/month
- HOA FEE FREQ.: Quarterly
- Taxes: $5,841 (2025)
- Status: Closed
- Type: Single Family
- Source: MidFloridaRegionalMLS
- MLS ID: TB8491696
- Added to Site: 150 day(s) ago
Rental Information
- Min. Lease: No Minimum
Interior
- Number of Rooms: 10
- Interior Features: Ceiling Fan(s), Kitchen and Family Room Combination, PrimaryBedroom Upstairs, Walk-In Closet(s)
- Appliances: Dishwasher, Disposal, Electric Water Heater, Range, Refrigerator
- Furnishings: Unfurnished
- Flooring: Carpet, Ceramic Tile, Laminate
Rooms
Bathrooms
- Total Bathrooms: 3
- Full Bathrooms: 2
- Half Bathrooms: 1
Bedrooms
- Total Bedrooms: 4
Other Rooms
- Laundry: Upper Level
Additional Information
- Shared Amenities: Playground, Pool
Exterior
- Exterior Features: Sliding Doors
- Deck/Patio: Covered, Enclosed, Patio, Screened
- Porch/Patio/Deck: Covered, Enclosed, Patio, Screened
Parking
- Garage: Yes
- Attached garage: Yes
- Garage Spaces: 2
- Covered Spaces: 2
- Parking Features: Deeded, Garage Door Opener
Location
- Area: 33567 - Plant City
- County: Hillsborough
- Development Name: 33567 - Plant City
- Subdivision: MAGNOLIA GREEN PH 1
- Driving Directions: From W 574, Turn to S Turkey Creek Rd To E Trapnell Rd to right on Timberliane Dr to right on Azelea Blossom Dr. House on the right
- Direction Faces: South
School Information
- Elementary School: Robinson Elementary School-HB
- Middle School: Turkey Creek-HB
- High School: Durant-HB
Community
- Community Name: 33567 - Plant City
- Community Features: Deed Restrictions, Playground, Pool
- Optional Amenities: Playground, Pool
- Association: Yes
- Assoc. Name: Magnolia Green HOA/Dedra Cappelli
- Assoc. Fees Include: Recreational Facilities
- Pet Restrictions: Restrictions to be verified by the buyer or buyer’s agent during the due diligence period.
Heating & Cooling
- Cooling Type: Central Air
- Heating Type: Central, Electric
Utilities
- Sewer: Public Sewer
- Water: Public
- Utility Description: Cable TV Available, Cable Connected, Electricity Connected, Public, Sewer Connected
Structural Information
- Exterior Const.: Block, Stucco
- Roof: Shingle
- Windows: Blinds
- Stories/Levels: Two
- Square Feet: 2,505
- Sq. Ft. Source: Public Records
- Living Area: 2,505 Sq. Ft.
- Year Built: 2014
Lot Features
- Lot Size (Acres): 0.16
- Lot Size (Sq. Ft.): 6,798
- Lot Size: 6798
- Lot Dimensions: 60 x 116
- Street/Road Desc.: Asphalt
- Fencing (Description): Fenced, Vinyl
Financial Considerations
- Association Fee: $150
- Assoc Fee Freq.: Quarterly
- Assoc Fee Desc.: Required
- Tax Amount: $5,841
- Tax Year: 2025
Disclosures and Reports
- Ownership: Fee Simple
- Special Conditions: None
- Legal Description: MAGNOLIA GREEN PHASE 1 LOT 57 BLOCK E
- Flood Zone Info: X
- APN: P13292193300000E00057.0
- Property ID: P13292193300000E00057.0
- Block/Lot/Section: E
Listed by Century 21 Circle
Sold by McGrath Poppell & Co., Inc.

Get Pre-Approved Today
Schools
Schools serving 3204 Azalea Blossom Dr
School District:Hillsborough County School District
| Name | Grades | Distance |
|---|---|---|
Robinson Elementary School, Plant City, FL 4801 Turkey Creek Road, Plant City, FL 33567 | PK-5 | 1.6 mi |
Turkey Creek Middle School 5005 Turkey Creek Road, Plant City, FL 33567 | 6-8 | 1.8 mi |
Durant High School 4748 Cougar Path, Plant City, FL 33567 | 9-12 | 5.5 mi |
Disclaimer:
School attendance boundaries provided by ATTOM Data Solutions and are for reference only. Contact the school directly to verify enrollment eligibility.
Price & Sales History for 3204 Azalea Blossom Dr
Date
Details
Price
Change
Source
8/07/2026
Sold
$370,000
-2.63%
MLS
5/23/2026
Price Reduced
$380,000
-1.3%
MLS
3/29/2026
Listed
$385,000
—
MLS
Disclaimer: Historical sales information is derived from public records provided by the county offices. Information is not guaranteed and should be independently verified.
Home Warranty : Included
3204 Azalea Blossom Drive, Plant City, FL 33567 (MLS# TB8491696) is a Single Family property that was sold at $370,000 on August 07, 2026. Want to learn more about 3204 Azalea Blossom Drive? Do you have questions about finding other Single Family real estate for sale in Plant City? You can browse all Plant City real estate or contact a Coldwell Banker agent to request more information.