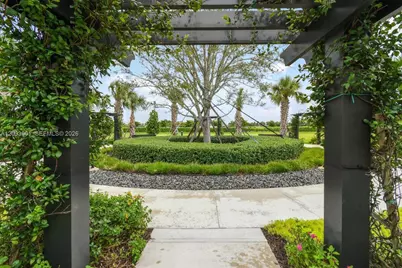
This is a carousel with tiles that activate property listing cards. Use the previous and next buttons to navigate.
1/84
$930,000
This is a carousel with tiles that activate property listing cards. Use the previous and next buttons to navigate.
1/84
Property Description
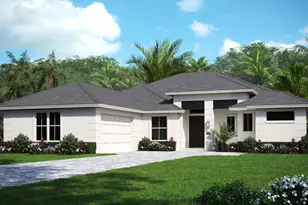
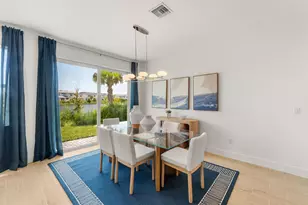
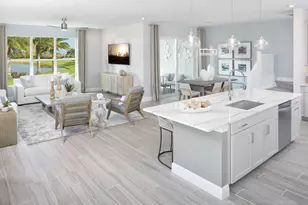
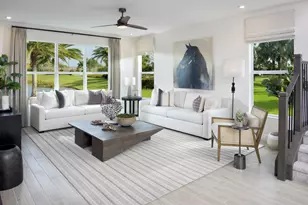
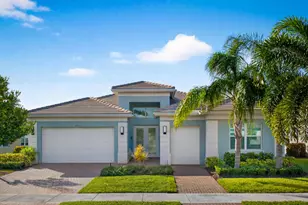
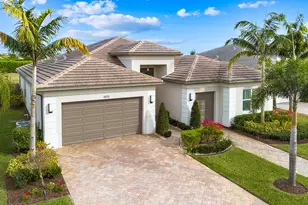
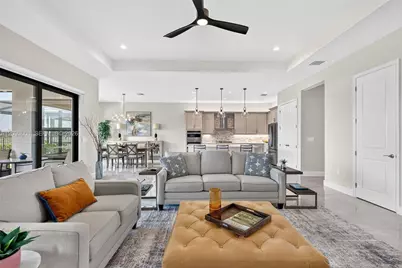
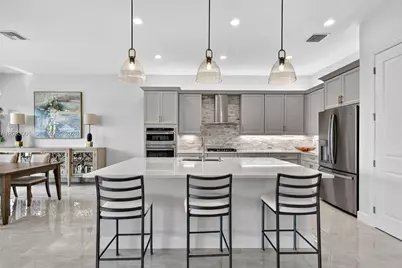
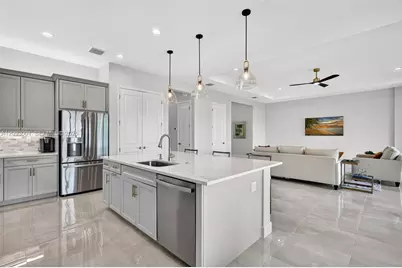
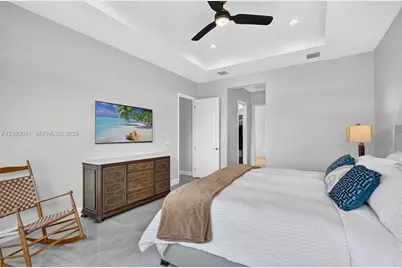
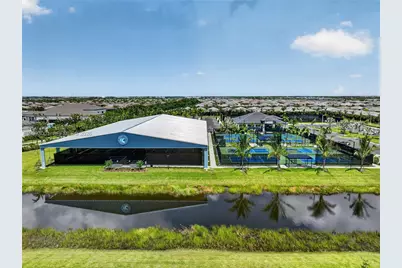
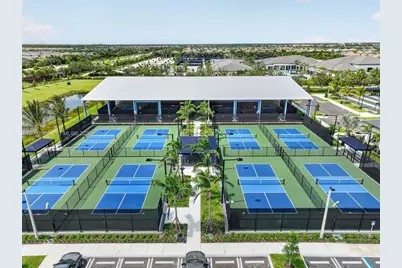
Less than 6 months old and beautifully upgraded, this popular Bellagio model in Valencia Parc at Riverland offers the best of both worlds-brand-new construction without the wait! Thoughtfully designed and move-in ready, this home features large-format porcelain tile throughout, decorative lighting, ceiling fans throughout, custom closets in the primary suite, and window treatments throughout. The kitchen is enhanced with a hood vented to the exterior, upgraded dishwasher and microwave, while the laundry room offers an upgraded washer and dryer, convenient sink, and cabinets above the machines. Additional upgrades include a gas stub-out, porch kickplate, extended pavers, and an additional garage outlet. Both garages feature durable epoxy flooring. Why wait months to build when you can move right in and start enjoying the Riverland lifestyle today? Come discover everything this exceptional home and Valencia Parc have to offer!
Full Property Details
Full Property Details for 12688 SW Palmer Rd
General
- Price: $930,000
- HOA FEE: $394/month
- HOA FEE FREQ.: Quarterly
- Taxes: $1,343 (2025)
- Status: Active
- Type: Single Family
- Source: Greater_Miami
- MLS ID: A12093001
- Updated: 10/13/2026
- Added to Site: 22 day(s) ago
Interior
- Interior Features: First Floor Entry, Closet Cabinetry, Entrance Foyer, Laundry Tub, 3 Bedroom Split, Volume Ceilings, Walk-In Closet(s), Den/Library/Office, Great Room, Storage, Utility Room/Laundry
- Appliances: Dishwasher, Disposal, Dryer, Gas Range, Gas Water Heater, Ice Maker, Microwave, Refrigerator, Self-Cleaning Oven, Wall Oven, Washer
- Flooring: Carpet
Rooms
Bathrooms
- Total Bathrooms: 3
- Full Bathrooms: 3
- Primary Bathroom: Dual Sinks, Separate Tub & Shower
Bedrooms
- Total Bedrooms: 3
- Bedroom Features: At Least 1 Bedroom Ground Level, Primary Bath Tub, Primary Bedroom Ground Level
Other Rooms
- Living Room: Den/Library/Office, Great Sq. Ft.
- Dining Room: Formal Dining, Snack Bar/Counter
- Laundry: Laundry Tub, Utility Room/Laundry
Additional Information
- Shared Pool: Yes
- Spa Description: Community
- Maint. Includes: Maintenance Incl Lawn/Lndscp Care, Maintenance Incl Rec Facilities, Maintenance Incl Security
- Equipment: Automatic Garage Door Opener, Natural Gas
Exterior
- Exterior Features: Room for Pool
- Deck/Patio: Patio
Parking
- Garage: Yes
- Attached garage: Yes
- Garage Spaces: 3
- Covered Spaces: 3
- Parking Features: Driveway, Paver Block
Location
- Area: Riverland Parcel D - Plat
- County: St Lucie County
- Subdivision: RIVERLAND PARCEL D - PLAT
- Building Name: RIVERLAND PARCEL D - PLAT
- Direction Faces: South
Community
- Community Name: Riverland Parcel D - Plat
- Gated community: Yes
- Association: Yes
- Adult Community: Yes
Heating & Cooling
- Air Conditioning: Yes
- Cooling Type: Ceiling Fan(s), Central Air, Electric
- Heating Type: Central, Electric
Utilities
- Sewer: Public Sewer
- Water: Laked Drain, Municipal Water
Structural Information
- Architectural Style: Detached, One Story, Ranch
- Structure Type: House
- Detached/Attached: Detached
- Model: Bellagio
- Construction: Concrete Block Construction
- Roof: Flat Tile
- Windows: Clear Impact Glass, Complete Impact Glass, Blinds, Impact Glass, Sliding
- Doors: High Impact Doors
- Entry Location: Foyer
- Year Built: 2025
Lot Features
- Property View: Water
- Lot Size (Sq. Ft.): 9,478
- Frontage Feet: 51
- Lot Features: Less Than 1/4 Acre Lot
- Zoning: Master P
Water Features
- Water Front: Yes
- Water View: Yes
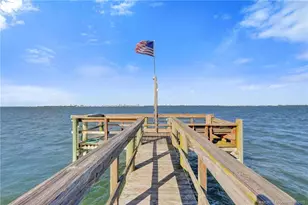
- Water Front Desc.: WF/No Ocean Access, Lake
Financial Considerations
- Association Fee: $1,182
- Assoc Fee Freq.: Quarterly
- Tax Amount: $1,343
- Tax Year: 2025
- Terms: All Cash, Conventional, FHA, VA Loan
Disclosures and Reports
- Legal Description: RIVERLAND PARCEL D - PLAT THREE (PB 119-13) LOT 577
- Restrictions: Assoc Approval Required, Ok To Lease With Res
- Inclusions: None
- Property ID: 4320-506-0094-000-3
Listed by Douglas Elliman
Get Pre-Approved Today
Schools
Schools serving 12688 SW Palmer Rd
School District:St. Lucie County School District
| Name | Grades | Distance |
|---|---|---|
Oak Hammock K-8 School 1251 Sw California Blvd, Port St. Lucie, FL 34953 | PK-8 | 4.9 mi |
Windmill Point Elementary School 700 Sw Darwin Blvd, Port St. Lucie, FL 34953 | PK-5 | 5.1 mi |
Manatee Academy K-8 1450 Sw Heatherwood Blvd, Port St. Lucie, FL 34986 | PK-8 | 5.3 mi |
St. Lucie West K-8 School 1501 Sw Cashmere Blvd, Port St. Lucie, FL 34986 | K-8 | 5.9 mi |
St. Lucie West Centennial High School 1485 Sw Cashmere Blvd, Port St. Lucie, FL 34986 | 9-12 | 6 mi |
Allapattah Flats K-8 12051 Nw Copper Creek Dr, Port St. Lucie, FL 34987 | PK-8 | 6 mi |
Bayshore Elementary School, Port St. Lucie, FL 1661 Sw Bayshore Blvd, Port St. Lucie, FL 34984 | PK-5 | 6.5 mi |
West Gate K-8 School 1050 Nw Cashmere Blvd, Port St. Lucie, FL 34986 | PK-8 | 8.1 mi |
Disclaimer:
School attendance boundaries provided by ATTOM Data Solutions and are for reference only. Contact the school directly to verify enrollment eligibility.
Price & Sales History for 12688 SW Palmer Rd
Date
Details
Price
Change
Source
9/21/2026
Listed
$930,000
—
MLS
Disclaimer: Historical sales information is derived from public records provided by the county offices. Information is not guaranteed and should be independently verified.

Estimate the Cost
Estimate the Cost for 12688 SW Palmer Rd
12688 SW Palmer Rd, Port Saint Lucie, FL 34987 (MLS# A12093001) is a Single Family property with 3 bedrooms and 3 full bathrooms. 12688 SW Palmer Rd is currently listed for $930,000 and was received on September 21, 2026. Want to learn more about 12688 SW Palmer Rd? Do you have questions about finding other Single Family real estate for sale in Port Saint Lucie? You can browse all Port Saint Lucie real estate or contact a Coldwell Banker agent to request more information.