This is a carousel with tiles that activate property listing cards. Use the previous and next buttons to navigate.
1/38
$599,900
This is a carousel with tiles that activate property listing cards. Use the previous and next buttons to navigate.
1/38
Property Description
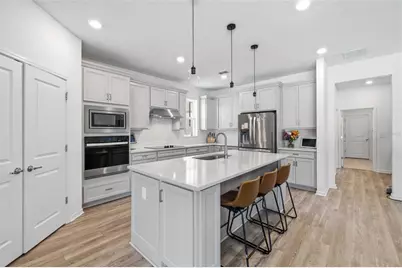
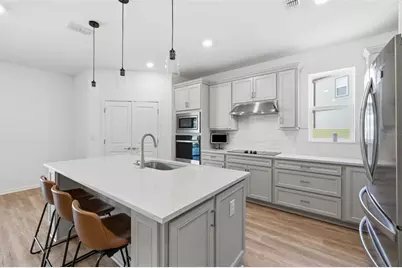
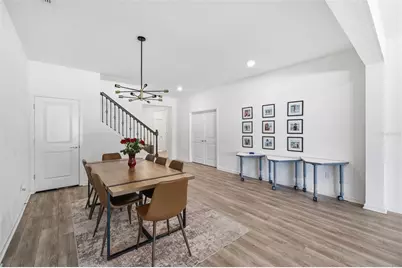
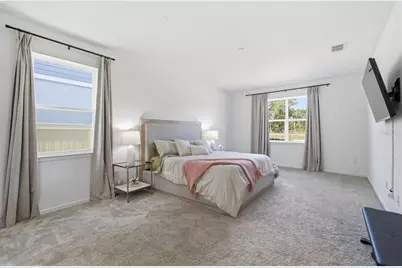
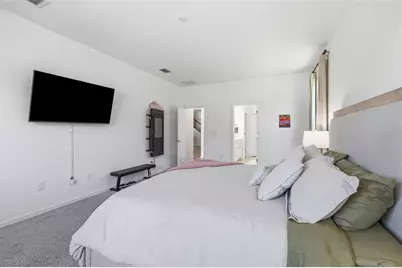
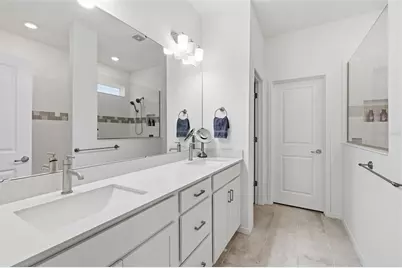
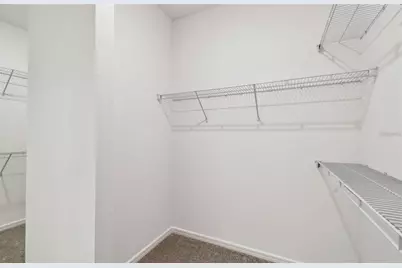
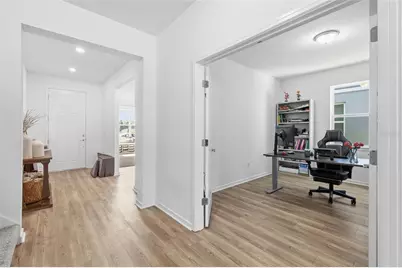
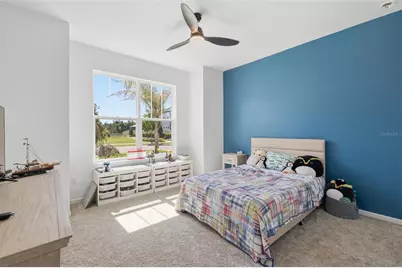
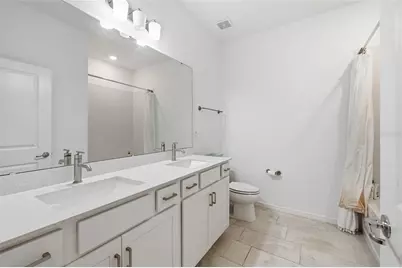
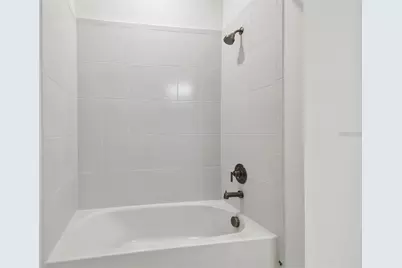
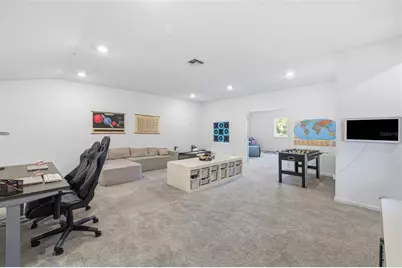
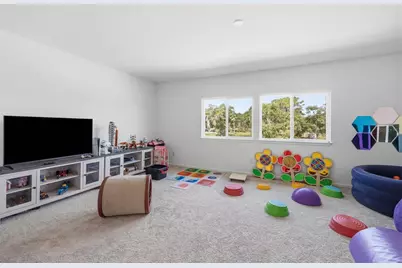
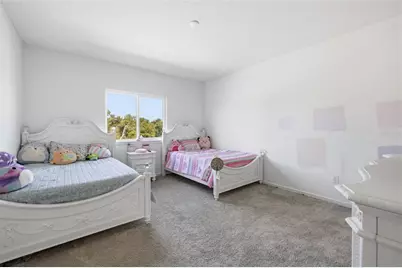
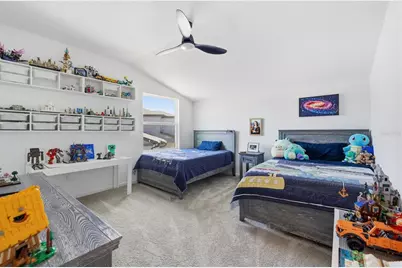
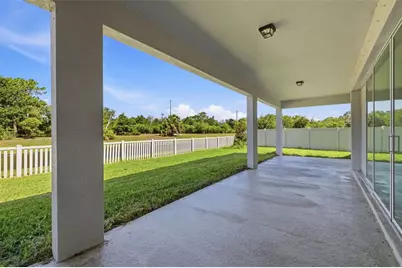
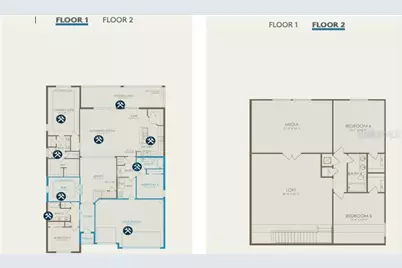
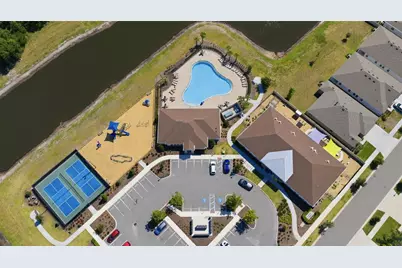
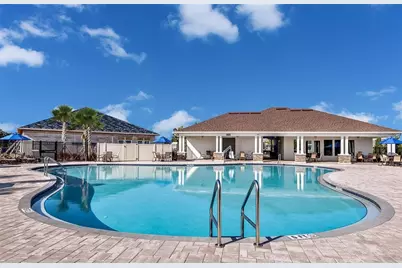
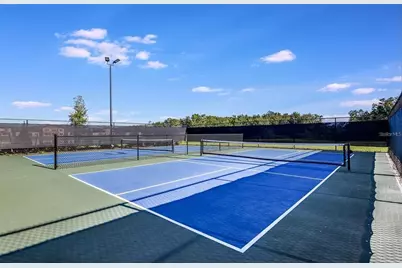
Virtually Staged. Seller MOTIVATED offering Buyer incentives for closing costs/rate buy down with competitive offer! Need more SPACE? This 2023 Pulte build, Easley Grand model, offers over 4,200 sq ft comprised of 5 bedrooms, 4.5 bathrooms + OFFICE + LOFT (23x19) + BONUS ROOM (23x16) + 3 car garage located in the desirable community of Cedarbrook. You will enjoy resort-style amenities, including a community pool, playground, tennis/pickleball courts and clubhouse for social activities. The designer Chef's kitchen showcases Gray custom cabinets, Quartz countertops, stylish backsplash, ideal double door closet pantry, and stainless steel appliances including built-in ovens and cook-top with vented range hood. Welcoming center island with breakfast bar overlooks the bonus dinette space and huge open concept living area. Formal dining area can easily fit a large gathering table - perfect for entertaining! Luxury vinyl plank flooring throughout the living areas for easy maintenance. Spacious First floor Primary bedroom boasts spa like en suite bathroom with double sink Quartz vanity, an upgraded walk-in shower, water closet, and dream dual walk-in closet. First floor also includes a guest bedroom with full en suite bathroom, another guest bedroom with access to the hall bathroom that features double sink Quartz vanity and shower/tub combo, and laundry room. This home makes great use of space with a versatile, double door office space, oversized loft (23x19) and double door access to an additional bonus room (23x16). The staircase has upgraded elegant iron balusters with oak handrail and leads you to two additional bedrooms with walk-in closets, hall bathroom with double Quartz vanity, the loft space and bonus room. Plenty of storage space is available, including under the stairs and in your 3-car garage. Center-opening sliding doors lead to your oversized covered lanai and fully fenced yard with water views. Plenty of room for a pool! This home gives you the best of newer construction with all the space you need and is move-in ready!
Full Property Details
Full Property Details for 12071 Orchid Ash St
General
- Price: $599,900
- HOA FEE: $11/month
- HOA FEE FREQ.: Annually
- Taxes: $10,574 (2024)
- Status: Active
- Type: Single Family
- Source: MidFloridaRegionalMLS
- MLS ID: TB8520181
- Updated: 7/25/2026
- Added to Site: 50 day(s) ago
Rental Information
- Min. Lease: 8-12 Months
Interior
- Number of Rooms: 13
- Interior Features: Built-in Features, Ceiling Fan(s), Eating Space In Kitchen, High Ceilings, In Wall Pest System, Kitchen and Family Room Combination, Living Room/Dining Room Combo, Open Floorplan, Primary Bedroom Main Floor, Solid Surface Counters, Split Bedroom, Stone Counters, Thermostat, Walk-In Closet(s)
- Appliances: Built-In Oven, Cooktop, Dishwasher, Disposal, Exhaust Fan, Microwave, Range Hood, Refrigerator
- Furnishings: Unfurnished
- Flooring: Carpet, Luxury Vinyl, Tile
Rooms
Bathrooms
- Total Bathrooms: 4
- Full Bathrooms: 4
Bedrooms
- Total Bedrooms: 5
Other Rooms
- Laundry: Inside, Laundry Room
Additional Information
- Shared Amenities: Clubhouse, Park, Pickleball Court(s), Playground, Pool, Recreation Facilities, Tennis Court(s)
- Security/Safety: Smoke Detector(s)
Exterior
- Exterior Features: Hurricane Shutters, Irrigation System, Lighting, Rain Gutters, Sidewalk, Sliding Doors
- Deck/Patio: Covered, Patio, Rear Porch
- Porch/Patio/Deck: Covered, Patio, Rear Porch
Parking
- Garage: Yes
- Attached garage: Yes
- Garage Spaces: 3
- Covered Spaces: 3
- Parking Features: Driveway, Oversized
Location
- Area: 33579 - Riverview
- County: Hillsborough
- Development Name: 33579 - Riverview
- Subdivision: CEDARBROOK
- Driving Directions: Take 301 to east on Rhodine Rd to left on Shining Willow St to right on Orchid Ash St to address
- Direction Faces: East
School Information
- Elementary School: Summerfield-HB
- Middle School: Barrington Middle
- High School: Riverview-HB
Community
- Community Name: 33579 - Riverview
- Community Features: Clubhouse, Deed Restrictions, Park, Playground, Pool, Sidewalks, Tennis Court(s)
- Optional Amenities: Clubhouse, Park, Pickleball Court(s), Playground, Pool, Recreation Facilities, Tennis Court(s)
- Association: Yes
- Assoc. Name: Meritus / Brittany Crutchfield
- Assoc. Fees Include: Community Pool, Maintenance Grounds, Pool Maintenance, Recreational Facilities
- Pet Restrictions: Buyer to verify
Heating & Cooling
- Cooling Type: Central Air, Zoned
- Heating Type: Central, Electric
Utilities
- Sewer: Public Sewer
- Water: Public
- Utility Description: BB/HS Internet Available, Cable TV Available, Electricity Connected, Public, Sewer Connected, Street Lights, Underground Utilities, Water Connected
Structural Information
- Builder: PULTE
- Exterior Const.: Block, Stucco
- Roof: Shingle
- Windows: Low-Emissivity Windows, Shutters
- Stories/Levels: Two
- Square Feet: 4,216
- Sq. Ft. Source: Builder
- Year Built: 2023
Lot Features
- Property View: Water
- Lot Size (Acres): 0.19
- Lot Size (Sq. Ft.): 8,132
- Lot Size: 8132
- Frontage: Street Paved
- Street/Road Desc.: Paved, Concrete
- Fencing (Description): Fenced, Vinyl
Water Features
- Water View: Yes
Green Features
- Water Conservation: Irrigation-Reclaimed Water
Financial Considerations
- Association Fee: $138
- Assoc Fee Freq.: Annually
- Assoc Fee Desc.: Required
- CDD: Yes
- Tax Amount: $10,574.66
- Tax Year: 2024
Disclosures and Reports
- Ownership: Fee Simple
- Special Conditions: None
- Legal Description: CEDARBROOK PHASES 4 AND 5 LOT 9
- Flood Zone Info: X
- APN: U353020D0D00000000009.0
- Property ID: U353020D0D00000000009.0
- Block/Lot/Section: 2
Listed by Charles Rutenberg Realty Inc

Get Pre-Approved Today
Schools
Schools serving 12071 Orchid Ash St
School District:Hillsborough County School District
| Name | Grades | Distance |
|---|---|---|
Summerfield Elementary School 11990 Big Bend Road, Riverview, FL 33579 | PK-5 | 1.8 mi |
Barrington Middle School 5925 Village Center Drive, Lithia, FL 33547 | 6-8 | 1.9 mi |
East Bay High School 7710 Old Big Bend Road, Gibsonton, FL 33534 | 9-12 | 6 mi |
Disclaimer:
School attendance boundaries provided by ATTOM Data Solutions and are for reference only. Contact the school directly to verify enrollment eligibility.
Price & Sales History for 12071 Orchid Ash St
Date
Details
Price
Change
Source
6/18/2026
Listed
$599,900
-7.42%
MLS
4/10/2024
Sold
$648,000
—
Public Record
Disclaimer: Historical sales information is derived from public records provided by the county offices. Information is not guaranteed and should be independently verified.
Estimate the Cost
Estimate the Cost for 12071 Orchid Ash St
12071 Orchid Ash Street, Riverview, FL 33579 (MLS# TB8520181) is a Single Family property with 5 bedrooms and 4 full bathrooms. 12071 Orchid Ash Street is currently listed for $599,900 and was received on June 18, 2026. Want to learn more about 12071 Orchid Ash Street? Do you have questions about finding other Single Family real estate for sale in Riverview? You can browse all Riverview real estate or contact a Coldwell Banker agent to request more information.