This is a carousel with tiles that activate property listing cards. Use the previous and next buttons to navigate.
1/35
$615,000 Just Listed
This is a carousel with tiles that activate property listing cards. Use the previous and next buttons to navigate.
1/35
Property Description
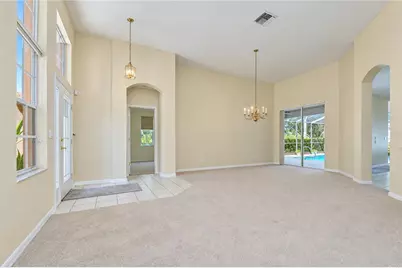
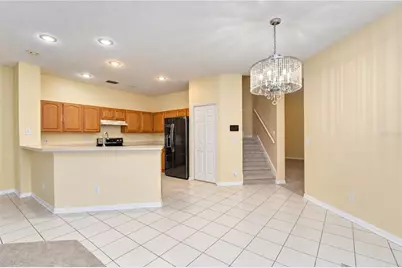
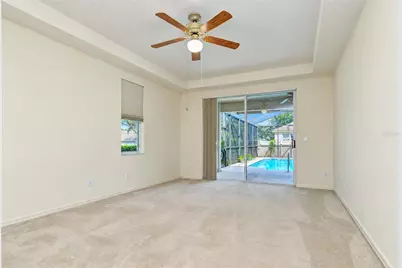
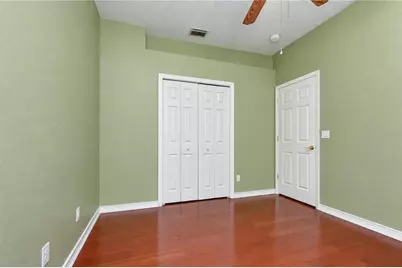
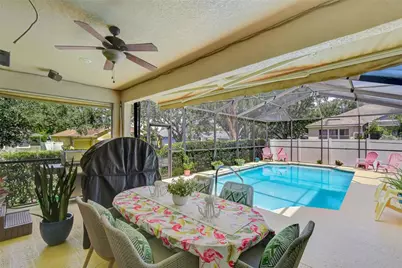
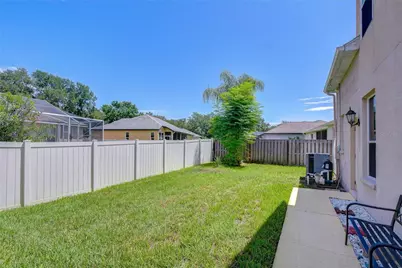
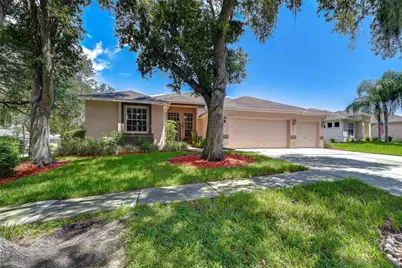
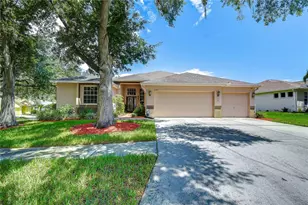
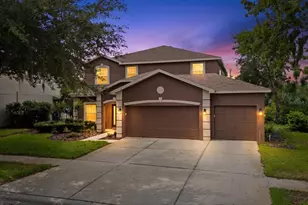
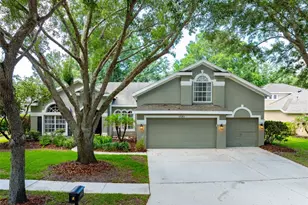
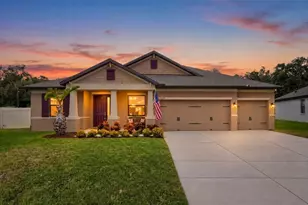
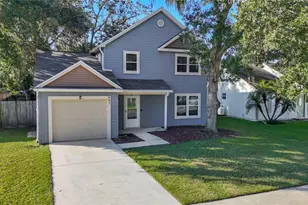
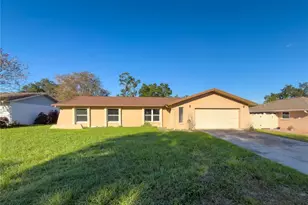
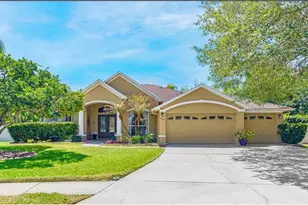
Perfectly situated in the heart of Bloomingdale, this beautifully maintained Morrison "Dartmouth" home offers the ideal combination of space, comfort, and convenience. Enjoy an unbeatable location within walking distance of the elementary school and just minutes from the Bloomingdale Golfers Club, the YMCA, shopping, dining, and Bloomingdale's popular walking trail. This impressive 5-bedroom, 4-bath residence delivers an exceptional lifestyle both inside and out. From the moment you arrive, the home's inviting curb appeal, paver walkway, and elegant etched-glass front door create a warm first impression. Inside, formal living and dining rooms are separated by a striking architectural art niche, while the spacious kitchen features rich wood cabinetry, a breakfast bar, and a seamless connection to the breakfast nook and family room-perfect for everyday living and entertaining. The thoughtfully designed split floor plan offers privacy for everyone. The spacious primary suite features a tray ceiling, two walk-in closets, and an oversized 8-foot sliding glass door leading to the lanai. The en-suite bath includes dual vanities, a soaking tub, a separate shower, and a decorative art niche that adds a touch of elegance. Two secondary bedrooms share a full bath in their own private wing, while a fourth bedroom offers a generous closet and a full bath nearby. Upstairs, you'll find an expansive fifth bedroom or bonus suite complete with a cathedral ceiling, full bath, and oversized walk-in closet-ideal for guests, multigenerational living, or a private retreat. Outside, enjoy your own backyard oasis featuring a sparkling heated swimming pool and a remote-controlled power awning that extends over a portion of the pool, creating the perfect blend of sun and shade for relaxing or entertaining. Additional updates include a new water heater (2023) and beautiful hardwood flooring installed in two bedrooms (2023), offering added value and peace of mind. With generous living spaces, abundant storage, desirable updates, and one of Bloomingdale's most convenient locations, this home is ready to welcome its next owners.
Full Property Details
Full Property Details for 2202 Longmore Cir
General
- Price: $615,000
- HOA FEE: $21/month
- HOA FEE FREQ.: Annually
- Taxes: $918 (2025)
- Status: Active
- Type: Single Family
- Source: MidFloridaRegionalMLS
- MLS ID: TB8530183
- Updated: Today (7/17/2026)
- Added to Site: Today
Rental Information
- Min. Lease: 1-2 Years
Interior
- Number of Rooms: 9
- Interior Features: Cathedral Ceiling(s), Ceiling Fan(s), Eating Space In Kitchen, High Ceilings, Kitchen and Family Room Combination, Living Room/Dining Room Combo, Open Floorplan, Primary Bedroom Main Floor, Split Bedroom, Thermostat, Vaulted Ceiling(s), Walk-In Closet(s), Window Treatments
- Appliances: Dishwasher, Disposal, Electric Water Heater, Exhaust Fan, Range, Range Hood, Refrigerator
- Furnishings: Unfurnished
- Flooring: Carpet, Ceramic Tile
Rooms
Bathrooms
- Total Bathrooms: 4
- Full Bathrooms: 4
Bedrooms
- Total Bedrooms: 5
Other Rooms
- Laundry: Inside, Laundry Room
Additional Information
- Shared Amenities: Park, Playground, Recreation Facilities
- Pool: Yes
- Private Pool: Yes
- Pool Description: Gunite, Heated, In Ground, Screen Enclosure
- Security/Safety: Security System Owned, Smoke Detector(s)
Exterior
- Exterior Features: Lighting, Private Entrance, Private Mailbox, Private Yard, Sidewalk, Sliding Doors
- Deck/Patio: Covered, Rear Porch, Screened
- Porch/Patio/Deck: Covered, Rear Porch, Screened
Parking
- Garage: Yes
- Attached garage: Yes
- Garage Spaces: 3
- Covered Spaces: 3
- Parking Features: Driveway, Garage Door Opener, On Street, Workshop in Garage
Location
- Area: 33596 - Valrico
- County: Hillsborough
- Development Name: 33596 - Valrico
- Subdivision: BLOOMINGDALE
- Driving Directions: Head east on E Bloomingdale Ave from HWY 301, Head toward Providence Rd, Turn right onto Bell Shoals Rd, Turn left onto Glenhaven Dr, Turn right onto Natures Way Blvd, Turn right onto River Close Blvd, Destination will be on the left: 2202 Longmore Cir, Valrico, FL 33596
- Direction Faces: West
School Information
- Elementary School: Cimino-HB
- Middle School: Burns-HB
- High School: Bloomingdale-HB
Community
- Community Name: 33596 - Valrico
- Community Features: Deed Restrictions, Park, Playground
- Optional Amenities: Park, Playground, Recreation Facilities
- Association: Yes
- Assoc. Name: Bloomingdale neighborhood Assoc.
- Pet Restrictions: BUYER OR AGENT TO VERIFY ALL INFORMATION AND RESTRICTIONS WITH HOA
Heating & Cooling
- Cooling Type: Central Air, Zoned
- Heating Type: Central, Electric
Utilities
- Sewer: Public Sewer
- Water: Public
- Utility Description: BB/HS Internet Available, Cable TV Available, Cable Connected, Electricity Connected, Fire Hydrant, Public, Sewer Connected, Street Lights, Underground Utilities, Water Connected
Structural Information
- Architectural Info: Florida
- Architectural Style: Florida
- Exterior Const.: Block, Stucco
- Roof: Shingle
- Windows: Blinds, Drapes, Rods, Window Treatments
- Stories/Levels: Two
- Square Feet: 3,091
- Sq. Ft. Source: Public Records
- Year Built: 1997
Lot Features
- Property View: Pool
- Lot Size (Acres): 0.23
- Lot Size (Sq. Ft.): 10,032
- Lot Size: 10032
- Lot Dimensions: 85.0 x 118.0
- Frontage: Street Paved
- Street/Road Desc.: Paved, Asphalt
Green Features
- Indoor Air Quality: Ventilation
- Water Conservation: Water Recycling, Whole House Water Purification
Financial Considerations
- Association Fee: $249
- Assoc Fee Freq.: Annually
- Assoc Fee Desc.: Required
- Tax Amount: $918.11
- Tax Year: 2025
Disclosures and Reports
- Ownership: Fee Simple
- Special Conditions: None
- Legal Description: BLOOMINGDALE SECTION CC PHASE I LOT 8 BLOCK 1
- Flood Zone Info: x
- APN: U18302137Q00000100008.0
- Property ID: U18302137Q00000100008.0
- Block/Lot/Section: 1
Listed by Keller Williams South Tampa

Get Pre-Approved Today
Schools
Schools serving 2202 Longmore Cir
School District:Hillsborough County School District
| Name | Grades | Distance |
|---|---|---|
Cimino Elementary School 4329 Culbreath Road, Valrico, FL 33596 | PK-5 | 0.4 mi |
Burns Middle School, Brandon, FL 615 Brooker Road, Brandon, FL 33511 | 6-8 | 2.9 mi |
Bloomingdale High School 1700 Bloomingdale Avenue, Valrico, FL 33596 | 9-12 | 1.5 mi |
Disclaimer:
School attendance boundaries provided by ATTOM Data Solutions and are for reference only. Contact the school directly to verify enrollment eligibility.
Price & Sales History for 2202 Longmore Cir
Date
Details
Price
Change
Source
7/17/2026
Listed
$615,000
78.78%
MLS
2/19/2016
Sold
$344,000
—
Public Record
Disclaimer: Historical sales information is derived from public records provided by the county offices. Information is not guaranteed and should be independently verified.
Tax History
Tax History for 2202 Longmore Cir
Year
Property Taxes
Change
Tax Assessment
Change
2025
$918
9%
$317,055
3%
2024
$841
5%
$308,120
3%
2023
$801
-84%
$299,146
6%
2021
$4,974
-1%
$281,974
-3%
2022
$5,041
1%
$290,433
4%
2021
$4,974
5%
$278,081
2%
2019
$4,751
2%
$271,829
2%
2018
$4,654
1%
$266,761
2%
2017
$4,596
31%
$261,274
38%
2016
$3,508
-1%
$189,180
1%
2015
$3,543
1%
$187,865
1%
2014
$3,517
—
$186,374
1%
2013
$3,523
—
$183,620
—
Disclaimer: Historical tax information is derived from public records provided by the county offices. Information is not guaranteed and should be independently verified.
Estimate the Cost
Estimate the Cost for 2202 Longmore Cir
2202 Longmore Circle, Valrico, FL 33596 (MLS# TB8530183) is a Single Family property with 5 bedrooms and 4 full bathrooms. 2202 Longmore Circle is currently listed for $615,000 and was received on July 17, 2026. Want to learn more about 2202 Longmore Circle? Do you have questions about finding other Single Family real estate for sale in Valrico? You can browse all Valrico real estate or contact a Coldwell Banker agent to request more information.