This is a carousel with tiles that activate property listing cards. Use the previous and next buttons to navigate.
1/50
$450,000 Just Listed
This is a carousel with tiles that activate property listing cards. Use the previous and next buttons to navigate.
1/50
Property Description
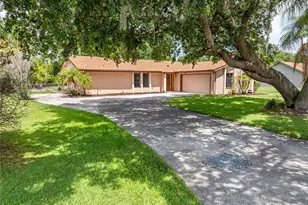
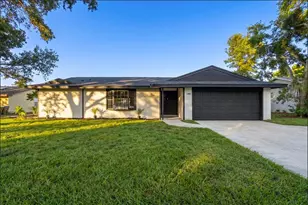
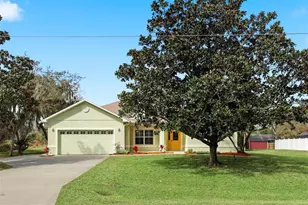
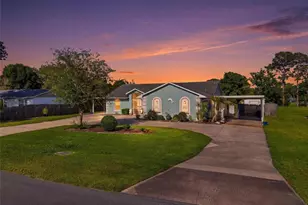
POOL HOME IN A PARK-LIKE SETTING WITH NO HOA! Welcome to your own private retreat nestled on a beautifully landscaped 1/2-acre lot. This 3-bedroom, 2-bath home offers the perfect blend of comfort, privacy, and outdoor living. The fully fenced backyard is designed for entertaining and relaxation, featuring a refinished saltwater pool with new pool equipment, an oversized patio, covered and screened rear lanai, and a built-in firepit. There's plenty of room for pets, play, and enjoying the outdoors year-round. Step inside to a functional and inviting layout filled with natural light. The front living room flows seamlessly into the dining area, which offers access to the rear patio and connects to the open kitchen. A separate family room features sliding glass doors leading to the back porch, creating the perfect indoor-outdoor living experience. The kitchen is equipped with stainless steel appliances, a breakfast bar, and a convenient pass-through serving shelf to the rear porch, making entertaining easy. The spacious primary suite features sliding glass doors to the pool area, a walk-in closet, and a private ensuite bath. On the opposite side of the home, the second and third bedrooms share a full bathroom. Additional features include an interior laundry room with washer and dryer included. Side-entry 2-car garage with garage door opener, attic access, and side access door. Major updates have already been completed, including a NEW ROOF (2024), A/C (2016), and WATER HEATER (2018). This beautifully maintained, move-in ready home is sure to impress. CALL TODAY TO SCHEDULE YOUR PRIVATE SHOWING!
Full Property Details
Full Property Details for 2440 Crane Ct
General
- Price: $450,000
- Taxes: $5,398 (2025)
- Status: Active
- Type: Single Family
- Source: MidFloridaRegionalMLS
- MLS ID: S5150628
- Updated: 5/28/2026
- Added to Site: 2 day(s) ago
Rental Information
- Min. Lease: 7 Months
Interior
- Number of Rooms: 10
- Interior Features: Ceiling Fan(s), Kitchen and Family Room Combination, Living Room/Dining Room Combo, Open Floorplan, Split Bedroom
- Appliances: Dishwasher, Dryer, Microwave, Range, Refrigerator, Washer
- Furnishings: Unfurnished
- Flooring: Carpet, Laminate, Tile, Vinyl
Rooms
Bathrooms
- Total Bathrooms: 2
- Full Bathrooms: 2
Bedrooms
- Total Bedrooms: 3
Other Rooms
- Laundry: Inside, Laundry Room
Additional Information
- Pool: Yes
- Private Pool: Yes
- Pool Description: Gunite, In Ground, Salt Water
Exterior
- Exterior Features: Fire Pit, Rain Gutters, Sliding Doors
- Deck/Patio: Covered, Patio, Rear Porch, Screened
- Porch/Patio/Deck: Covered, Patio, Rear Porch, Screened
Parking
- Garage: Yes
- Attached garage: Yes
- Garage Spaces: 2
- Covered Spaces: 2
- Parking Features: Driveway, Garage Door Opener, Garage Faces Side
Location
- Area: 34771 - St Cloud (Magnolia Square)
- County: Osceola
- Development Name: 34771 - St Cloud (Magnolia Square)
- Subdivision: BAY LAKE ESTATES
- Driving Directions: Take US 192 to Old Melbourne Highway, Left on Bay Shore Drive, Left on Crane Ct. Home is the 2nd on the left
- Direction Faces: East
School Information
- Elementary School: Harmony Community School (K-5)
- Middle School: Harmony Middle
- High School: Harmony High
Community
- Community Name: 34771 - St Cloud (Magnolia Square)
- Community Features: Community Boat Ramp
Heating & Cooling
- Cooling Type: Central Air
- Heating Type: Central
Utilities
- Sewer: Septic Tank
- Water: Public
- Utility Description: Cable Connected
Structural Information
- Architectural Info: Ranch
- Architectural Style: Ranch
- Exterior Const.: Block, Stucco
- Roof: Shingle
- Windows: Blinds
- Stories/Levels: One
- Square Feet: 1,635
- Sq. Ft. Source: Public Records
- Year Built: 1979
Lot Features
- Property View: Pool
- Lot Size (Acres): 0.51
- Lot Size (Sq. Ft.): 22,216
- Lot Size: 22216
- Lot Dimensions: 120 x 185
- Frontage: Street Paved
- Street/Road Desc.: Paved
- Fencing (Description): Chain Link
Financial Considerations
- Tax Amount: $5,398.49
- Tax Year: 2025
Disclosures and Reports
- Ownership: Fee Simple
- Special Conditions: None
- Legal Description: BAY LAKES EST PB 2 PG 86 & 87 LOT 41
- Flood Zone Info: X
- APN: 132631259500010410
- Property ID: 132631259500010410
- Block/Lot/Section: 1
Listed by Remax Premier Properties
Get Pre-Approved Today
Schools
Schools serving 2440 Crane Ct
School District:Osceola County School District
| Name | Grades | Distance |
|---|---|---|
Harmony Community School 3365 Schoolhouse Rd, St. Cloud, FL 34773 | PK-5 | 2.3 mi |
Middle School AA 3725 Arthur J Gallagher Boulevard, St. Cloud, FL 34771 | 6-8 | 3.4 mi |
Harmony High School 3601 Arthur J Gallagher Blvd, St. Cloud, FL 34771 | 9-12 | 3.2 mi |
Disclaimer:
School attendance boundaries provided by ATTOM Data Solutions and are for reference only. Contact the school directly to verify enrollment eligibility.
Price & Sales History for 2440 Crane Ct
Date
Details
Price
Change
Source
5/28/2026
Listed
$450,000
28.57%
MLS
9/29/2021
Sold
$350,000
—
Public Record
Disclaimer: Historical sales information is derived from public records provided by the county offices. Information is not guaranteed and should be independently verified.
Tax History
Tax History for 2440 Crane Ct
Year
Property Taxes
Change
Tax Assessment
Change
2025
$5,398
58%
$338,200
40%
2024
$3,411
2%
$241,695
3%
2023
$3,338
20%
$234,656
21%
2021
$2,789
-13%
$194,393
-15%
2022
$3,199
15%
$227,822
19%
2021
$2,789
3%
$191,710
2%
2019
$2,695
69%
$187,400
60%
2018
$1,591
1%
$116,807
2%
2017
$1,583
2%
$114,405
2%
2016
$1,556
-1%
$112,052
1%
2015
$1,569
3%
$111,274
1%
2014
$1,526
2%
$110,391
1%
2013
$1,501
—
$108,760
—
Disclaimer: Historical tax information is derived from public records provided by the county offices. Information is not guaranteed and should be independently verified.
Estimate the Cost
Estimate the Cost for 2440 Crane Ct
2440 Crane Court, Saint Cloud, FL 34771 (MLS# S5150628) is a Single Family property with 3 bedrooms and 2 full bathrooms. 2440 Crane Court is currently listed for $450,000 and was received on May 28, 2026. Want to learn more about 2440 Crane Court? Do you have questions about finding other Single Family real estate for sale in Saint Cloud? You can browse all Saint Cloud real estate or contact a Coldwell Banker agent to request more information.