This is a carousel with tiles that activate property listing cards. Use the previous and next buttons to navigate.
1/1
$315,000
This is a carousel with tiles that activate property listing cards. Use the previous and next buttons to navigate.
1/1
Property Description
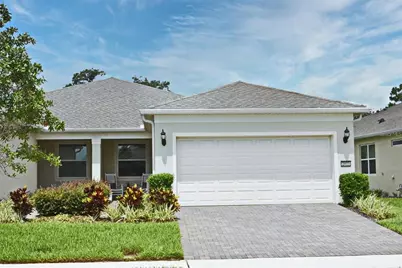
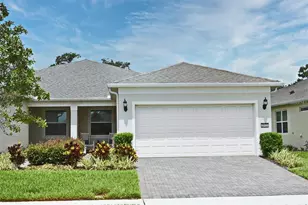
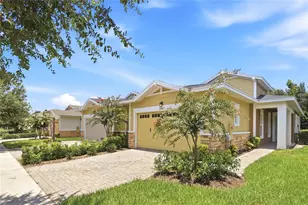
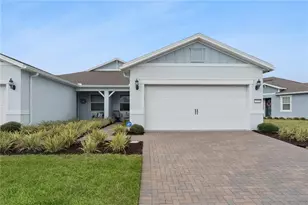
The owner spared no expense on upgrading this Villa located in the desirable 55+ community of Del Webb Sunbridge just a few minutes from Lake Nona and downtown Saint Cloud. The 2 bedroom/2 bathroom /Villa features many upgrades like Hunter Douglas Nantucket single panel shades, Hunter Douglas Vertiglide at the sliding glass doors, and gorgeous white upgraded 42" inch tall kitchen cabinets. Stainless steel appliances, quartz countertops, a large island, and natural gas cooking will have you feeling like a chef in your home! All the Whirlpool appliances are included. The luxurious owner suite has an upgraded tile walk-in master shower with a bench seat, frameless glass door, double sinks, white cabinets, quartz countertops. and a large walk-in closet. The Flex room/Den features sliding barn doors for privacy with a built-in custom-by-design twin wall bed for extra company, and is currently used as an office. For additional storage, the seller had a custom-built cabinet installed as you enter from the garage. The mature trees behind the backyard provide plenty of shade from the afternoon sun but allow a beautiful view of the sunset. The patio is pre-plumbed for an outdoor kitchen. The garage floor has an Epoxy Hybrid coating. You enter the guarded gatehouse, driving alongside gorgeous, landscaped walking trails to our world-class 27000 sqft amenity center. Take a dip in the resort-style zero-entry pool, exercise in the resistance pool or enjoy the jacuzzi. Play pickleball or tennis at the sports courts. Participate in one of our many sports classes or work out in the state-of-the-art fitness center. Meet the neighbors at the tavern for happy hour or enjoy a nice meal on the patio. The Clubhouse offers a large theatre and multiple studios for arts and crafts. Let your dogs play at the state-of-the-art dog park. The choices are endless! All the amenities and all outdoor maintenance including internet and termite bond are included.
Full Property Details
Full Property Details for 2973 Cherry Blossom Loop
General
- Sold For: $315,000
- HOA FEE: $491/month
- Taxes: $4,962 (2024)
- Status: Closed
- Type: Single Family
- Source: MidFloridaRegionalMLS
- MLS ID: S5138111
- Added to Site: 286 day(s) ago
Rental Information
- Min. Lease: 8-12 Months
Interior
- Number of Rooms: 5
- Interior Features: Living Room/Dining Room Combo, Open Floorplan, Stone Counters, Thermostat, Walk-In Closet(s), Window Treatments
- Appliances: Dishwasher, Disposal, Microwave, Range, Refrigerator
- Flooring: Carpet, Ceramic Tile
Rooms
Bathrooms
- Total Bathrooms: 2
- Full Bathrooms: 2
Bedrooms
- Total Bedrooms: 2
Other Rooms
- Laundry: Laundry Room
Additional Information
- Shared Amenities: Clubhouse, Fitness Center, Gated, Lobby Key Required, Pickleball Court(s), Pool, Recreation Facilities, Security, Spa/Hot Tub
Exterior
- Exterior Features: Garden, Irrigation System, Sidewalk, Sliding Doors
- Deck/Patio: Covered, Enclosed
- Porch/Patio/Deck: Covered, Enclosed
Parking
- Garage: Yes
- Attached garage: Yes
- Garage Spaces: 2
- Covered Spaces: 2
Location
- Area: 34771 - St Cloud (Magnolia Square)
- County: Osceola
- Development Name: 34771 - St Cloud (Magnolia Square)
- Subdivision: DEL WEBB SUNBRIDGE PH 1C
- Driving Directions: From FL-417 Toll South on Narcoossee Road. Turn left onto Cyrils Dr. Continue down Cyrils Dr to Del Webb Sunbridge, on the right. Show your ID and license at the gate. Turn left on Cherry Blossom Loop, and turn left again, and the home will be on your left.
- Direction Faces: East
Community
- Community Name: 34771 - St Cloud (Magnolia Square)
- Community Features: Clubhouse, Community Mailbox, Deed Restrictions, Dog Park, Fitness Center, Gated Community - Guard, Golf Carts OK, Irrigation-Reclaimed Water, Pool, Restaurant, Sidewalks, Tennis Court(s)
- Optional Amenities: Clubhouse, Fitness Center, Gated, Lobby Key Required, Pickleball Court(s), Pool, Recreation Facilities, Sec
- Association: Yes
- Assoc. Name: Stacey Peach
- Assoc. Fees Include: 24-Hour Guard, Community Pool, Escrow Reserves Fund, Maintenance Structure, Maintenance Grounds, Manager, Recreational Facilities
- Pet Restrictions: Please verify with the HOA
- Adult Community: Yes
Heating & Cooling
- Cooling Type: Central Air
- Heating Type: Electric, Natural Gas
Utilities
- Sewer: Public Sewer
- Water: Public
- Utility Description: Public, Street Lights
Structural Information
- Architectural Info: Contemporary
- Architectural Style: Contemporary
- Builder: PULTE
- Exterior Const.: Block
- Roof: Shingle
- Stories/Levels: One
- Square Feet: 1,584
- Sq. Ft. Source: Public Records
- Living Area: 1,584 Sq. Ft.
- Year Built: 2021
Lot Features
- Property View: Garden
- Lot Size (Acres): 0.1
- Lot Size (Sq. Ft.): 4,356
- Lot Size: 4356
- Street/Road Desc.: Paved
Financial Considerations
- Association Fee: $491
- Assoc Fee Freq.: Monthly
- Assoc Fee Desc.: Required
- CDD: Yes
- Tax Amount: $4,962
- Tax Year: 2024
Disclosures and Reports
- Ownership: Fee Simple
- Special Conditions: None
- Legal Description: DEL WEBB SUNBRIDGE PH 1C PB 29 PGS 145-150 LOT 179
- Flood Zone Info: X
- APN: 112531571900011790
- Property ID: 112531571900011790
- Block/Lot/Section: 1
Listed by Orlando Regional Realty
Sold by Orlando Regional Realty

Get Pre-Approved Today
Schools
Schools serving 2973 Cherry Blossom Loop
School District:Osceola County School District
| Name | Grades | Distance |
|---|---|---|
Harmony Community School 3365 Schoolhouse Rd, St. Cloud, FL 34773 | PK-5 | 9.2 mi |
Middle School AA 3725 Arthur J Gallagher Boulevard, St. Cloud, FL 34771 | 6-8 | 10.4 mi |
Harmony High School 3601 Arthur J Gallagher Blvd, St. Cloud, FL 34771 | 9-12 | 10.2 mi |
Disclaimer:
School attendance boundaries provided by ATTOM Data Solutions and are for reference only. Contact the school directly to verify enrollment eligibility.
Price & Sales History for 2973 Cherry Blossom Loop
Date
Details
Price
Change
Source
7/15/2026
Sold
$315,000
-3.96%
MLS
3/21/2026
Price Reduced
$328,000
-4.93%
MLS
2/08/2026
Price Reduced
$345,000
-3.89%
MLS
11/09/2025
Listed
$358,980
—
MLS
Disclaimer: Historical sales information is derived from public records provided by the county offices. Information is not guaranteed and should be independently verified.
2973 Cherry Blossom Loop, Saint Cloud, FL 34771 (MLS# S5138111) is a Single Family property that was sold at $315,000 on July 15, 2026. Want to learn more about 2973 Cherry Blossom Loop? Do you have questions about finding other Single Family real estate for sale in Saint Cloud? You can browse all Saint Cloud real estate or contact a Coldwell Banker agent to request more information.