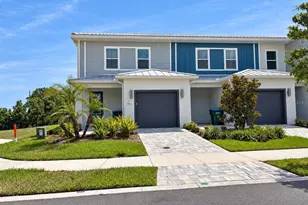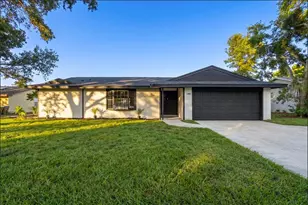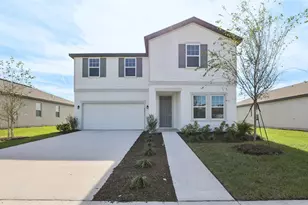
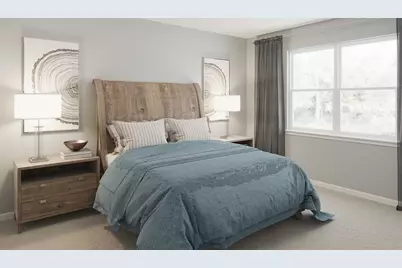
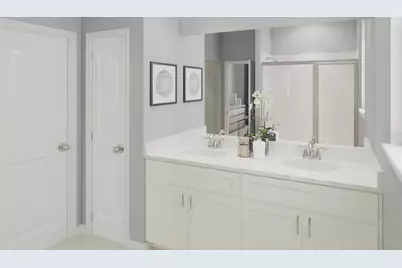
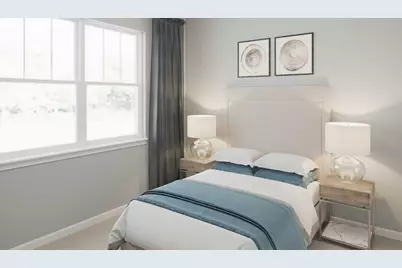
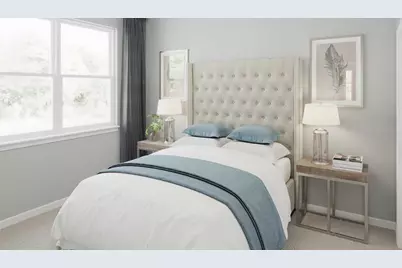
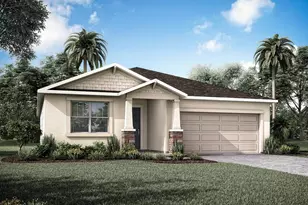
This is a carousel with tiles that activate property listing cards. Use the previous and next buttons to navigate.
$447,990 Just Listed
Get directions
View more dates
Join us at 5102 Salado Drive on:
- Open House: 10:00 AM - 5:00 PM
Saturday 10/17 10:00 AM - 5:00 PM
5102 Salado Drive,Saint Cloud, FL 347715102 Salado DriveSaint CloudFL34771 - Open House: 12:00 PM - 5:00 PM
Sunday 10/18 12:00 PM - 5:00 PM
5102 Salado Drive,Saint Cloud, FL 347715102 Salado DriveSaint CloudFL34771 - Open House: 10:00 AM - 5:00 PM
Friday 10/23 10:00 AM - 5:00 PM
5102 Salado Drive,Saint Cloud, FL 347715102 Salado DriveSaint CloudFL34771 - Open House: 10:00 AM - 5:00 PM
Saturday 10/24 10:00 AM - 5:00 PM
5102 Salado Drive,Saint Cloud, FL 347715102 Salado DriveSaint CloudFL34771 - Open House: 12:00 PM - 5:00 PM
Sunday 10/25 12:00 PM - 5:00 PM
5102 Salado Drive,Saint Cloud, FL 347715102 Salado DriveSaint CloudFL34771 - Open House: 10:00 AM - 5:00 PM
Friday 10/30 10:00 AM - 5:00 PM
5102 Salado Drive,Saint Cloud, FL 347715102 Salado DriveSaint CloudFL34771 - Open House: 10:00 AM - 5:00 PM
Saturday 10/31 10:00 AM - 5:00 PM
5102 Salado Drive,Saint Cloud, FL 347715102 Salado DriveSaint CloudFL34771 - Open House: 12:00 PM - 5:00 PM
Sunday 11/1 12:00 PM - 5:00 PM
5102 Salado Drive,Saint Cloud, FL 347715102 Salado DriveSaint CloudFL34771 - Open House: 10:00 AM - 5:00 PM
Friday 11/6 10:00 AM - 5:00 PM
5102 Salado Drive,Saint Cloud, FL 347715102 Salado DriveSaint CloudFL34771
This is a carousel with tiles that activate property listing cards. Use the previous and next buttons to navigate.
Full Property Details for 5102 Salado Dr
General
- Price: $447,990
- HOA FEE: $110/month
- Taxes: (2026)
- Status: Active
- Type: Single Family
- Source: MidFloridaRegionalMLS
- MLS ID: O6449541
- Updated: Today (10/13/2026)
- Added to Site: Today
Rental Information
- Min. Lease: 8-12 Months
Interior
- Number of Rooms: 7
- Interior Features: Eating Space In Kitchen, High Ceilings, Kitchen and Family Room Combination, Open Floorplan, Solid Surface Counters, Thermostat, Walk-In Closet(s)
- Appliances: Dishwasher, Disposal, Dryer, Electric Water Heater, Microwave, Range, Range Hood, Refrigerator, Washer
- Furnishings: Unfurnished
- Flooring: Carpet, Tile
Rooms
Bathrooms
- Total Bathrooms: 2
- Full Bathrooms: 2
Bedrooms
- Total Bedrooms: 3
Other Rooms
- Laundry: Inside, Laundry Room
Additional Information
- Shared Amenities: Clubhouse, Fitness Center, Playground, Pool, Trail(s)
Exterior
- Exterior Features: Irrigation System, Sidewalk
- Deck/Patio: Covered, Front Porch, Rear Porch
- Porch/Patio/Deck: Covered, Front Porch, Rear Porch
Parking
- Garage: Yes
- Attached garage: Yes
Location
- Area: 34771 - St Cloud (Magnolia Square)
- County: Osceola
- Development Name: 34771 - St Cloud (Magnolia Square)
- Subdivision: LAKESIDE AT SATILLA
- Driving Directions: Coming off 417 South, take exit 22, turn left on Narcoossee Road. Continue on Narcoossee Road for 11 miles and turn left onto Lillian Lee Road. Drive 0.3 miles and turn left onto Satilla Avenue, then turn right onto Orinoco Lane. The Sales Center is located at 5015 Orinoco Ln, Saint Cloud FL 34771.
- Direction Faces: South
School Information
- Elementary School: Hickory Tree Elem
- Middle School: Narcoossee Middle
- High School: Nova Lakes High School
Community
- Community Name: 34771 - St Cloud (Magnolia Square)
- Community Features: Clubhouse, Fitness Center, Playground, Pool
- Optional Amenities: Clubhouse, Fitness Center, Playground, Pool, Trail(s)
- Association: Yes
- Assoc. Name: Jorge Aguilo
- Assoc. Fees Include: Community Pool, Internet, Pool Maintenance, Recreational Facilities
Heating & Cooling
- Cooling Type: Central Air
- Heating Type: Central, Electric
Utilities
- Sewer: Public Sewer
- Water: Public
- Utility Description: Cable TV Available, Electricity Available, Sewer Connected, Underground Utilities, Water Available
Structural Information
- Architectural Info: Craftsman
- Architectural Style: Craftsman
- Builder: Mattamy Homes
- Approx Compl Date: 2027-02-04T05:00:00.000Z
- Exterior Const.: Block, Stucco, Wood Frame
- Roof: Shingle
- Stories/Levels: One
- Square Feet: 1,731
- Sq. Ft. Source: Builder
- Year Built: 2026
Lot Features
- Lot Size (Acres): 0.14
- Lot Size (Sq. Ft.): 6,000
- Lot Size: 6000
- Street/Road Desc.: Asphalt, Paved
Financial Considerations
- Association Fee: $110
- Assoc Fee Freq.: Monthly
- Assoc Fee Desc.: Required
- CDD: Yes
- Tax Year: 2026
Disclosures and Reports
- Ownership: Fee Simple
- Special Conditions: None
- Legal Description: LAKESIDE AT SATILLA PH 1 PB 37 PGS 1-11 LOT 114
- Flood Zone Info: X
- APN: 52631064500011140
- Property ID: 52631064500011140
Listed by Mattamy Real Estate Services
Schools serving 5102 Salado Dr
| Name | Grades | Distance |
|---|---|---|
Hickory Tree Elementary School 2355 Old Hickory Tree Rd, St. Cloud, FL 34772 | PK-5 | 2 mi |
Narcoossee Middle School 2700 N Narcoossee Rd, St. Cloud, FL 34771 | 6-8 | 5 mi |
Harmony High School 3601 Arthur J Gallagher Blvd, St. Cloud, FL 34771 | 9-12 | 6.8 mi |
Price & Sales History for 5102 Salado Dr
Estimate the Cost for 5102 Salado Dr
Home Warranty : Included
5102 Salado Drive, Saint Cloud, FL 34771 (MLS# O6449541) is a Single Family property with 3 bedrooms and 2 full bathrooms. 5102 Salado Drive is currently listed for $447,990 and was received on October 13, 2026. Want to learn more about 5102 Salado Drive? Do you have questions about finding other Single Family real estate for sale in Saint Cloud? You can browse all Saint Cloud real estate or contact a Coldwell Banker agent to request more information.