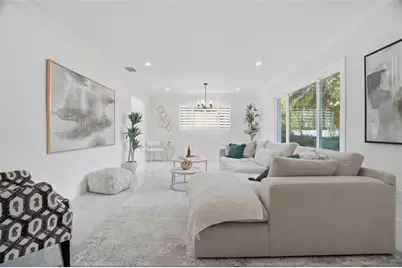
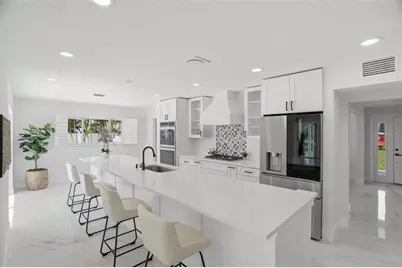
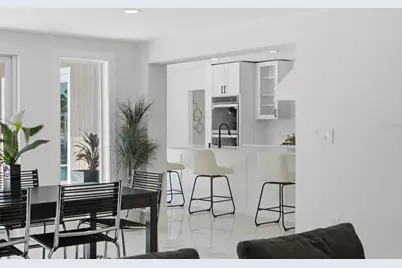
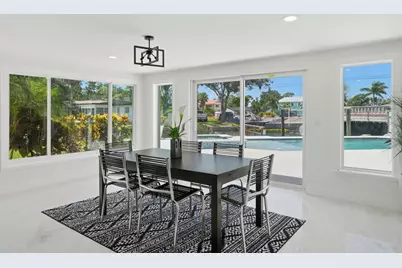
This is a carousel with tiles that activate property listing cards. Use the previous and next buttons to navigate.
$1,525,000 Just Listed
This is a carousel with tiles that activate property listing cards. Use the previous and next buttons to navigate.
Full Property Details for 5101 Dover St NE
General
- Price: $1,525,000
- Taxes: $10,774 (2025)
- Status: Active
- Type: Single Family
- Source: MidFloridaRegionalMLS
- MLS ID: TB8530762
- Updated: 7/20/2026
- Added to Site: 2 day(s) ago
Rental Information
- Min. Lease: 1 Month
Interior
- Number of Rooms: 8
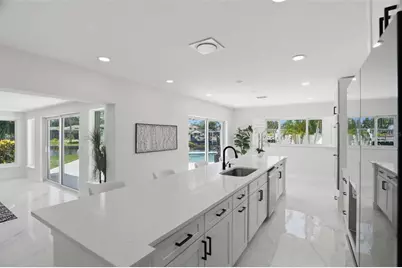
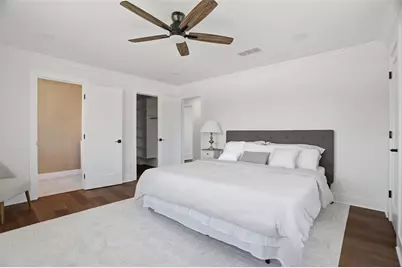
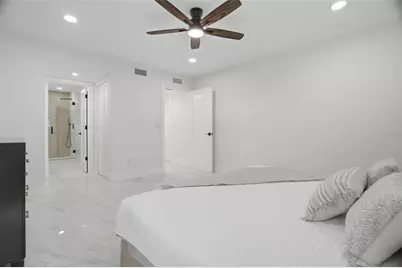
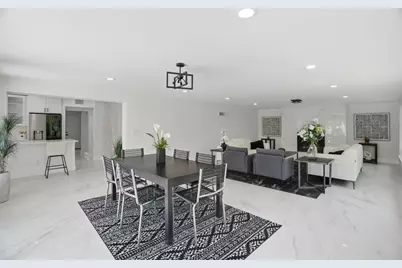
- Interior Features: Ceiling Fan(s), Open Floorplan, Primary Bedroom Main Floor, Sauna
- Fireplace: Yes
- Fireplace(s): Family Room, Wood Burning
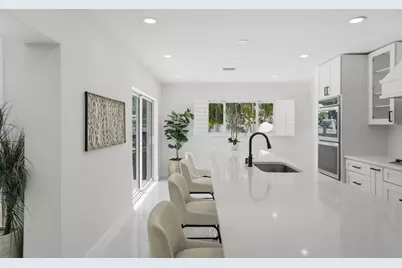
- Appliances: Built-In Oven, Dishwasher, Disposal, Gas Water Heater, Range Hood, Refrigerator
- Furnishings: Unfurnished
- Flooring: Tile, Vinyl
Rooms
Bathrooms
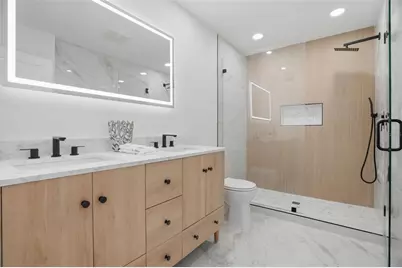
- Total Bathrooms: 4
- Full Bathrooms: 3
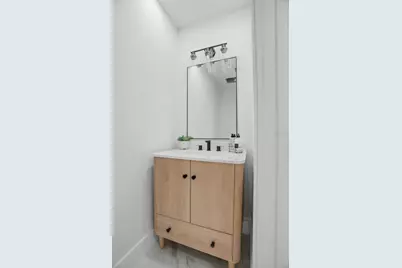
- Half Bathrooms: 1
Bedrooms
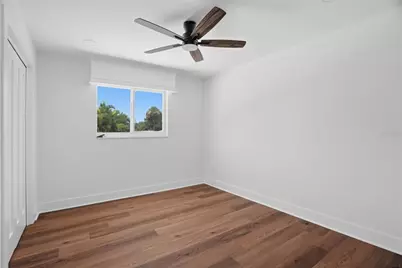
- Total Bedrooms: 5
Other Rooms
- Laundry: Gas Dryer Hookup, Inside, Laundry Room
Additional Information
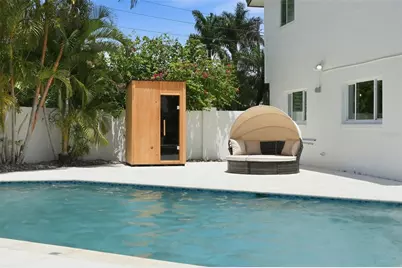
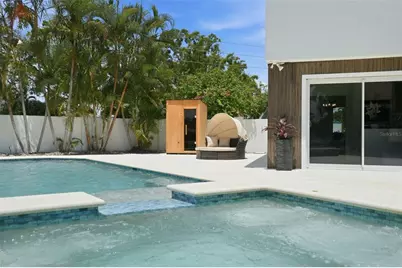
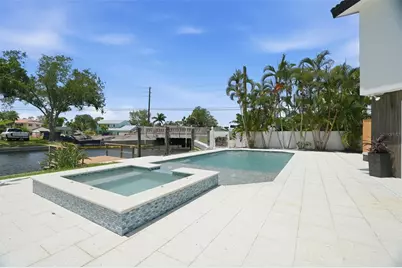
- Pool: Yes
- Private Pool: Yes
- Pool Description: Gunite
- Spa: Yes
- Spa Description: Heated, In Ground
Exterior
- Exterior Features: Private Mailbox, Sauna
- Deck/Patio: Front Porch
- Porch/Patio/Deck: Front Porch
Parking
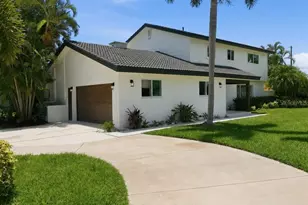
- Garage: Yes
- Attached garage: Yes
- Garage Spaces: 2
- Covered Spaces: 2
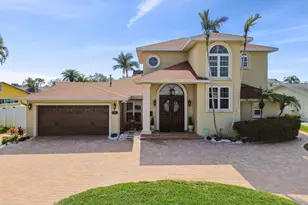
- Parking Features: Circular Driveway
Location
- Area: 33703 - St Pete
- County: Pinellas
- Development Name: 33703 - St Pete
- Subdivision: SHORE ACRES VENICE SEC 2ND PT REP BLK 7
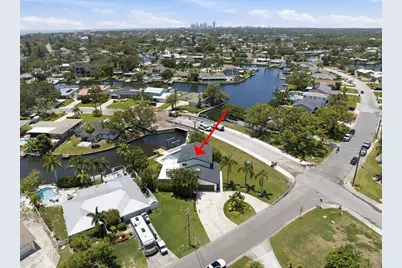
- Driving Directions: Start by heading north on 4th Street N. Continue straight until you reach 62nd Avenue NE, then turn right to head east. Follow 62nd Avenue NE all the way into Shore Acres. When you reach Shore Acres Boulevard NE, turn left. Stay on Shore Acres Boulevard as it curves through the neighborhood, then make a right onto Dover Street NE. Continue down Dover Street until you arrive at 5101 Dover St NE, which will be on your right.
- Direction Faces: South
Community
- Community Name: 33703 - St Pete
Heating & Cooling
- Cooling Type: Central Air
- Heating Type: Central
Utilities
- Sewer: Public Sewer
- Water: Public
- Utility Description: Electricity Connected, Underground Utilities
Structural Information
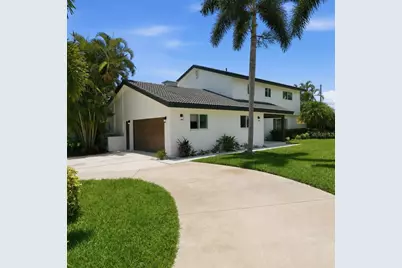
- Architectural Info: Coastal
- Architectural Style: Coastal
- Exterior Const.: Block, Other, Stucco
- Roof: Tile
- Stories/Levels: Two
- Square Feet: 2,888
- Sq. Ft. Source: Public Records
- Year Built: 1965
Lot Features
- Property View: Water
- Lot Size (Acres): 0.29
- Lot Size (Sq. Ft.): 12,724
- Lot Size: 12724
- Lot Dimensions: 93 x 133
- Street/Road Desc.: Asphalt
- Fencing (Description): Masonry, Vinyl
Water Features
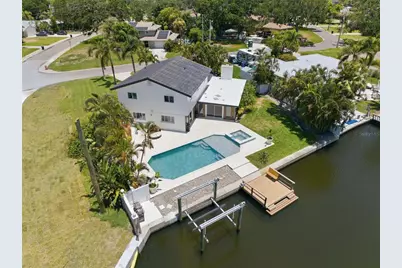
- Water Front: Yes
- Water View: Yes
- Water Access: Yes
- Water Access Desc: Intracoastal Waterway
- Water Extras: Yes
- Water Front Desc.: Saltwater Canal, Intracoastal Waterway
Financial Considerations
- Tax Amount: $10,774.7
- Tax Year: 2025
Disclosures and Reports
- Ownership: Fee Simple
- Special Conditions: None
- Legal Description: SHORE ACRES VENICE SEC 2ND PART. REP BLK 7 LOT N
- Flood Zone Info: AE
- APN: 43117817560000140
- Property ID: 43117817560000140
- Block/Lot/Section: 7
Listed by Exp Realty Llc
Schools serving 5101 Dover St NE
| Name | Grades | Distance |
|---|---|---|
Shore Acres Elementary School 1800 62nd Ave Ne, St. Petersburg, FL 33702 | PK-5 | 0.7 mi |
Northeast High School, St. Petersburg, FL 5500 16th St N, St. Petersburg, FL 33703 | 9-12 | 3 mi |
Meadowlawn Middle School 6050 16th St N, St. Petersburg, FL 33703 | 6-8 | 3 mi |
Price & Sales History for 5101 Dover St NE
Tax History for 5101 Dover St NE
Estimate the Cost for 5101 Dover St NE
Home Warranty : Included
5101 Dover Street NE, Saint Petersburg, FL 33703 (MLS# TB8530762) is a Single Family property with 5 bedrooms, 3 full bathrooms and 1 partial bathroom. 5101 Dover Street NE is currently listed for $1,525,000 and was received on July 19, 2026. Want to learn more about 5101 Dover Street NE? Do you have questions about finding other Single Family real estate for sale in Shore Acres? You can browse all Shore Acres real estate or contact a Coldwell Banker agent to request more information.