This is a carousel with tiles that activate property listing cards. Use the previous and next buttons to navigate.
1/38
$640,000 Just Listed
This is a carousel with tiles that activate property listing cards. Use the previous and next buttons to navigate.
1/38
Property Description
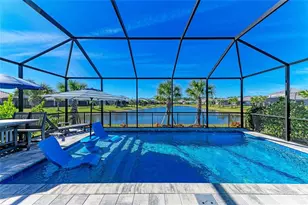
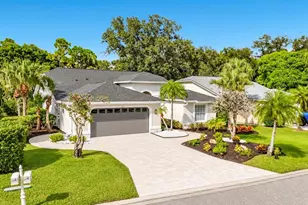
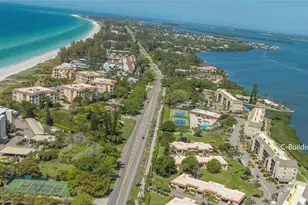
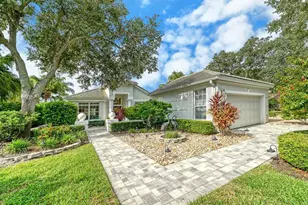
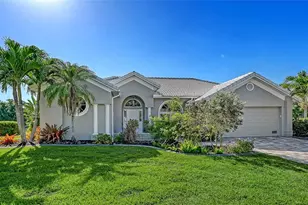
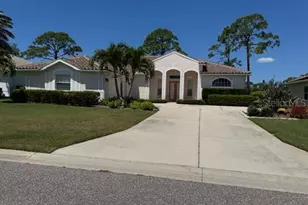
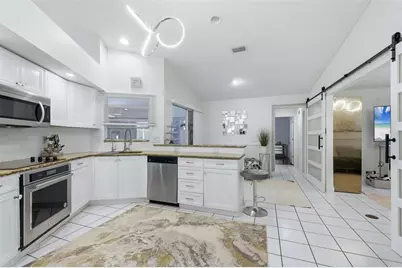
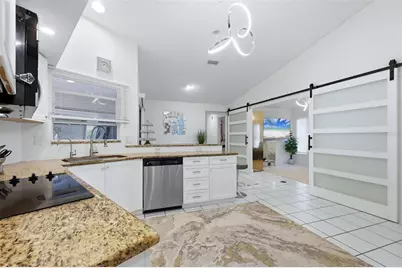
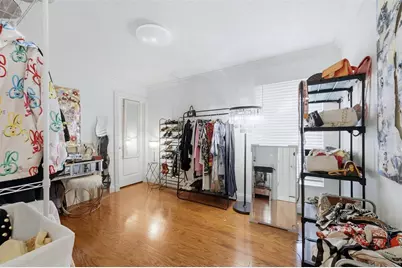
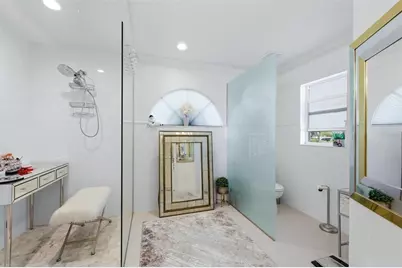
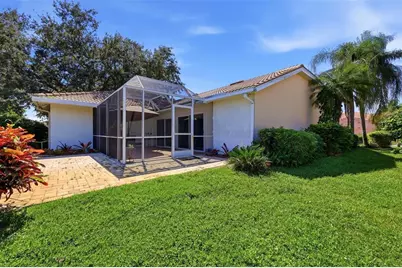
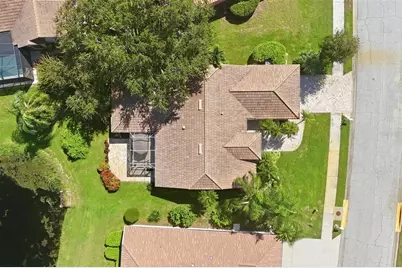
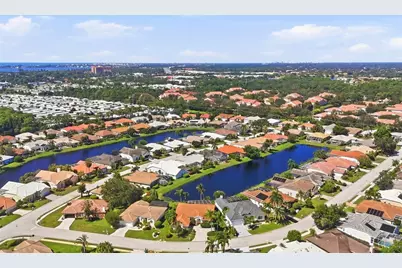
Beautiful Lake Views | Gated Huntington Pointe | Palmer Ranch. Welcome to this light-filled 3-bedroom home with a private den/office, nestled in the desirable gated community of Huntington Pointe in Palmer Ranch. Enjoy peaceful lake views, a thoughtfully designed split-bedroom floor plan, and the added peace of mind of a barrel-tile roof replaced in 2020. Beautifully updated bathrooms, including an elegant primary suite, bring modern comfort and style. An additional third bathroom offers extra convenience, with the permitting process currently underway. Ceramic tile flooring flows throughout the main living areas, while rich wood flooring adds warmth and character to the versatile den. The inviting kitchen features granite countertops, a breakfast bar, and a charming breakfast nook overlooking the lake. Step outside to enjoy Florida's indoor-outdoor lifestyle with a covered terrace and screened lanai - perfect for morning coffee, entertaining guests, or simply relaxing while taking in the tranquil waterfront scenery. An additional full bathroom featuring a walk-in shower, toilet, and vanity provides extra convenience for guests and family. The required after-the-fact permitting has not yet been finalized. Located in a well-established gated community with low annual HOA fees, this home offers privacy, comfort, and an exceptional Palmer Ranch location. Enjoy convenient access to world-famous Siesta Key Beach, golf courses, shopping, dining, and Sarasota's vibrant cultural attractions. Experience the perfect blend of relaxed Florida living, scenic lake views, and everyday convenience!
Full Property Details
Full Property Details for 4246 Hearthstone Dr
General
- Price: $640,000
- HOA FEE: $120/month
- HOA FEE FREQ.: Quarterly
- Taxes: $4,524 (2025)
- Status: Active
- Type: Single Family
- Source: MidFloridaRegionalMLS
- MLS ID: A4705937
- Updated: Today (10/16/2026)
- Added to Site: Today
Rental Information
- Min. Lease: 1 Month
Interior
- Number of Rooms: 6
- Interior Features: Ceiling Fan(s), Kitchen and Family Room Combination, Living Room/Dining Room Combo, Primary Bedroom Main Floor, Split Bedroom, Stone Counters, Thermostat, Vaulted Ceiling(s), Walk-In Closet(s)
- Appliances: Dishwasher, Disposal, Dryer, Electric Water Heater, Microwave, Range, Range Hood, Refrigerator, Washer
- Furnishings: Furnished
- Flooring: Tile, Hardwood
Rooms
Bathrooms
- Total Bathrooms: 2
- Full Bathrooms: 2
Bedrooms
- Total Bedrooms: 3
Other Rooms
- Laundry: In Garage
Exterior
- Exterior Features: Irrigation System
- Deck/Patio: Covered, Deck, Patio, Screened
- Porch/Patio/Deck: Covered, Deck, Patio, Screened
Parking
- Garage: Yes
- Attached garage: Yes
- Garage Spaces: 2
- Covered Spaces: 2
- Parking Features: Driveway
Location
- Area: 34238 - Sarasota/Sarasota Square
- County: Sarasota
- Development Name: 34238 - Sarasota/Sarasota Square
- Subdivision: HUNTINGTON POINTE
- Driving Directions: McIntosh Rd to either entry gate at Huntington Pointe. Gate Code provided when showing is scheduled.
- Direction Faces: Southwest
School Information
- Elementary School: Laurel Nokomis Elementary
- Middle School: Sarasota Middle
- High School: Venice Senior High
Community
- Community Name: 34238 - Sarasota/Sarasota Square
- Community Features: Deed Restrictions, Gated Community - No Guard, Sidewalks
- Association: Yes
- Assoc. Name: Pinnacle Prop Mgt/Steve Soboleski
- Assoc. Fees Include: Private Road
Heating & Cooling
- Cooling Type: Central Air
- Heating Type: Central, Electric
Utilities
- Sewer: Public Sewer
- Water: Public
- Utility Description: Public
Structural Information
- Architectural Info: Florida
- Architectural Style: Florida
- Exterior Const.: Cement Siding, Stucco
- Roof: Concrete, Tile
- Stories/Levels: One
- Square Feet: 2,150
- Sq. Ft. Source: Public Records
- Year Built: 1993
Lot Features
- Property View: Water
- Lot Size (Acres): 0.2
- Lot Size (Sq. Ft.): 8,743
- Lot Size: 8743
- Frontage: Street Paved, Private Road
- Street/Road Desc.: Paved
Water Features
- Water View: Yes
Financial Considerations
- Association Fee: $360
- Assoc Fee Freq.: Quarterly
- Assoc Fee Desc.: Required
- Tax Amount: $4,524
- Tax Year: 2025
Disclosures and Reports
- Ownership: Fee Simple
- Special Conditions: None
- Legal Description: LOT 202 HUNTINGTON POINTE UNIT 2
- Flood Zone Info: X
- APN: 132160039
- Property ID: 132160039
Listed by Exp Realty Llc
Get Pre-Approved Today
Schools
Schools serving 4246 Hearthstone Dr
School District:Sarasota County School District
| Name | Grades | Distance |
|---|---|---|
Laurel Nokomis School 1900 Laurel Road East, Nokomis, FL 34275 | PK-8 | 6.8 mi |
Venice Senior High School 1 Indian Avenue, Venice, FL 34285 | 9-12 | 9 mi |
Disclaimer:
School attendance boundaries provided by ATTOM Data Solutions and are for reference only. Contact the school directly to verify enrollment eligibility.
Price & Sales History for 4246 Hearthstone Dr
Date
Details
Price
Change
Source
10/16/2026
Listed
$640,000
66.23%
MLS
9/22/2020
Sold
$385,000
—
Public Record
Disclaimer: Historical sales information is derived from public records provided by the county offices. Information is not guaranteed and should be independently verified.
Tax History
Tax History for 4246 Hearthstone Dr
Year
Property Taxes
Change
Tax Assessment
Change
2025
$3,779
-13%
$366,334
3%
2024
$4,334
4%
$356,010
3%
2023
$4,166
4%
$345,641
6%
2021
$3,989
-1%
$325,800
-3%
2022
$4,028
1%
$335,574
27%
2021
$3,989
2%
$264,800
-6%
2019
$3,916
10%
$281,050
10%
2018
$3,559
-1%
$255,500
—
2017
$3,610
-6%
$255,000
-6%
2016
$3,859
7%
$271,400
12%
2015
$3,601
—
$243,300
1%
2014
$3,608
1%
$241,400
2%
2013
$3,590
—
$236,300
—
Disclaimer: Historical tax information is derived from public records provided by the county offices. Information is not guaranteed and should be independently verified.
Estimate the Cost
Estimate the Cost for 4246 Hearthstone Dr
4246 Hearthstone Drive, Sarasota, FL 34238 (MLS# A4705937) is a Single Family property with 3 bedrooms and 2 full bathrooms. 4246 Hearthstone Drive is currently listed for $640,000 and was received on October 16, 2026. Want to learn more about 4246 Hearthstone Drive? Do you have questions about finding other Single Family real estate for sale in Sarasota? You can browse all Sarasota real estate or contact a Coldwell Banker agent to request more information.