This is a carousel with tiles that activate property listing cards. Use the previous and next buttons to navigate.
1/65
$425,000
This is a carousel with tiles that activate property listing cards. Use the previous and next buttons to navigate.
1/65
Property Description
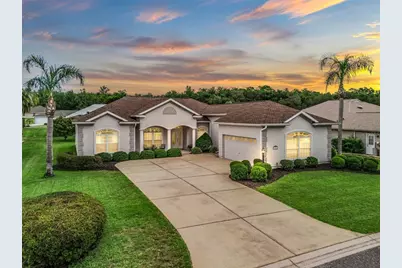
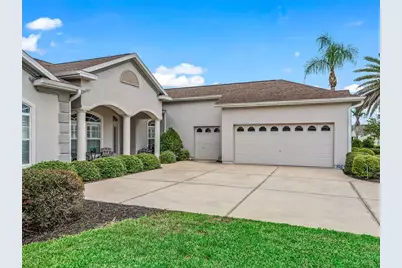
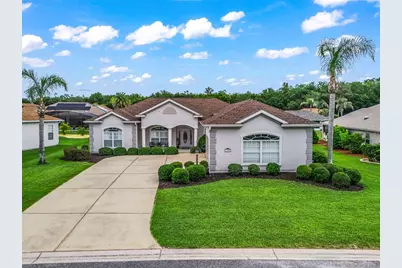
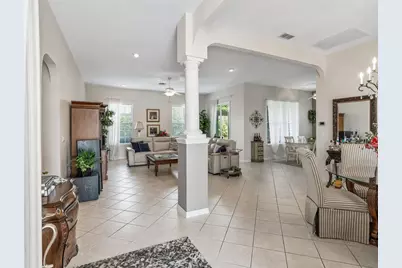
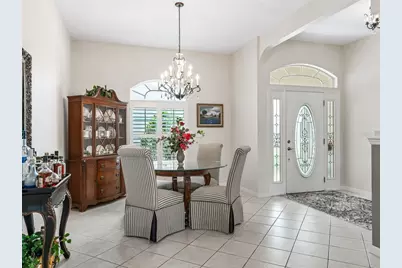
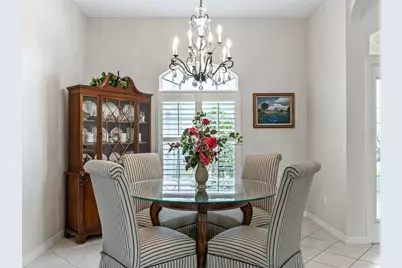
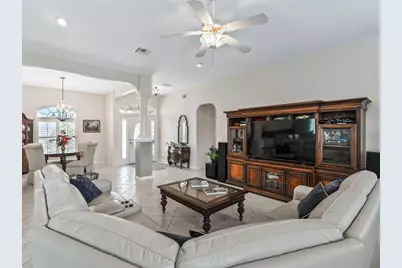
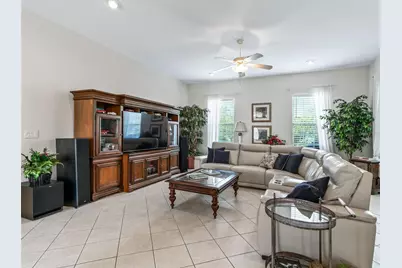
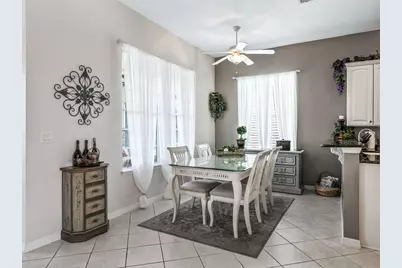
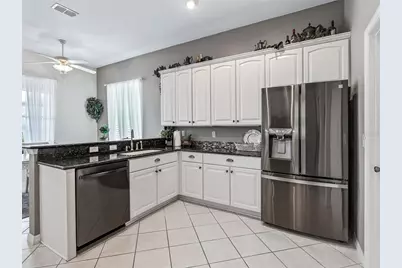
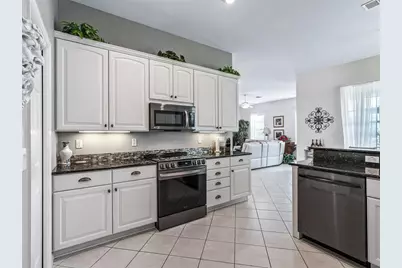
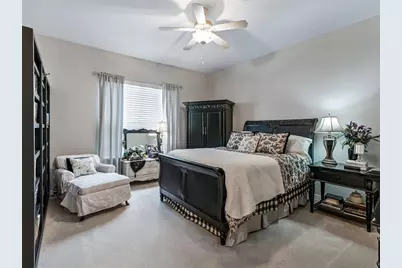
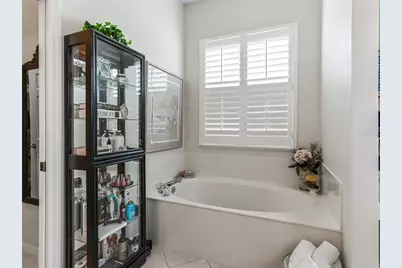
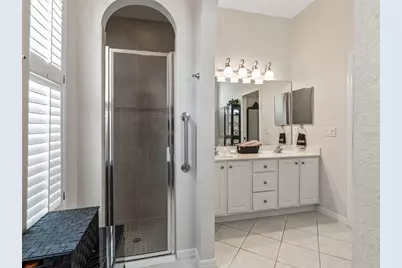
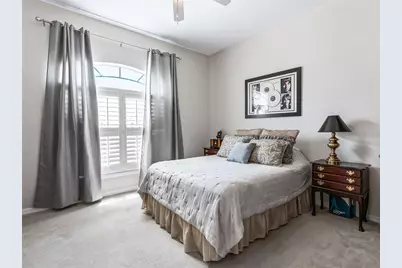
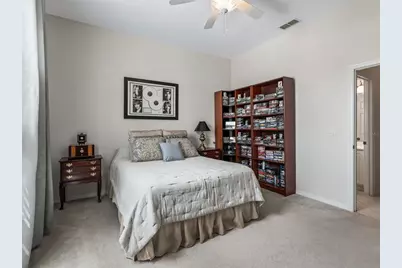
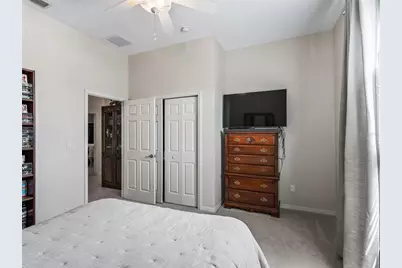
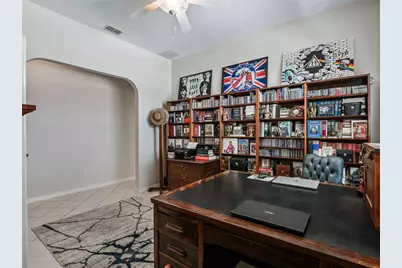
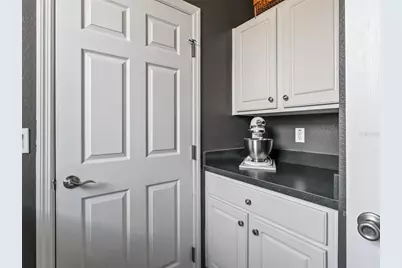
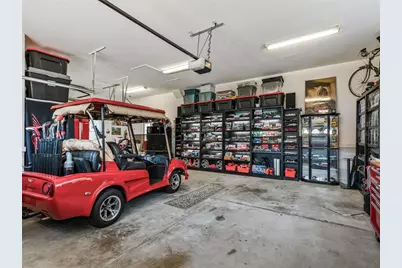
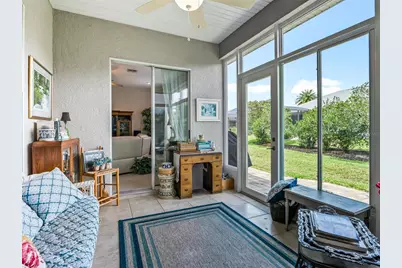
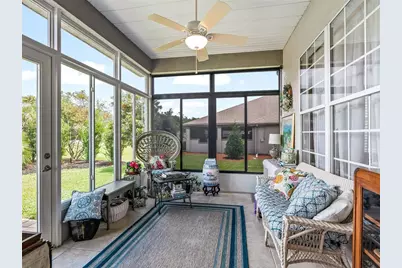
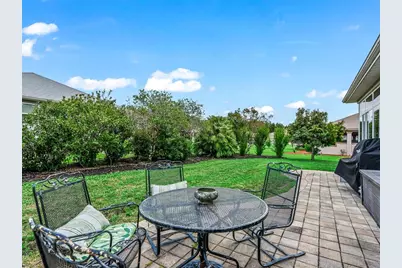
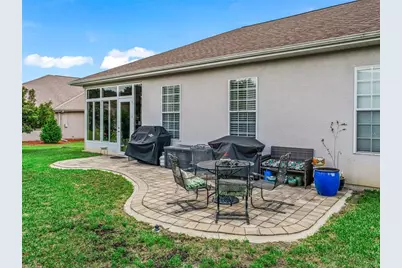
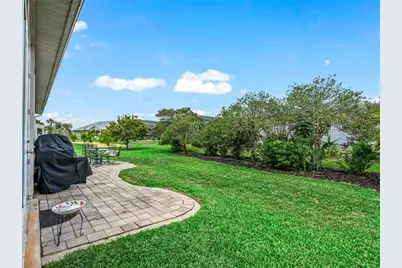
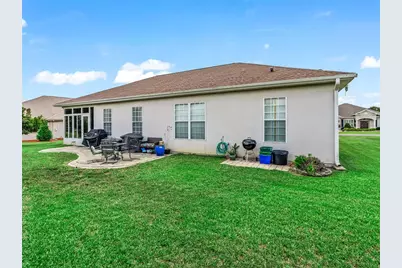
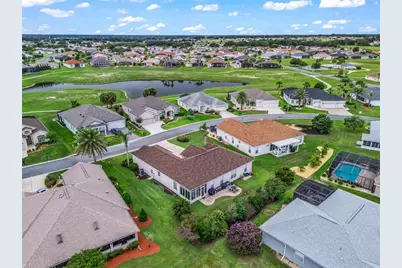
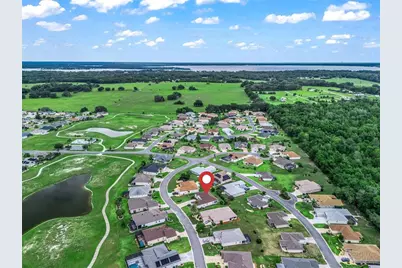
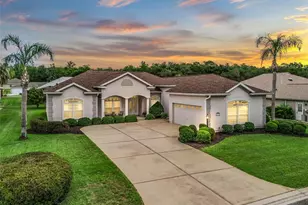
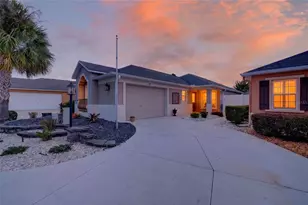
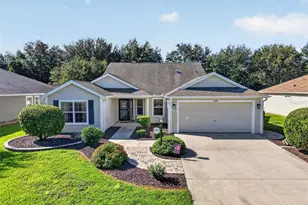
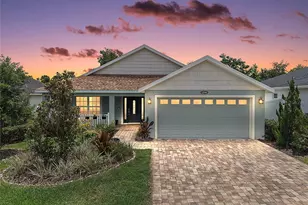
Stonecrest is a 55+ gated golf course community with all the amenities and 4 pools (one indoor), and just a Bridge Away By Golf Cart To The Villages! Stunning 3/2 Customized Birch model with an Oversized Side Facing 2 + Golf Cart Garage, HVAC 2025! ROOF 2021! This Exceptional home offers an Open Concept Floor plan, Plantation Shutters, and Tremendous Curb Appeal featuring Meticulously maintained Landscaping, and a 20 x 9 Covered Front Porch featuring three Elegant Columns, and a Leaded Glass Door with Side Light accent and new handle! Upon entering the foyer, you are greeted by Soaring 10ft Ceilings throughout the floorplan. The Dining area to the right showcases a Gorgeous Designer Chandelier, and Plantation Shutter, and the Living area provides sliding door access to the Enclosed Lanai. The Dining and Living area combination create a Spacious Gathering Area, Perfect for Entertaining Family and Friends! The Designer's Dream Kitchen is bathed with natural light showcasing a Pantry closet, Verde Peacock Granite countertops, Beautiful 4" Glass Verde Peacock backsplash, Sleek Black Stainless Appliances with a whisper quite dishwasher (2024 stove/air fryer and dishwasher), 1 year new kitchen faucet, White Wood 42" cabinets, a nice size Breakfast Bar, and Access to the Enclosed Lanai! The 13 x 10 Glass Enclosed Lanai offers Low E Glass Windows with UV Blinds, new exit door and Tile Flooring, cultivating an atmosphere for an Exceptional Additional Living Space! Retreat to the 14 x 17 Luxurious Primary Suite offering a Large Walk in Closet, and En Suite Bathroom with a Soaking Tub, 2 Sink Vanity, Walk in Shower, Linen Closet, and Private Water Closet with an Elongated Comfort High Commode! Guest Bedroom 2 features a nice closet, and Guest Bedroom 3 (no closet) can be used as an office or den, providing plenty space for your guests, with the Guest bathroom providing an Elongated Comfort High Commode, and a Tiled Tub and Shower combination. Soak in Stunning Sunsets, and Tropical Florida Breezes from the Glass Enclosed featuring Low E Glass Windows & UV Blinds Lanai, and Enjoy cooking out on the paver Back Patio with Backyard Privacy Landscaping! You will love having plenty of room for storage in the 17 x 35 Oversized Side Facing 2 Car + Golf Cart Garage with Extra shelving! Stonecrest is a 55+ gated golf course community with all the amenities, pools, pickleball courts, softball, 18 hole championship golf course, Broad Stripes Golf & Social Club and over 80 different clubs to join! As a private gated golf course community, you can expect a high level of privacy and security. Overall, this home offers a combination of Luxurious Features, a Fantastic Location, and a Secure Community Setting. A WONDERFUL LIFESTYLE AWAITS YOU IN STONECREST!
Full Property Details
Full Property Details for 12421 SE 174th Loop
General
- Price: $425,000
- HOA FEE: $152/month
- Taxes: $2,841 (2025)
- Status: Active
- Type: Single Family
- Source: MidFloridaRegionalMLS
- MLS ID: G5113278
- Updated: 6/22/2026
- Added to Site: 50 day(s) ago
Rental Information
- Min. Lease: 3 Months
Interior
- Number of Rooms: 8
- Interior Features: Ceiling Fan(s), Eating Space In Kitchen, Living Room/Dining Room Combo, Open Floorplan, Primary Bedroom Main Floor, Solid Surface Counters, Solid Wood Cabinets, Stone Counters, Thermostat, Walk-In Closet(s)
- Appliances: Dishwasher, Dryer, Microwave, Range, Refrigerator, Washer
- Furnishings: Unfurnished
- Flooring: Carpet, Tile
Rooms
Bathrooms
- Total Bathrooms: 2
- Full Bathrooms: 2
Bedrooms
- Total Bedrooms: 3
Other Rooms
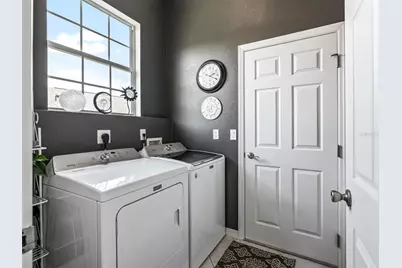
- Laundry: Inside, Laundry Room
Additional Information
- Shared Amenities: Clubhouse, Fitness Center, Gated, Pickleball Court(s), Pool, Recreation Facilities, Shuffleboard Court, Spa/Hot Tub, Tennis Court(s)
Exterior
- Exterior Features: Sliding Doors
Parking
- Garage: Yes
- Attached garage: Yes
- Garage Spaces: 2
- Covered Spaces: 2
- Parking Features: Driveway, Garage Door Opener, Garage Faces Side, Golf Cart Garage
Location
- Area: 34491 - Summerfield
- County: Marion
- Development Name: 34491 - Summerfield
- Subdivision: STONECREST
- Driving Directions: HWY 441/27 to Stonecrest Main Gate (SE 176th Pl) SE 176th Pl turns into SE 176th Place Rd, Left on SE 176th Lp, Left on SE 121st Cir, Left on SE 174th Lp, Home is on Right.
- Direction Faces: Southwest
Community
- Community Name: 34491 - Summerfield
- Community Features: Clubhouse, Deed Restrictions, Dog Park, Fitness Center, Gated Community - No Guard, Golf Carts OK, Golf, Pool, Restaurant, Special Community Restrictions, Tennis Court(s)
- Optional Amenities: Clubhouse, Fitness Center, Gated, Pickleball Court(s), Pool, Recreation Facilities, Shuffleboard Court, Spa
- Association: Yes
- Assoc. Name: Carmel Knight
- Assoc. Fees Include: Community Pool, Manager, Pool Maintenance, Private Road, Recreational Facilities, Trash
- Number of Pets: 2
- Pet Restrictions: SEE DEED RESTRICTIONS
- Adult Community: Yes
Heating & Cooling
- Cooling Type: Central Air
- Heating Type: Central, Electric
Utilities
- Sewer: Public Sewer
- Water: Public
- Utility Description: Public
Structural Information
- Exterior Const.: Stucco, Wood Frame
- Roof: Shingle
- Stories/Levels: One
- Square Feet: 1,945
- Sq. Ft. Source: Public Records
- Year Built: 2006
Lot Features
- Lot Size (Acres): 0.24
- Lot Size (Sq. Ft.): 10,454
- Lot Size: 10454
- Lot Dimensions: 85 x 124
- Street/Road Desc.: Paved
Financial Considerations
- Association Fee: $152
- Assoc Fee Freq.: Monthly
- Assoc Fee Desc.: Required
- Tax Amount: $2,841.93
- Tax Year: 2025
Disclosures and Reports
- Ownership: Fee Simple
- Special Conditions: None
- Legal Description: SEC 31 TWP 17 RGE 24 PLAT BOOK 008 PAGE 172 MEADOWS AT STONECREST UNIT 1 BLK J LOT 12
- Flood Zone Info: X
- APN: 6275010012
- Property ID: 6275010012
- Block/Lot/Section: J
Listed by Re/Max Premier Realty Lady Lk

Get Pre-Approved Today
Schools
Schools serving 12421 SE 174th Loop
School District:Marion County School District
| Name | Grades | Distance |
|---|---|---|
Stanton-Weirsdale Elementary School 16705 Southeast 134th Terrace, Weirsdale, FL 32195 | PK-5 | 1.2 mi |
Lake Weir Middle School 10220 Southeast Sunset Harbor Road, Summerfield, FL 34491 | 6-8 | 3.2 mi |
Lake Weir High School 10351 Southeast Maricamp Road, Ocala, FL 34472 | 9-12 | 7.9 mi |
Disclaimer:
School attendance boundaries provided by ATTOM Data Solutions and are for reference only. Contact the school directly to verify enrollment eligibility.
Price & Sales History for 12421 SE 174th Loop
Date
Details
Price
Change
Source
6/11/2026
Listed
$425,000
87.8%
MLS
3/22/2006
Sold
$226,300
—
Public Record
Disclaimer: Historical sales information is derived from public records provided by the county offices. Information is not guaranteed and should be independently verified.
Tax History
Tax History for 12421 SE 174th Loop
Year
Property Taxes
Change
Tax Assessment
Change
2025
$3,356
9%
$225,282
3%
2024
$3,080
3%
$217,694
3%
2023
$3,002
3%
$211,353
6%
2021
$2,913
—
$199,220
-3%
2022
$2,916
—
$205,197
4%
2021
$2,913
8%
$196,469
4%
2018
$2,691
2%
$188,114
2%
2017
$2,641
2%
$184,245
2%
2016
$2,597
-1%
$180,455
1%
2015
$2,614
-8%
$179,201
-7%
2019
$2,840
15%
$191,688
8%
2014
$2,459
3%
$177,779
1%
2013
$2,393
—
$175,152
—
Disclaimer: Historical tax information is derived from public records provided by the county offices. Information is not guaranteed and should be independently verified.
Estimate the Cost
Estimate the Cost for 12421 SE 174th Loop
12421 SE 174th Loop, Summerfield, FL 34491 (MLS# G5113278) is a Single Family property with 3 bedrooms and 2 full bathrooms. 12421 SE 174th Loop is currently listed for $425,000 and was received on June 11, 2026. Want to learn more about 12421 SE 174th Loop? Do you have questions about finding other Single Family real estate for sale in Summerfield? You can browse all Summerfield real estate or contact a Coldwell Banker agent to request more information.