This is a carousel with tiles that activate property listing cards. Use the previous and next buttons to navigate.
1/1
$460,000
This is a carousel with tiles that activate property listing cards. Use the previous and next buttons to navigate.
1/1
Property Description
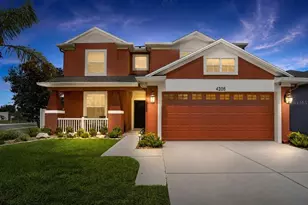
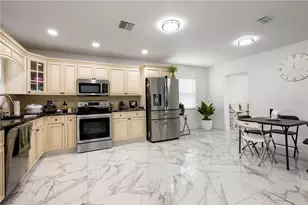
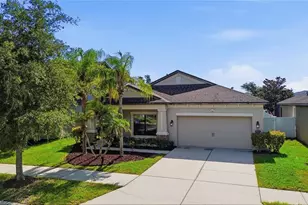
Terracotta-hued charm meets modern Florida living in this beautifully updated two-story home, perfectly positioned on a fully fenced corner lot. Offering just under 2,500 square feet, this home welcomes you with an elegant entryway featuring soaring ceilings, abundant natural light, and a grand staircase that immediately creates a warm yet impressive first impression. Just off the foyer, a versatile flex space provides the perfect setting for a home office, playroom, formal living room, or reading retreat. Designed with entertaining in mind, the spacious open floor plan seamlessly connects the living, dining, and kitchen areas, making everyday living and hosting effortless. The chef-inspired kitchen features LG appliances (2023), abundant counter space, a large walk-in pantry, and a sunny breakfast nook overlooking your private backyard oasis. Upstairs, an expansive loft offers endless possibilities as a media room, game room, second living area, or home gym, while the spacious primary suite provides the perfect escape with dual walk-in closets, dual vanities, a garden tub, walk-in shower, and private water closet.Step outside and discover what truly sets this home apart. The heated 10,000-gallon saltwater pool is surrounded by lush tropical landscaping, creating a peaceful setting reminiscent of your own private Mediterranean villa. The newly screened pool enclosure (2025) allows for year-round enjoyment, while the expansive patio, beautiful green space, and fully fenced backyard provide the ideal backdrop for everything from weekend barbecues to relaxing evenings under the stars. A dedicated pool bath adds everyday convenience for family and guests. You'll enjoy peace of mind knowing many of the major updates have already been completed, including luxury vinyl flooring (2026), fresh exterior paint (2025), a new roof with hurricane straps (2023), LG appliances (2023), water softener (2023), water heater (2024), gutters (2024), HVAC (2020), and additional attic storage in the garage. Conveniently located just minutes from Downtown Tampa, Brandon, MacDill Air Force Base, Tampa International Airport, award-winning Gulf beaches, championship golf courses, shopping, dining, hospitals, and major commuter routes, this home offers the perfect balance of tranquility and accessibility. From its inviting curb appeal to its incredible indoor-outdoor living spaces, this home is more than just a place to live-it's the Florida lifestyle you've been waiting for.
Full Property Details
Full Property Details for 4205 Knob Lake Ct
General
- Sold For: $460,000
- HOA FEE: $38/month
- HOA FEE FREQ.: Annually
- Taxes: $6,692 (2025)
- Status: Closed
- Type: Single Family
- Source: MidFloridaRegionalMLS
- MLS ID: TB8526825
- Added to Site: 46 day(s) ago
Rental Information
- Min. Lease: 8-12 Months
Interior
- Number of Rooms: 7
- Interior Features: Eating Space In Kitchen, High Ceilings, Kitchen and Family Room Combination, Open Floorplan, PrimaryBedroom Upstairs, Stone Counters, Thermostat, Vaulted Ceiling(s)
- Appliances: Dishwasher, Disposal, Electric Water Heater, Microwave, Range, Refrigerator, Water Softener
- Furnishings: Unfurnished
- Flooring: Carpet, Ceramic Tile, Vinyl
Rooms
Bathrooms
- Total Bathrooms: 3
- Full Bathrooms: 2
- Half Bathrooms: 1
Bedrooms
- Total Bedrooms: 3
Other Rooms
- Laundry: Common Area, Inside, Laundry Closet
Additional Information
- Pool: Yes
- Private Pool: Yes
- Pool Description: Deck, Heated, In Ground, Lighting, Outside Bath Access, Salt Water, Screen Enclosure
Exterior
- Exterior Features: Awning(s), Garden, Irrigation System, Lighting, Private Entrance, Private Mailbox, Private Yard, Rain Gutters, Sidewalk, Sliding Doors
- Deck/Patio: Covered, Screened
- Porch/Patio/Deck: Covered, Screened
Parking
- Garage: Yes
- Attached garage: Yes
- Garage Spaces: 2
- Covered Spaces: 2
- Parking Features: Curb Parking, Driveway, Garage Door Opener, Ground Level, Off Street, On Street
Location
- Area: 33619 - Tampa / Palm River / Progress Village
- County: Hillsborough
- Development Name: 33619 - Tampa / Palm River / Progress Village
- Subdivision: CANTERBURY LAKES PH 4
- Driving Directions: From Downtown Tampa: Take I-275 S to Selmon Expressway (FL-618 E). Continue to I-75 S, then take Exit 254 (US-301 S). Turn left onto US-301 S, then right onto Progress Boulevard. Turn left onto 78th Street S, then right onto Knob Lake Court. The home is located on the corner lot.
- Direction Faces: East
School Information
- Elementary School: Frost Elementary School
- Middle School: Giunta Middle-HB
- High School: Spoto High-HB
Community
- Community Name: 33619 - Tampa / Palm River / Progress Village
- Association: Yes
- Assoc. Name: Canterbury Lakes HOA INC./ Christina Bello
- Pet Restrictions: Please contact the HOA or association directly for specific pet restrictions, approvals, or guidelines.
Heating & Cooling
- Cooling Type: Central Air
- Heating Type: Central
Utilities
- Sewer: Public Sewer
- Water: Public
- Utility Description: Cable TV Available, Electricity Connected, Sewer Connected, Street Lights, Water Connected
Structural Information
- Architectural Info: Bungalow, Florida, Mediterranean
- Architectural Style: Bungalow, Florida, Mediterranean
- Exterior Const.: Stucco
- Roof: Shingle
- Windows: Blinds
- Stories/Levels: Two
- Square Feet: 2,481
- Sq. Ft. Source: Public Records
- Living Area: 2,481 Sq. Ft.
- Year Built: 2006
Lot Features
- Property View: Pool
- Lot Size (Acres): 0.15
- Lot Size (Sq. Ft.): 6,437
- Lot Size: 6437
- Street/Road Desc.: Asphalt
- Fencing (Description): Vinyl
Financial Considerations
- Association Fee: $460
- Assoc Fee Freq.: Annually
- Assoc Fee Desc.: Required
- Tax Amount: $6,692
- Tax Year: 2025
Disclosures and Reports
- Ownership: Fee Simple
- Special Conditions: None
- Legal Description: CANTERBURY LAKES PHASE 4 LOT 39 BLOCK 2
- Flood Zone Info: X
- APN: U36291980K00000200039.0
- Property ID: U36291980K00000200039.0
- Block/Lot/Section: 2
Listed by Sellstate Coastal Realty
Sold by Agile Group Realty

Get Pre-Approved Today
Schools
Schools serving 4205 Knob Lake Ct
School District:Hillsborough County School District
| Name | Grades | Distance |
|---|---|---|
Frost Elementary School 3950 South Falkenburg Road, Riverview, FL 33578 | K-5 | 0.7 mi |
Giunta Middle School 4202 South Falkenburg Road, Riverview, FL 33578 | 6-8 | 0.6 mi |
Spoto High School 8538 Eagle Palm Drive, Riverview, FL 33578 | 9-12 | 1.9 mi |
Disclaimer:
School attendance boundaries provided by ATTOM Data Solutions and are for reference only. Contact the school directly to verify enrollment eligibility.
Price & Sales History for 4205 Knob Lake Ct
Date
Details
Price
Change
Source
8/17/2026
Sold
$460,000
—
MLS
7/10/2026
Listed
$460,000
—
MLS
Disclaimer: Historical sales information is derived from public records provided by the county offices. Information is not guaranteed and should be independently verified.
4205 Knob Lake Court, Tampa, FL 33619 (MLS# TB8526825) is a Single Family property that was sold at $460,000 on August 17, 2026. Want to learn more about 4205 Knob Lake Court? Do you have questions about finding other Single Family real estate for sale in Tampa? You can browse all Tampa real estate or contact a Coldwell Banker agent to request more information.