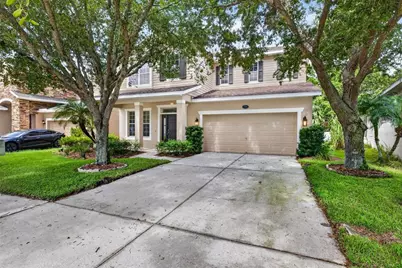
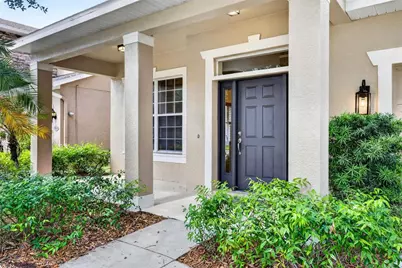
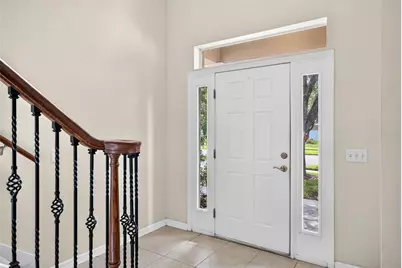
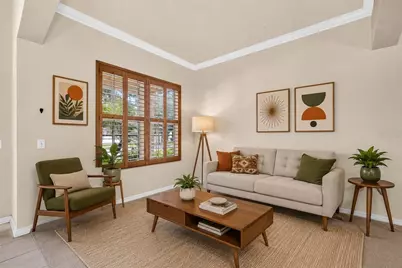
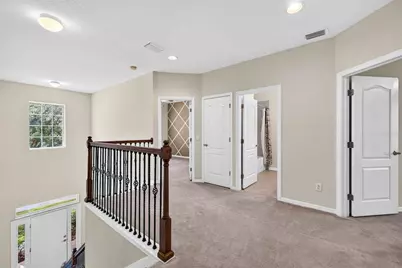
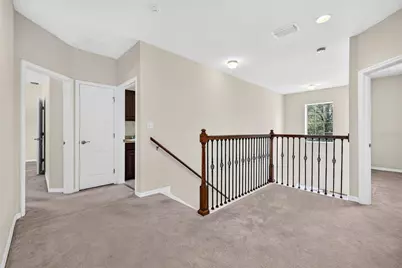
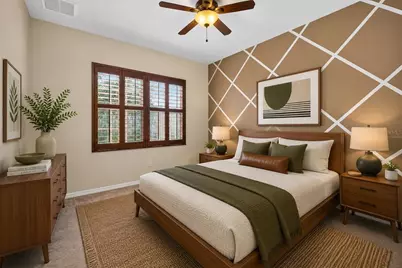
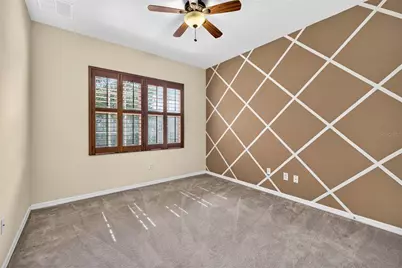
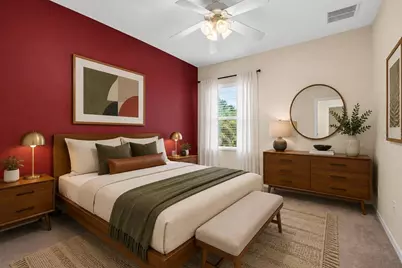
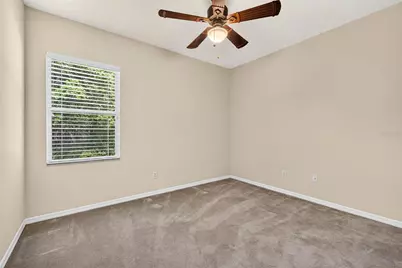
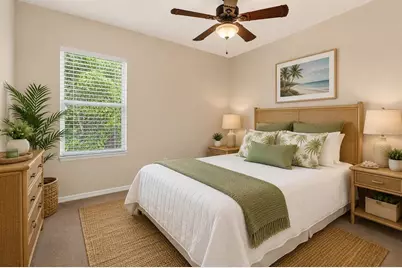
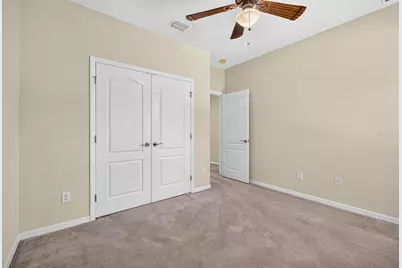
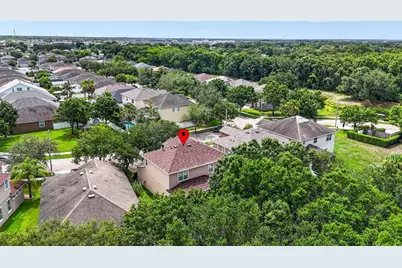
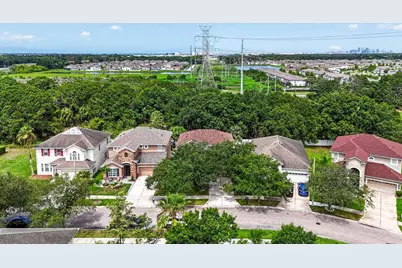
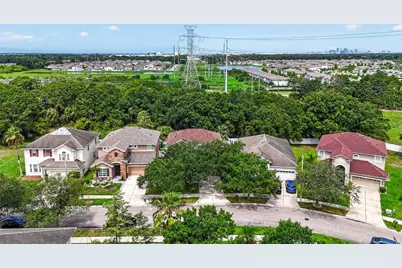
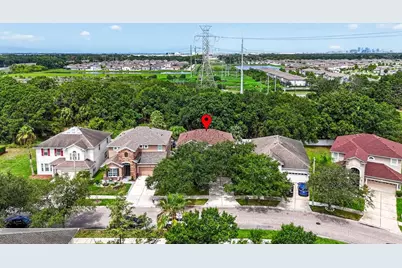
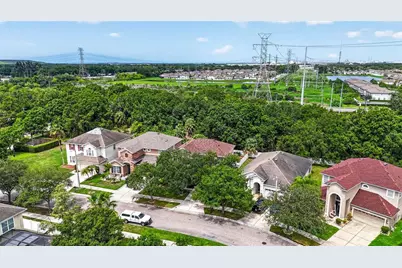
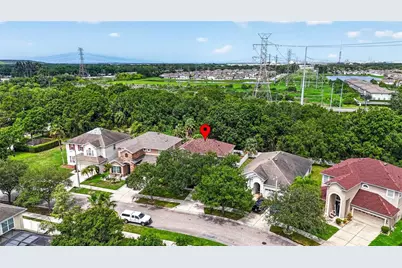
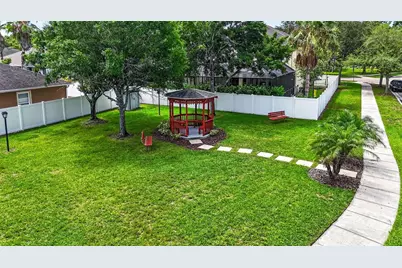
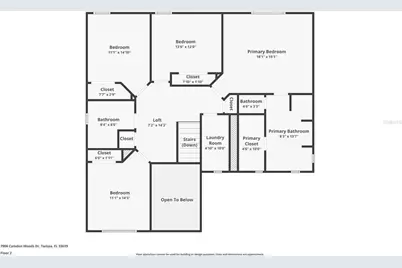
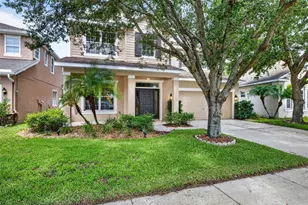
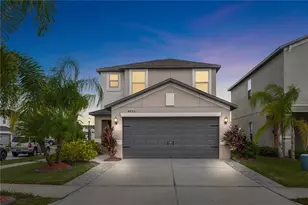
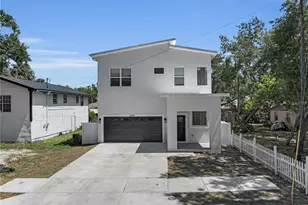
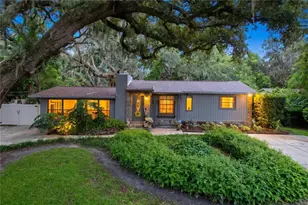
Full Property Details for 7906 Camden Woods Dr
General
- Price: $414,000
- HOA FEE: $75/month
- Taxes: $3,239 (2025)
- Status: Active
- Type: Single Family
- Source: MidFloridaRegionalMLS
- MLS ID: TB8529434
- Updated: 7/16/2026
- Added to Site: 6 day(s) ago
Rental Information
Interior
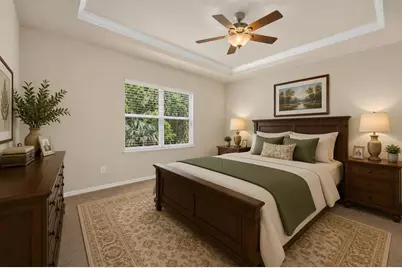
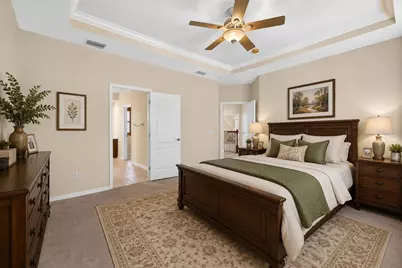
- Number of Rooms: 12
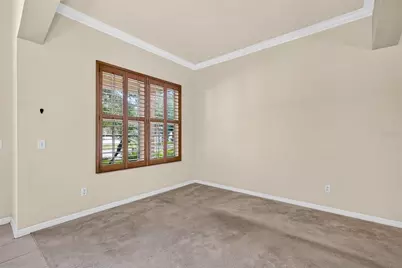
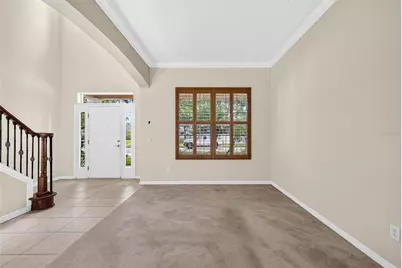
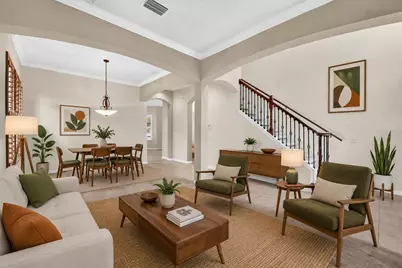
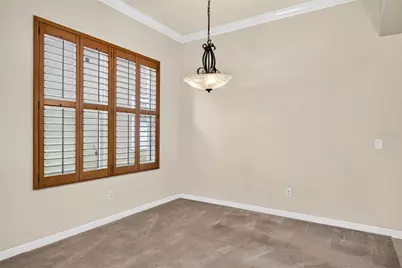
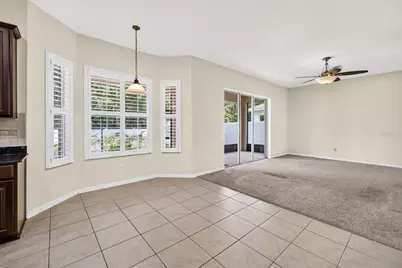
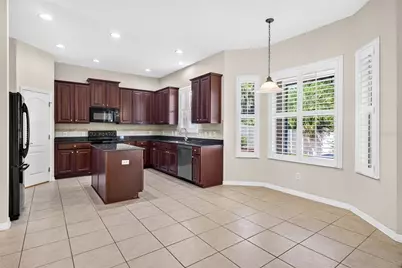
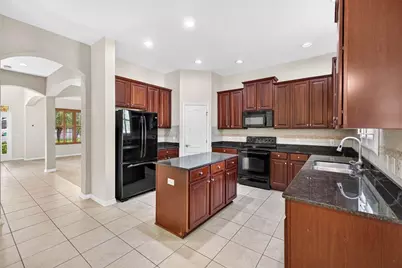
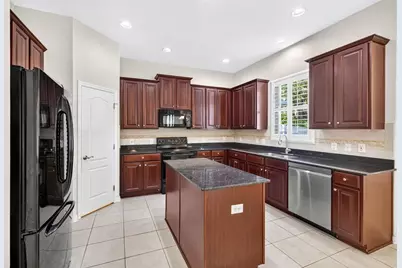
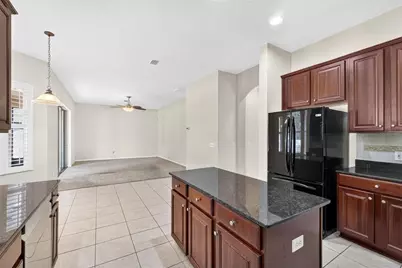
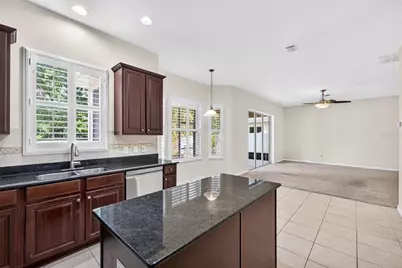
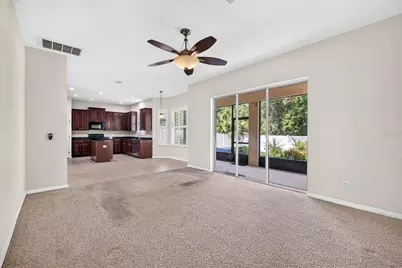
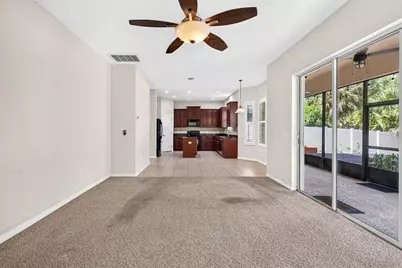
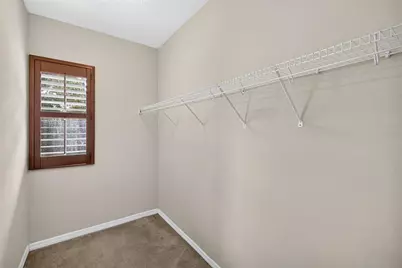
- Interior Features: Attic Ventilator, Cathedral Ceiling(s), Kitchen and Family Room Combination, Living Room/Dining Room Combo, Vaulted Ceiling(s), Walk-In Closet(s)
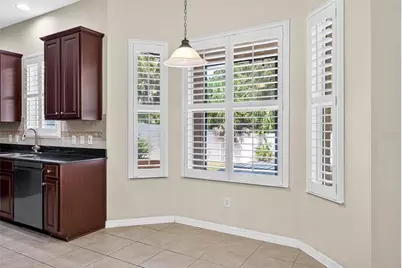
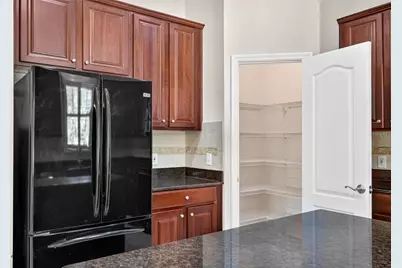
- Appliances: Dishwasher, Electric Water Heater, Microwave, Range
- Furnishings: Unfurnished
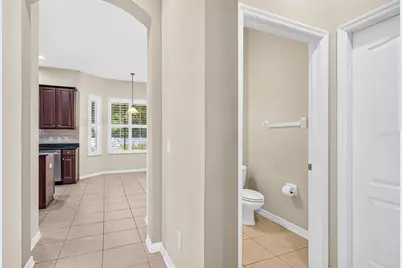
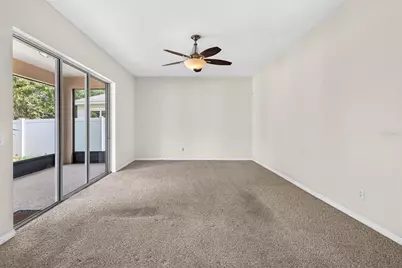
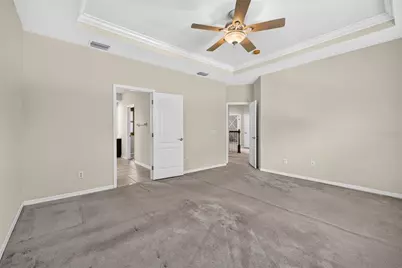
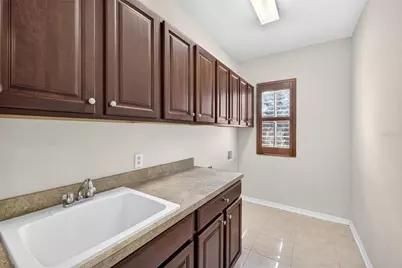
- Flooring: Carpet, Ceramic Tile
Rooms
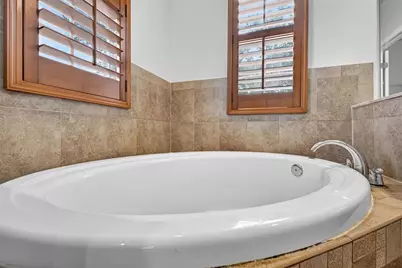
- Total Bathrooms: 3
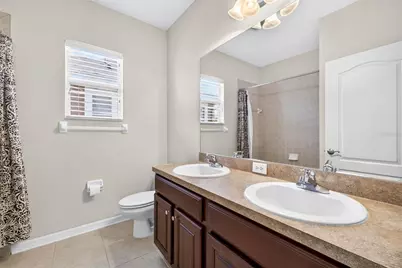
- Full Bathrooms: 2
- Half Bathrooms: 1
Additional Information
- Security/Safety: Smoke Detector(s)
Exterior
- Exterior Features: Irrigation System, Other
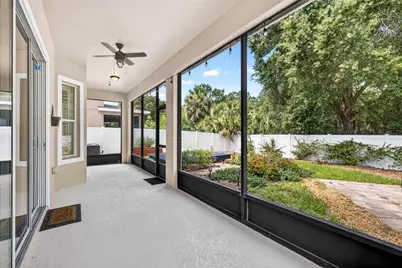
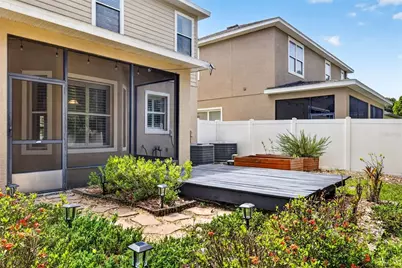
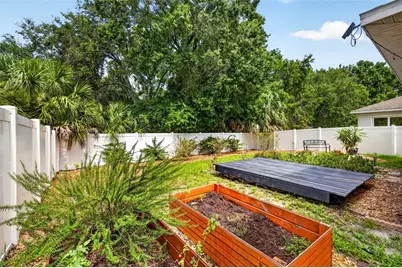
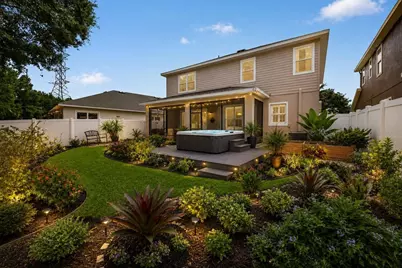
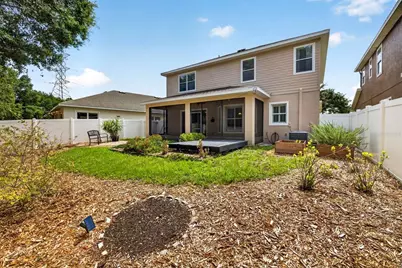
- Deck/Patio: Covered, Deck, Patio, Porch
- Porch/Patio/Deck: Covered, Deck, Patio, Porch
Parking
- Garage: Yes
- Attached garage: Yes
- Garage Spaces: 2
- Covered Spaces: 2
- Parking Features: Parking Pad
Location
- Area: 33619 - Tampa / Palm River / Progress Village
- County: Hillsborough
- Development Name: 33619 - Tampa / Palm River / Progress Village
- Subdivision: CAMDEN WOODS
- Driving Directions: 301 to Bloomingdale. West on Bloomingdale/Progress Village Rd. Right on 78th Street. Right on Camden Woods Dr. House will be on the left hand side.
- Direction Faces: East
School Information
- Elementary School: Lamb Elementary
- Middle School: Giunta Middle-HB
- High School: Spoto High-HB
Community
- Community Name: 33619 - Tampa / Palm River / Progress Village
- Community Features: Deed Restrictions
- Association: Yes
- Assoc. Name: Ernest Cruz
- Number of Pets: 2
- Pet Restrictions: Please see HOA documents for pet restrictions.
Heating & Cooling
- Cooling Type: Central Air
- Heating Type: Central, Heat Pump
Utilities
- Sewer: Public Sewer
- Water: Private, Public
- Utility Description: BB/HS Internet Available, Cable TV Available, Electricity Connected, Fire Hydrant, Public, Street Lights
Structural Information
- Architectural Info: Traditional
- Architectural Style: Traditional
- Exterior Const.: Block, Stucco
- Roof: Shingle
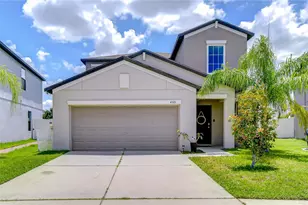
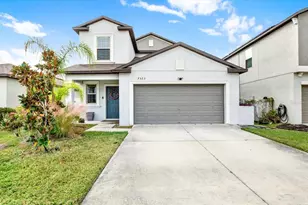
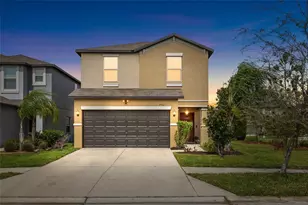
- Stories/Levels: Two
- Square Feet: 2,552
- Sq. Ft. Source: Public Records
- Year Built: 2007
Lot Features
- Lot Size (Acres): 0.12
- Lot Size (Sq. Ft.): 5,525
- Lot Size: 5525
- Lot Dimensions: 50 x 110
- Frontage: Street Paved
- Street/Road Desc.: Paved, Asphalt
Financial Considerations
- Association Fee: $75
- Assoc Fee Freq.: Monthly
- Assoc Fee Desc.: Required
- Tax Amount: $3,239
- Tax Year: 2025
Disclosures and Reports
- Ownership: Fee Simple
- Special Conditions: None
- Legal Description: 7906 Camden Woods Dr, Tampa, FL 33619, Block B, Lot 3
- Flood Zone Info: X
- APN: 7906 CAMDEN WOODS DRIVE
- Property ID: 7906 CAMDEN WOODS DRIVE
- Block/Lot/Section: B
Listed by Signature Realty Associates