This is a carousel with tiles that activate property listing cards. Use the previous and next buttons to navigate.
1/1
$635,000
This is a carousel with tiles that activate property listing cards. Use the previous and next buttons to navigate.
1/1
Property Description
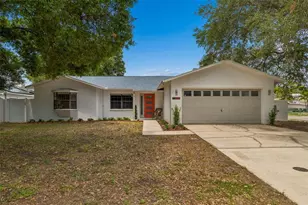
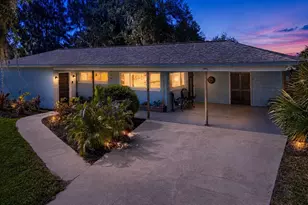
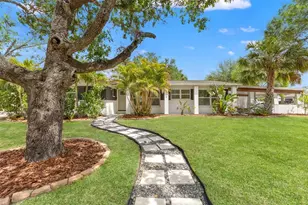
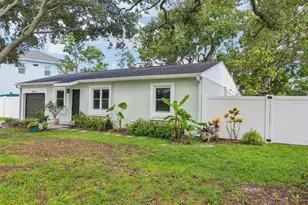
Welcome to this beautifully updated, inside and out, turnkey South Tampa home with a custom-built designer outdoor entertainment space! You are greeted by a large, custom-paver driveway that can accommodate up to eight vehicles. This three-bedroom, two-bath residence sits on an oversized corner lot in a walkable South Tampa neighborhood. The home includes an open-concept layout with a designated dining area or flex space that seamlessly connects to the living room and kitchen. The kitchen features white cabinets, quartz countertops, a separate pantry, breakfast island and all new GE stainless steel appliances. The extra-large primary bedroom makes for the ideal retreat and boasts an en-suite bath with shower and separate whirlpool tub, porcelain tile floors and a walk-in California closet. This home gives complete peace of mind with a brand-new HVAC system, which includes an eight-year warranty, new roof with a 10-year warranty, new water heater, and new GE washer and dryer. The washer and dryer are in a separate laundry room complete with a custom utility sink. Past the laundry room, you go into an additional flex space that's for adding a wet bar for entertaining. All the bedrooms feature California Closets. The fenced-in backyard provides space for a future pool and showcases a custom Four Seasons LifeRoom, complete with motorized screens, a movie projector screen, cooling fans, misting jets and adjustable lighting for all-season entertaining! The backyard also holds a 10-by-10-foot 10' Pro Ranch TuffShed for added storage. No detail was spared when updating this beautiful home. It is completely move-in ready. Minutes from Salt Shack & Marina Pointe, waterfront dining, less than a mile from Publix, Starbucks, and jumping on the Selmon Expressway to head downtown Tampa or St Pete. This home combines style, privacy, convenience and modern living. Schedule your private showing today.
Full Property Details
Full Property Details for 4609 S Shamrock Rd
General
- Sold For: $635,000
- Taxes: $4,488 (2024)
- Status: Closed
- Type: Single Family
- Source: MidFloridaRegionalMLS
- MLS ID: TB8391207
- Added to Site: 360 day(s) ago
Rental Information
- Min. Lease: No Minimum
Interior
- Number of Rooms: 11
- Interior Features: Ceiling Fan(s), Primary Bedroom Main Floor, Stone Counters
- Appliances: Dishwasher, Disposal, Dryer, Range, Range Hood, Refrigerator, Washer
- Furnishings: Unfurnished
- Flooring: Carpet, Ceramic Tile, Porcelain Tile
Rooms
Bathrooms
- Total Bathrooms: 2
- Full Bathrooms: 2
Bedrooms
- Total Bedrooms: 3
Other Rooms
- Laundry: Inside, Laundry Room
Exterior
- Exterior Features: Lighting, Private Mailbox
Location
- Area: 33611 - Tampa
- County: Hillsborough
- Development Name: 33611 - Tampa
- Subdivision: GUERNSEY ESTATES
- Driving Directions: Driving south on West Shore turn east on Coachman Ave and south on Shamrock. Home is on the west side of the road.
- Direction Faces: East
School Information
- Elementary School: Anderson-HB
- Middle School: Madison-HB
- High School: Robinson-HB
Community
- Community Name: 33611 - Tampa
Heating & Cooling
- Cooling Type: Central Air
- Heating Type: Central
Utilities
- Sewer: Public Sewer
- Water: Public
- Utility Description: Public
Structural Information
- Exterior Const.: Block
- Roof: Shingle
- Common Walls: Corner Unit
- Stories/Levels: One
- Square Feet: 1,815
- Sq. Ft. Source: Public Records
- Living Area: 1,815 Sq. Ft.
- Year Built: 1956
Additional Structures
- Other Structures: Shed(s)
Lot Features
- Lot Size (Acres): 0.18
- Lot Size (Sq. Ft.): 8,000
- Lot Size: 8000
- Lot Dimensions: 80 x 100
- Frontage: Street Paved
- Street/Road Desc.: Paved
- Fencing (Description): Fenced, Vinyl
Financial Considerations
- Tax Amount: $4,488
- Tax Year: 2024
Disclosures and Reports
- Ownership: Fee Simple
- Special Conditions: None
- Legal Description: GUERNSEY ESTATES LOT 1 BLOCK 8
- Flood Zone Info: AE
- APN: A0530183XC00000800001.0
- Property ID: A0530183XC00000800001.0
- Block/Lot/Section: 8
Listed by Premier Sothebys Intl Realty
Sold by Compass Florida Llc

Get Pre-Approved Today
Schools
Schools serving 4609 S Shamrock Rd
School District:Hillsborough County School District
| Name | Grades | Distance |
|---|---|---|
Anderson Elementary School 3910 West Fair Oaks Avenue, Tampa, FL 33611 | K-5 | 0.9 mi |
Madison Middle School, Tampa, FL 4444 West Bay Vista Avenue, Tampa, FL 33611 | 6-8 | 0.7 mi |
Robinson High School 6311 South Lois Avenue, Tampa, FL 33616 | 9-12 | 1.6 mi |
Disclaimer:
School attendance boundaries provided by ATTOM Data Solutions and are for reference only. Contact the school directly to verify enrollment eligibility.
Price & Sales History for 4609 S Shamrock Rd
Date
Details
Price
Change
Source
6/20/2025
Sold
$635,000
—
MLS
5/30/2025
Listed
$635,000
—
MLS
Disclaimer: Historical sales information is derived from public records provided by the county offices. Information is not guaranteed and should be independently verified.
4609 S Shamrock Road, Tampa, FL 33611 (MLS# TB8391207) is a Single Family property that was sold at $635,000 on June 20, 2025. Want to learn more about 4609 S Shamrock Road? Do you have questions about finding other Single Family real estate for sale in Tampa? You can browse all Tampa real estate or contact a Coldwell Banker agent to request more information.