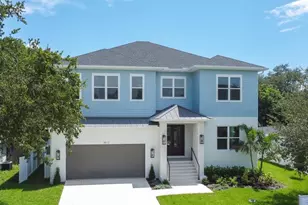
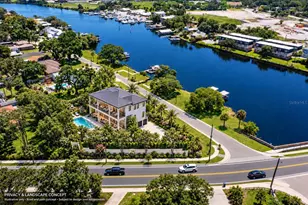
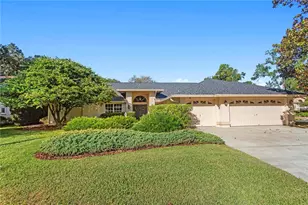
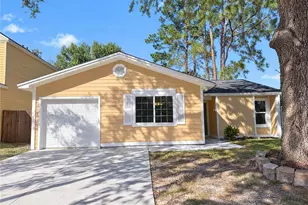
Full Property Details for 713 S Delaware Ave
General
- Sold For: $2,550,000
- Taxes: $16,096 (2026)
- Status: Closed
- Type: Single Family
- Source: MidFloridaRegionalMLS
- MLS ID: TB8460488
- Added to Site: 301 day(s) ago
Interior
- Number of Rooms: 8
- Interior Features: Built-in Features, Ceiling Fan(s), Central Vacuum, Crown Molding, Eating Space In Kitchen, High Ceilings, Kitchen and Family Room Combination, Primary Bedroom Main Floor, Solid Wood Cabinets, Stone Counters, Thermostat, Walk-In Closet(s), Window Treatments
- Fireplace: Yes
- Fireplace(s): Wood Burning
- Appliances: Convection Oven, Dishwasher, Disposal, Dryer, Electric Water Heater, Exhaust Fan, Range, Range Hood, Refrigerator, Washer, Wine Refrigerator
- Furnishings: Negotiable
- Flooring: Tile, Hardwood
Rooms
- Total Bathrooms: 5
- Full Bathrooms: 4
- Half Bathrooms: 1
Additional Information
- Pool: Yes
- Private Pool: Yes
- Pool Description: Child Safety Fence, Heated, In Ground, Lighting, Salt Water
Exterior
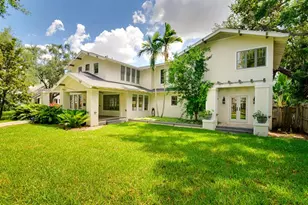
- Exterior Features: French Doors, Irrigation System, Lighting, Sidewalk, Sprinkler Metered
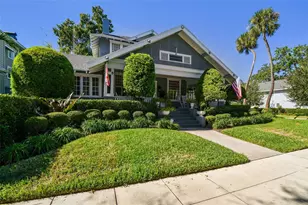
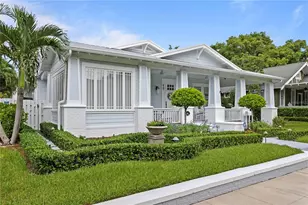
- Deck/Patio: Covered, Front Porch
- Porch/Patio/Deck: Covered, Front Porch
Parking
- Garage: Yes
- Garage Spaces: 1
- Carports: Yes
- Carport: 1
- Carport Spaces: 1
- Covered Spaces: 2
- Parking Features: Alley Access, Covered, Curb Parking, Driveway, Garage Door Opener, Garage Faces Rear, Golf Cart Parking, Ground Level, Off Street, On Street, Parking Pad, Portico
Location
- Area: 33606 - Tampa / Davis Island/University of Tampa
- County: Hillsborough
- Development Name: 33606 - Tampa / Davis Island/University of Tampa
- Subdivision: MORRISON GROVE SUB
- Driving Directions: From Bayshore Boulevard, head north on South Delaware Avenue toward Hyde Park. Continue for about two blocks, passing South Howard Avenue, and 713 South Delaware Avenue will be on your right, just minutes from Bayshore and the Hyde Park area.
- Direction Faces: East
School Information
- Elementary School: Gorrie-HB
- Middle School: Wilson-HB
- High School: Plant-HB
Community
- Community Name: 33606 - Tampa / Davis Island/University of Tampa
Heating & Cooling
- Cooling Type: Central Air, Zoned
- Heating Type: Central
Utilities
- Sewer: Public Sewer
- Water: Public
- Utility Description: Cable Connected, Electricity Connected, Natural Gas Connected, Phone Available, Public, Sewer Connected, Sprinkler Recycled, Street Lights
Structural Information
- Architectural Info: Bungalow
- Architectural Style: Bungalow
- Exterior Const.: Brick, Wood Siding
- Roof: Shingle
- Windows: Drapes, Rods, Shutters, Window Treatments
- Stories/Levels: Two
- Square Feet: 3,117
- Sq. Ft. Source: Public Records
- Living Area: 3,117 Sq. Ft.
- Year Built: 1912
Additional Structures
- Other Structures: Guest House
Lot Features
- Lot Size (Acres): 0.18
- Lot Size (Sq. Ft.): 7,840
- Lot Size: 7840
- Street/Road Desc.: Asphalt
- Fencing (Description): Masonry, Wood
Financial Considerations
- Tax Amount: $16,096
- Tax Year: 2026
Disclosures and Reports
- Ownership: Fee Simple
- Special Conditions: None
- Legal Description: MORRISON GROVE SUBDIVISION LOT 4 BLOCK 6
- Flood Zone Info: X
- APN: A2629184TC00000600004.0
- Property ID: A2629184TC00000600004.0
- Block/Lot/Section: 6
Listed by Homecoin.Com
Sold by Keller Williams Tampa Central