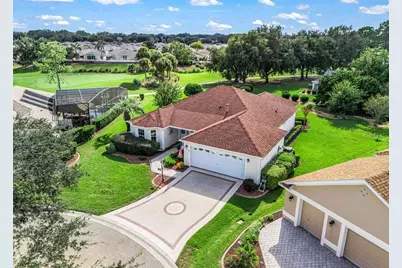
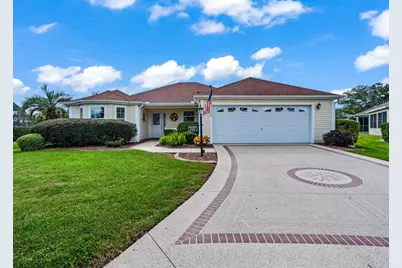
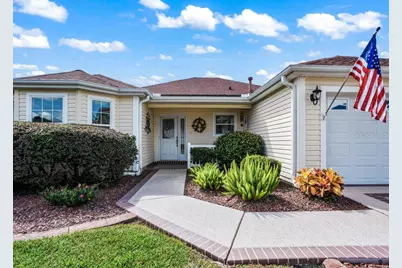
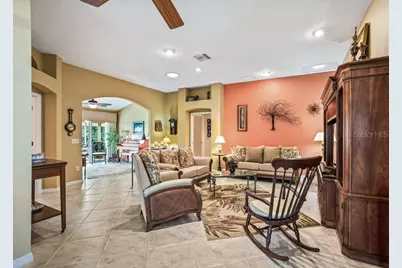
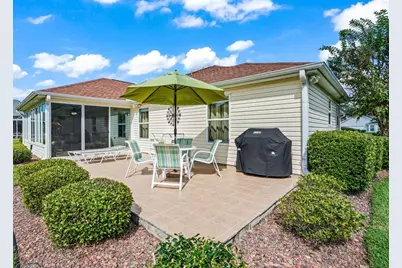
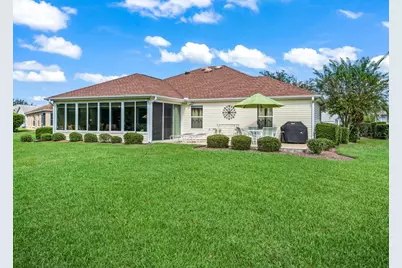
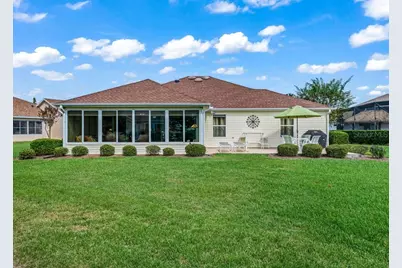
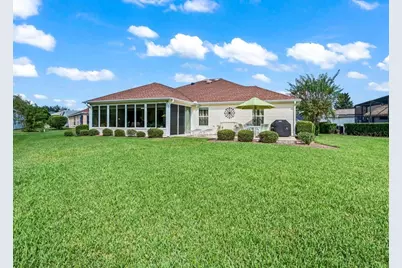
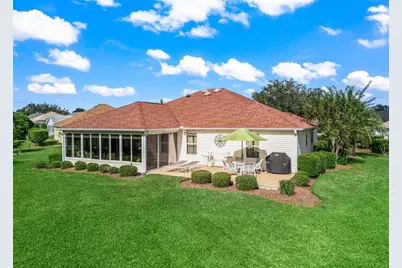
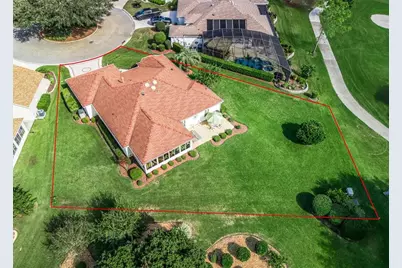
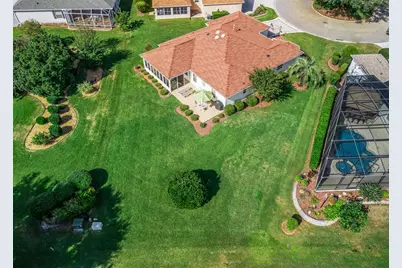
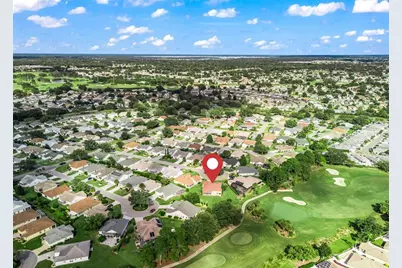
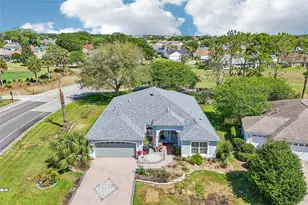
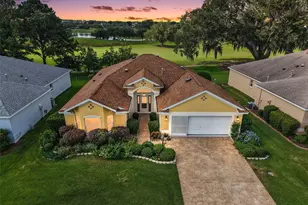
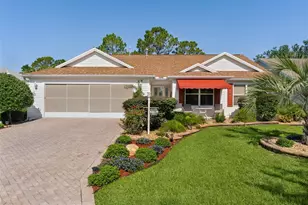
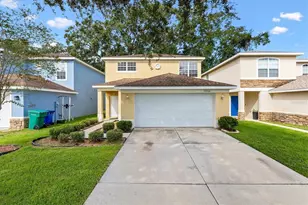
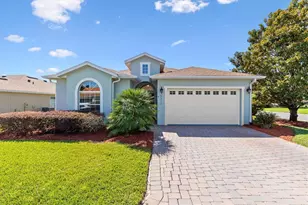
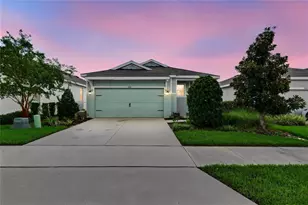
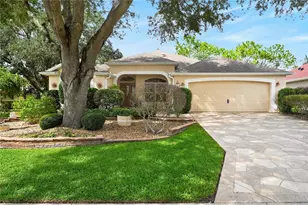
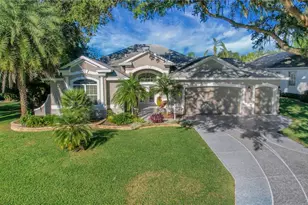
Full Property Details for 17972 SE 88th Cascade Ct
General
- Price: $559,500
- Taxes: $5,121 (2025)
- Status: Active
- Type: Single Family
- Source: MidFloridaRegionalMLS
- MLS ID: G5118915
- Updated: 10/22/2026
- Added to Site: 3 day(s) ago
Rental Information
Interior
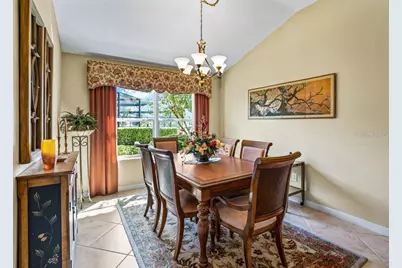
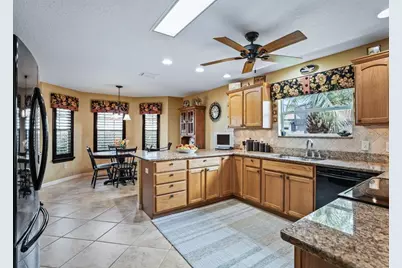
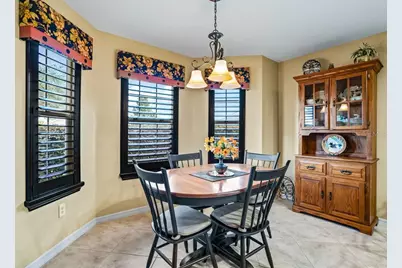
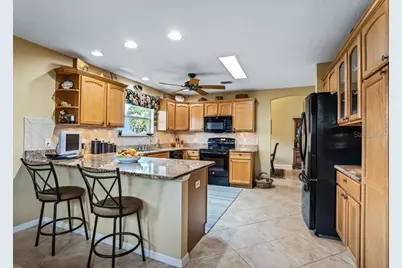
- Number of Rooms: 9
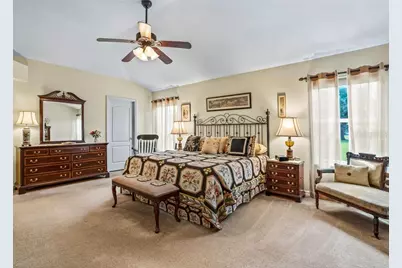
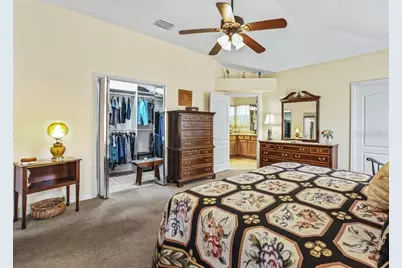
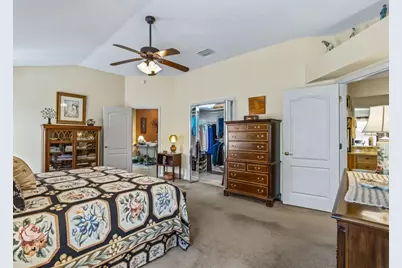
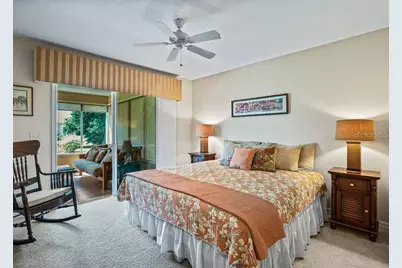
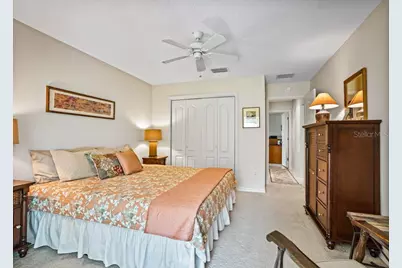
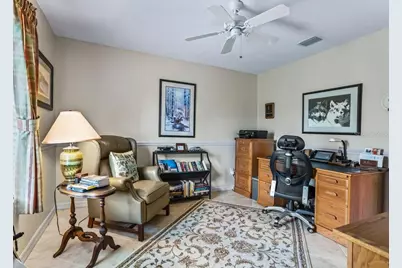
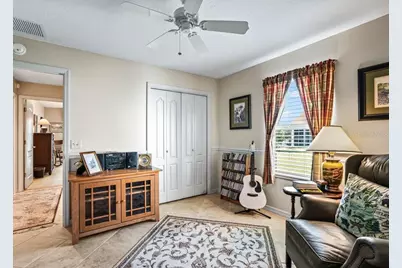
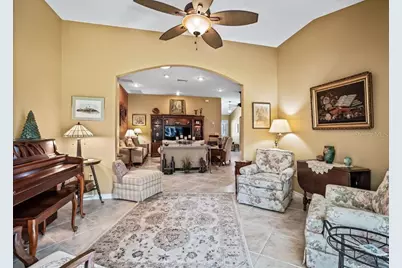
- Interior Features: Ceiling Fan(s), Primary Bedroom Main Floor
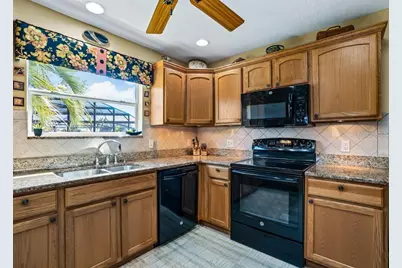
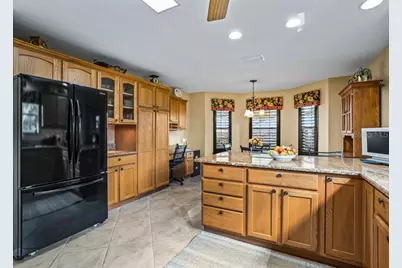
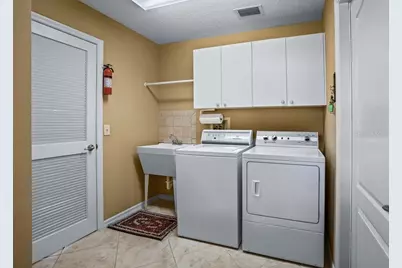
- Appliances: Dishwasher, Dryer, Range, Refrigerator, Washer
- Furnishings: Partially
- Flooring: Carpet, Tile
Rooms
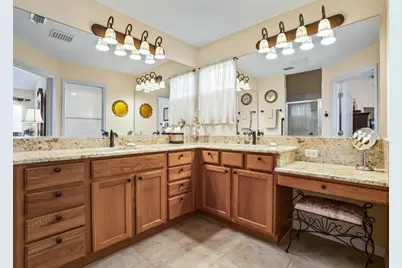
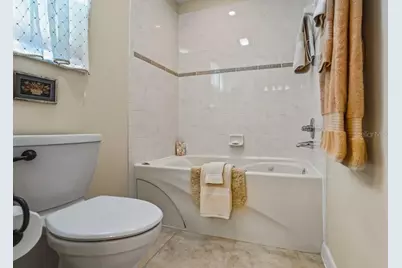
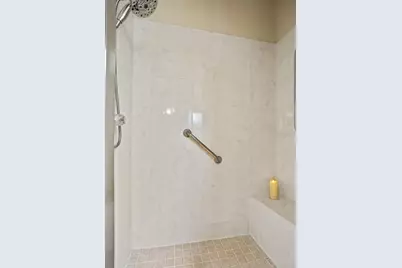
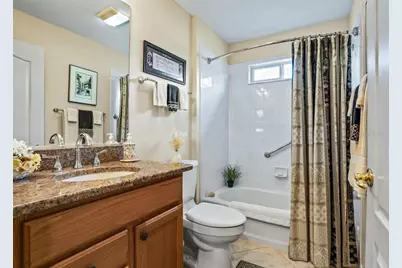
- Total Bathrooms: 2
- Full Bathrooms: 2
Additional Information
- Shared Amenities: Golf Course, Pickleball Court(s), Pool, Recreation Facilities, Shuffleboard Court, Spa/Hot Tub, Tennis Court(s), Trail(s)
Exterior
- Exterior Features: Irrigation System, Lighting, Rain Gutters, Sliding Doors, Sprinkler Metered
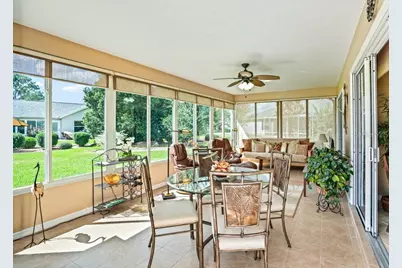
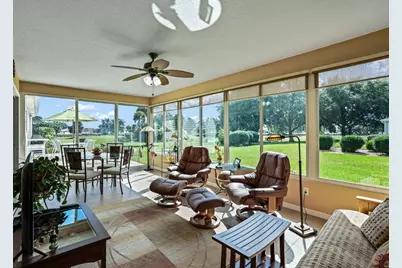
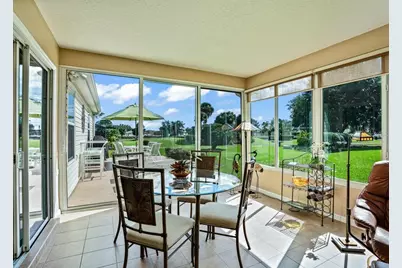
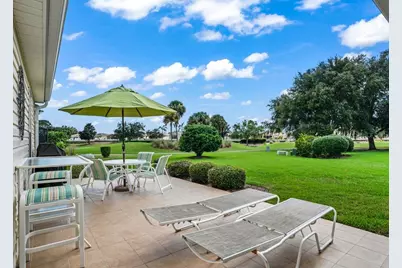
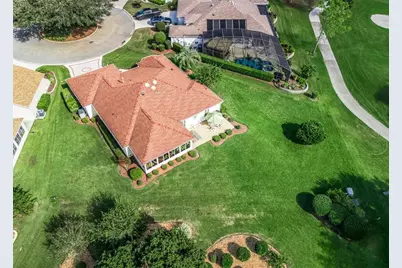
- Deck/Patio: Enclosed, Patio
- Porch/Patio/Deck: Enclosed, Patio
Parking
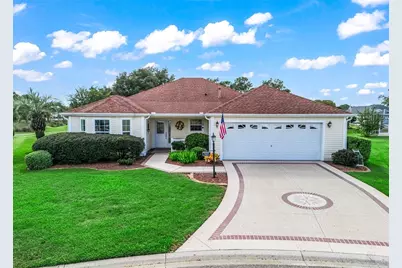
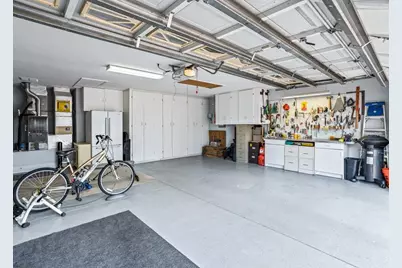
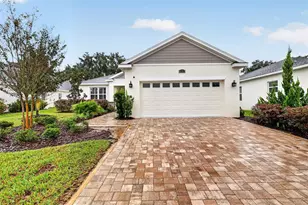
- Garage: Yes
- Attached garage: Yes
Location
- Area: 32162 - Lady Lake/The Villages
- County: Marion
- Development Name: 32162 - Lady Lake/The Villages
- Subdivision: THE VILLAGES
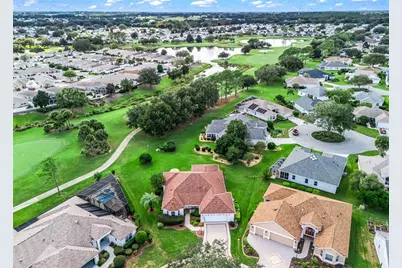
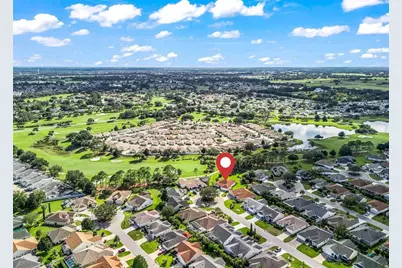
- Driving Directions: From 466, go North on Buena Vista at Polo Ridge. Take the third exit at the second roundabout into Piedmont. Go about .2 miles and Cascade will be on your left. The home will be on the right on the cul-de-sac.
- Direction Faces: East
Community
- Community Name: 32162 - Lady Lake/The Villages
- Community Features: Deed Restrictions, Dog Park, Golf Carts OK, Golf, Pool, Tennis Court(s)
- Optional Amenities: Golf Course, Pickleball Court(s), Pool, Recreation Facilities, Shuffleboard Court, Spa/Hot Tub, Tennis Cou
- Assoc. Fees Include: Community Pool, Recreational Facilities
- Pet Restrictions: See Deed Restrictions
- Adult Community: Yes
Heating & Cooling
- Cooling Type: Central Air
- Heating Type: Central
Utilities
- Sewer: Public Sewer
- Water: None
- Utility Description: BB/HS Internet Available, Cable Connected, Electricity Connected, Phone Available, Sewer Connected, Sprinkler Meter, Street Lights, Water Connected
Structural Information
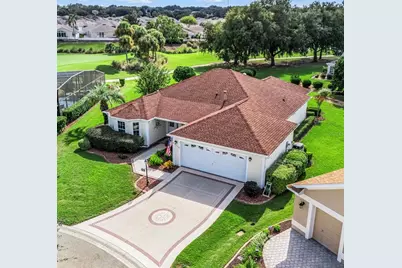
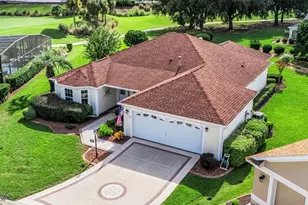
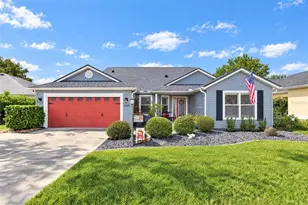
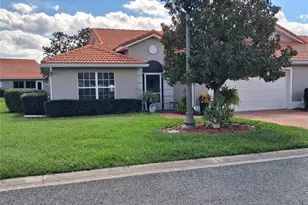
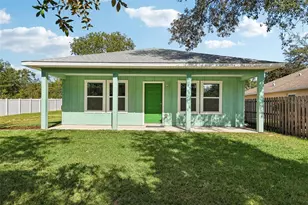
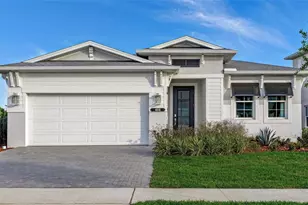
- Architectural Info: Ranch
- Architectural Style: Ranch
- Exterior Const.: Vinyl Siding
- Roof: Shingle
- Stories/Levels: One
- Square Feet: 2,049
- Sq. Ft. Source: Public Records
- Year Built: 2002
Lot Features
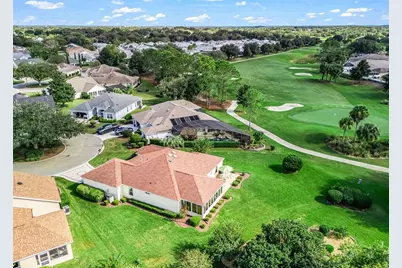
- Property View: Golf Course
- Lot Size (Acres): 0.28
- Lot Size (Sq. Ft.): 12,197
- Lot Size: 12197
- Lot Dimensions: 85 x 143
- Frontage: Street Paved
- Street/Road Desc.: Paved, Asphalt
Financial Considerations
- Assoc Fee Desc.: None
- CDD: Yes
- Tax Amount: $5,121.26
- Tax Year: 2025
Disclosures and Reports
- Ownership: Fee Simple
- Special Conditions: None
- Legal Description: SEC 33 TWP 17 RGE 23 PLAT BOOK 006 PAGE 108 VILLAGES OF MARION - UNIT 44 LOT 209
- Flood Zone Info: X
- APN: 6744209000
- Property ID: 6744209000
Listed by Realty Executives in The Villages