This is a carousel with tiles that activate property listing cards. Use the previous and next buttons to navigate.
1/35
$590,000 Just Listed
This is a carousel with tiles that activate property listing cards. Use the previous and next buttons to navigate.
1/35
Property Description
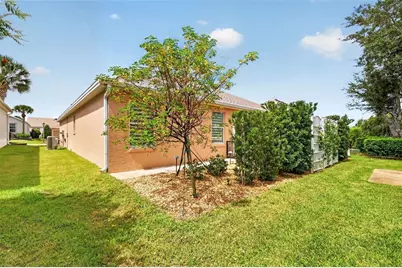
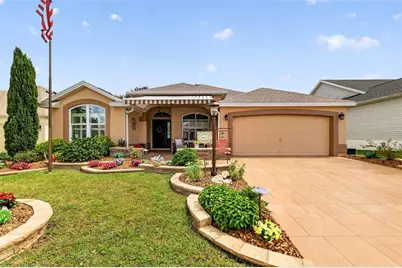
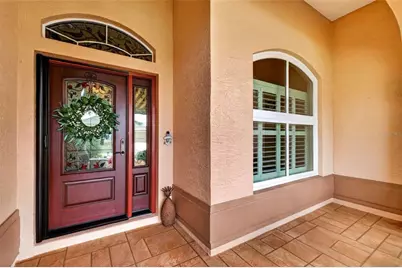
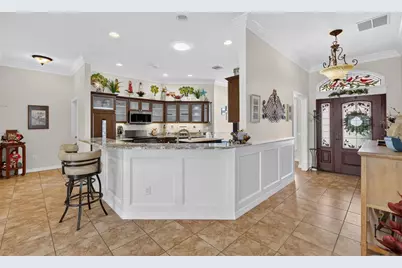
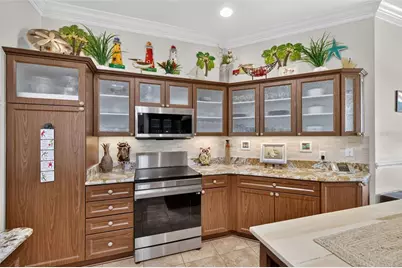
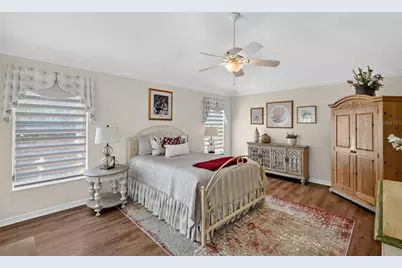
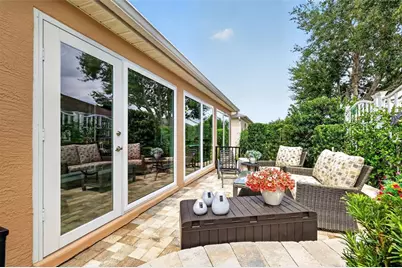
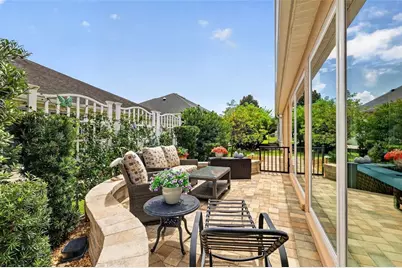
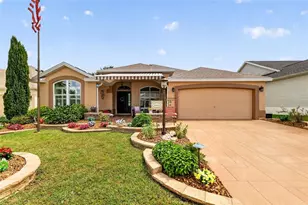
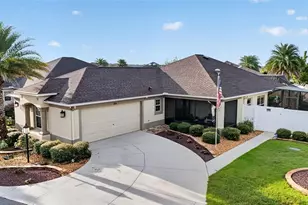
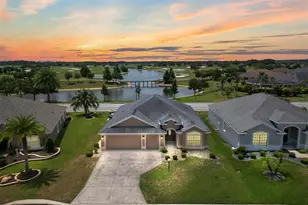
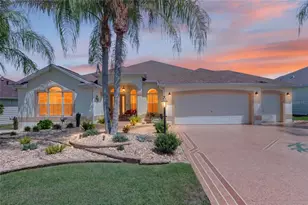
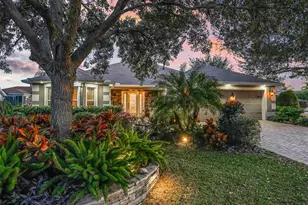
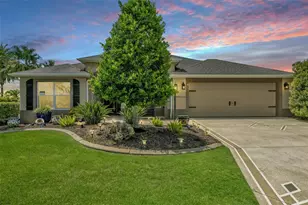
Welcome to your exquisite new HOME! This amazing, like-new 3-bedroom, 2-bathroom Gardenia Designer home is packed with high-end, upgrades. From the stunning curb appeal to the meticulously updated interior, no detail has been overlooked. Like-new 3-bedroom, 2-bathroom Gardenia Designer home is packed with premium, upgrades. From the beautiful glass front door with a pull screen, retractable cover for entryway garden seating, to the high-end finishes throughout. Move-in ready with a crisp, modern color palette ,Interior & Exterior Paint (2024) Elegant Entryway: Elegant crown molding, plantation shutters, Gorgeous foyer featuring premium ceramic tile floors that flow seamlessly into the kitchen and bathrooms. Hand-troweled ceilings, Solar Tubes(2025) and upgraded lighting fixtures throughout the entire home. Rest easy knowing every major system in this home has been recently replaced or upgraded: Brand New Kitchen & Appliances (2025): Fully reimagined and modern. Fresh Flooring & Ceilings (2024-2025): New LVP flooring throughout and freshly updated ceilings. Interior & Exterior Paint (2024):.Premium Mechanicals: A/C system (2019), reliable Hot Water Heater (2021), and a new Roof (2022).Smart Enhancements (2024): Upgraded garage door opener, extended attic door, updated laundry room, and luxury electric shades. Whole-House Water System (2023): Built-in premium water filter and water softener for clean, crisp water at every tap. Climate-Controlled Lanai: An acrylic enclosed lanai with electric shades (2024) and an independent split unit A/C (2024) for year-round comfort. Omni Shield System: State-of-the-art whole-home defense protecting you against Fire, Carbon Monoxide, and water leaks.
Full Property Details
Full Property Details for 2653 Day Lily Run
General
- Price: $590,000
- Taxes: $4,480 (2025)
- Status: Active
- Type: Single Family
- Source: MidFloridaRegionalMLS
- MLS ID: G5118293
- Updated: 10/11/2026
- Added to Site: 1 day(s) ago
Rental Information
- Min. Lease: No Minimum
Interior
- Number of Rooms: 8
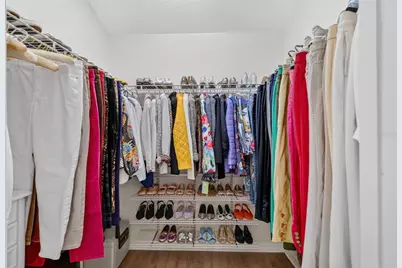
- Interior Features: Cathedral Ceiling(s), Ceiling Fan(s), Chair Rail, Eating Space In Kitchen, Walk-In Closet(s)
- Appliances: Convection Oven, Dryer, Electric Water Heater, Exhaust Fan, Refrigerator, Water Filtration System
- Furnishings: Negotiable
- Flooring: Ceramic Tile
Rooms
Bathrooms
- Total Bathrooms: 2
- Full Bathrooms: 2
Bedrooms
- Total Bedrooms: 3
Other Rooms
- Laundry: Laundry Room
Exterior
- Exterior Features: Awning(s), Courtyard, Irrigation System, Rain Gutters, Sliding Doors
Parking
- Garage: Yes
- Attached garage: Yes
- Garage Spaces: 2
- Covered Spaces: 2
Location
- Area: 32162 - Lady Lake/The Villages
- County: Sumter
- Development Name: 32162 - Lady Lake/The Villages
- Subdivision: VILLAGES OF SUMTER
- Driving Directions: S. on Buena Vista, Duval Gate entrance, 1st Right-Raintree, l-Day Lily Run, Home on left.
- Direction Faces: West
Community
- Community Name: 32162 - Lady Lake/The Villages
- Community Features: Clubhouse, Deed Restrictions, Fitness Center, Golf, Pool, Tennis Court(s)
- Association: Yes
- Pet Restrictions: See District Restrictions
- Adult Community: Yes
Heating & Cooling
- Cooling Type: Central Air
- Heating Type: Central
Utilities
- Sewer: Public Sewer
- Water: Public
- Utility Description: Cable Connected, Electricity Connected
Structural Information
- Exterior Const.: Stucco
- Roof: Shingle
- Stories/Levels: One
- Square Feet: 1,972
- Sq. Ft. Source: Public Records
- Year Built: 2007
Lot Features
- Lot Size (Acres): 0.13
- Lot Size (Sq. Ft.): 5,460
- Lot Size: 5460
- Street/Road Desc.: Asphalt
Financial Considerations
- Assoc Fee Desc.: None
- CDD: Yes
- Tax Amount: $4,480
- Tax Year: 2025
Disclosures and Reports
- Ownership: Fee Simple
- Special Conditions: None
- Legal Description: LOT 78 THE VILLAGES OF SUMTER UNIT NO 147 PB 9 PGS 8-8D
- Flood Zone Info: X
- APN: G03C078
- Property ID: G03C078
- Block/Lot/Section: 9/8 -8D
Listed by Sally Love Real Estate

Get Pre-Approved Today
Schools
Schools serving 2653 Day Lily Run
School District:Sumter County School District, Bushnell, FL
| Name | Grades | Distance |
|---|---|---|
Wildwood Elementary School 300 Huey Street, Wildwood, FL 34785 | PK-5 | 3.1 mi |
Wildwood Middle/ High School 700 Huey Street, Wildwood, FL 34785 | 6-12 | 2.7 mi |
Disclaimer:
School attendance boundaries provided by ATTOM Data Solutions and are for reference only. Contact the school directly to verify enrollment eligibility.
Price & Sales History for 2653 Day Lily Run
Date
Details
Price
Change
Source
10/11/2026
Listed
$590,000
144.81%
MLS
5/10/2011
Sold
$241,000
—
Public Record
Disclaimer: Historical sales information is derived from public records provided by the county offices. Information is not guaranteed and should be independently verified.
Tax History
Tax History for 2653 Day Lily Run
Year
Property Taxes
Change
Tax Assessment
Change
2024
$4,340
—
$258,080
3%
2024
$4,340
5%
$250,810
3%
2023
$4,115
—
$243,510
6%
2021
$4,122
4%
$229,540
-3%
2022
$3,968
-4%
$236,420
4%
2021
$4,122
-2%
$226,380
2%
2019
$4,190
7%
$221,290
2%
2018
$3,934
-1%
$217,170
2%
2017
$3,955
2%
$212,710
2%
2016
$3,896
-1%
$208,340
1%
2015
$3,918
-4%
$206,900
1%
2014
$4,077
-2%
$205,260
1%
2013
$4,149
—
$202,230
—
Disclaimer: Historical tax information is derived from public records provided by the county offices. Information is not guaranteed and should be independently verified.
Estimate the Cost
Estimate the Cost for 2653 Day Lily Run
2653 Day Lily Run, The Villages, FL 32162 (MLS# G5118293) is a Single Family property with 3 bedrooms and 2 full bathrooms. 2653 Day Lily Run is currently listed for $590,000 and was received on October 11, 2026. Want to learn more about 2653 Day Lily Run? Do you have questions about finding other Single Family real estate for sale in The Villages? You can browse all The Villages real estate or contact a Coldwell Banker agent to request more information.