This is a carousel with tiles that activate property listing cards. Use the previous and next buttons to navigate.
1/61
$615,000
This is a carousel with tiles that activate property listing cards. Use the previous and next buttons to navigate.
1/61
Property Description
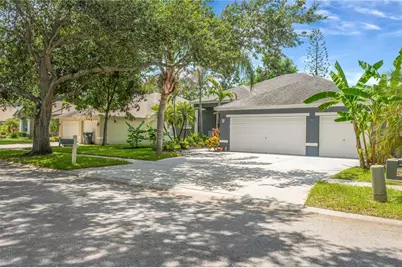
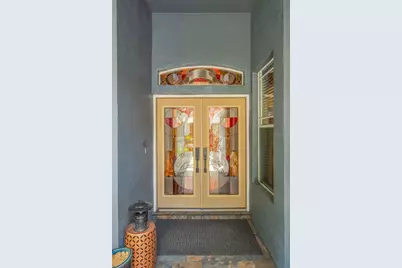
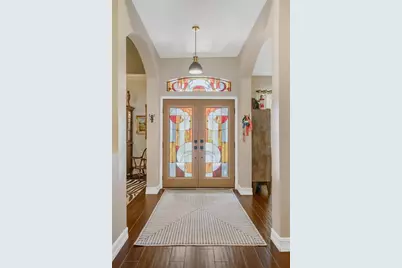
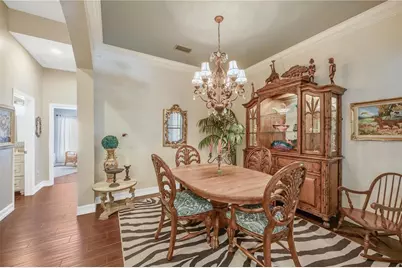
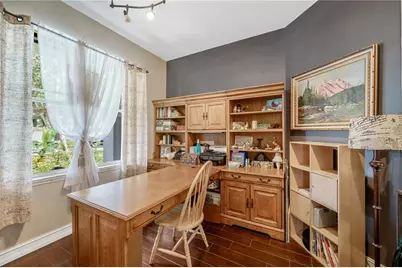
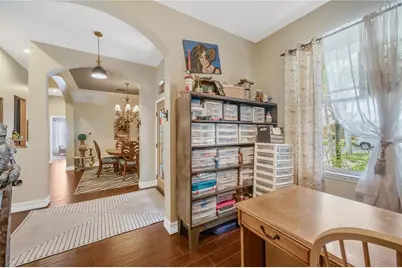
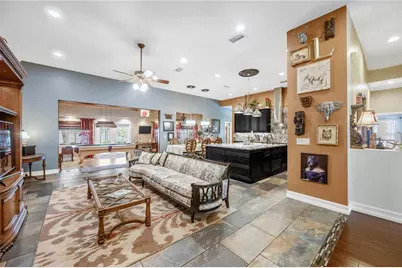
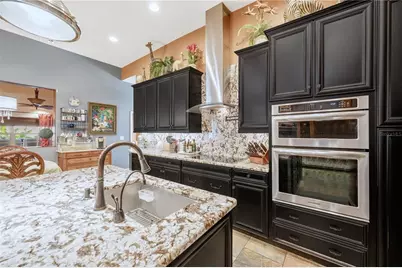
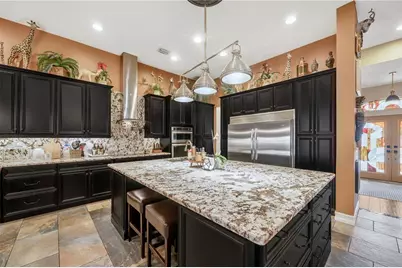
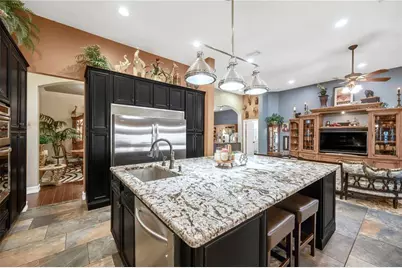
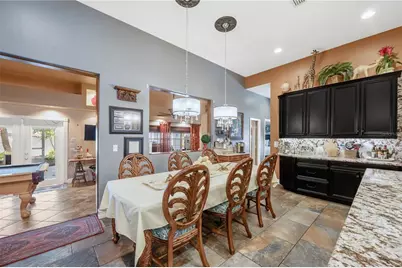
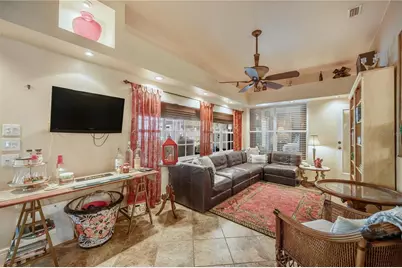
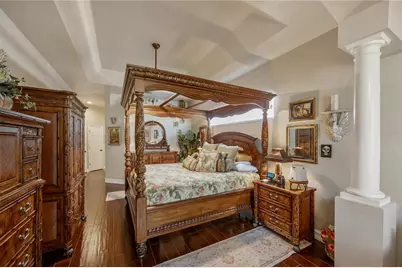
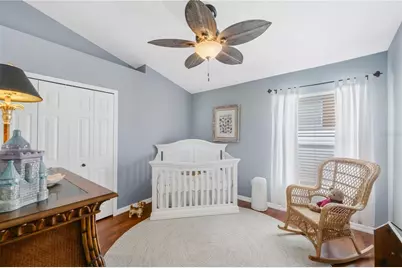
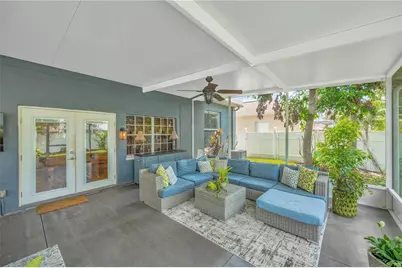
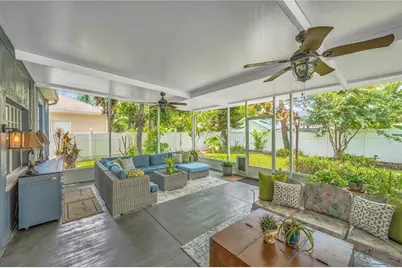
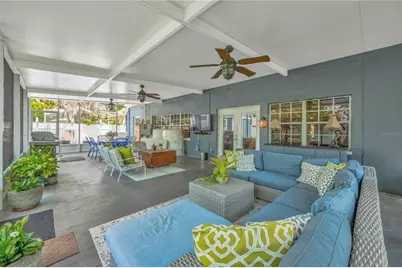
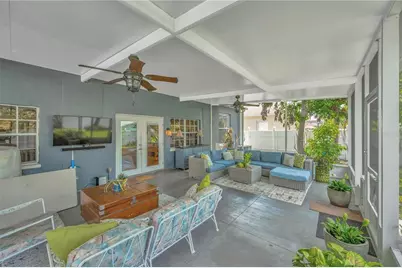
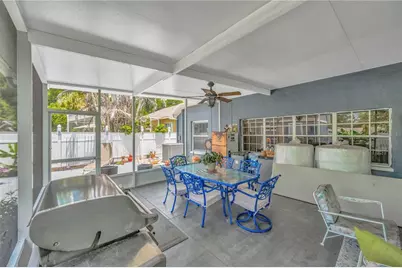
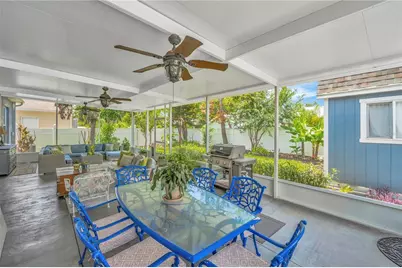
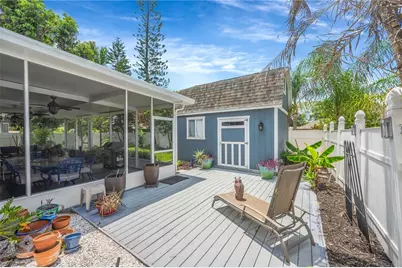
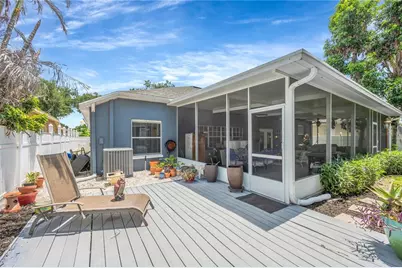
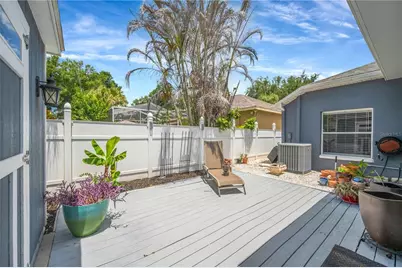
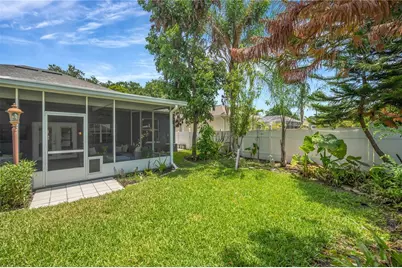
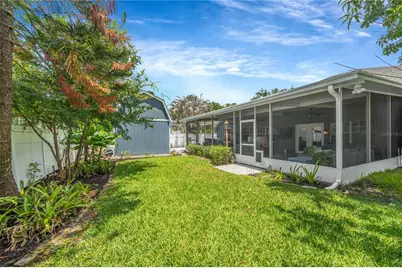
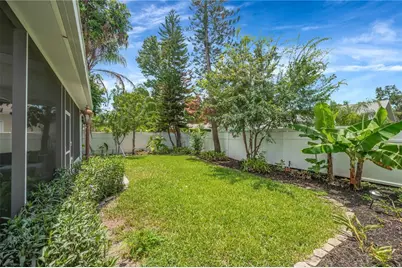
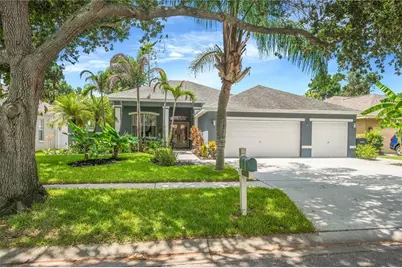
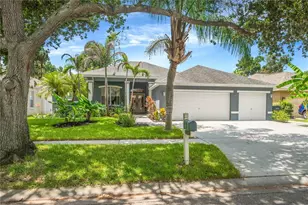
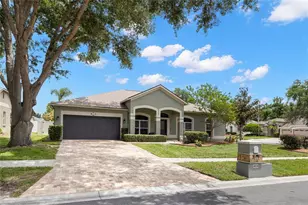
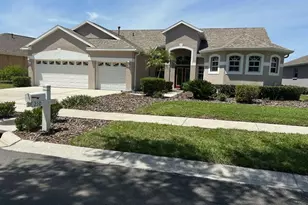
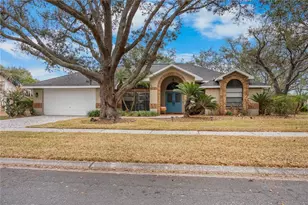
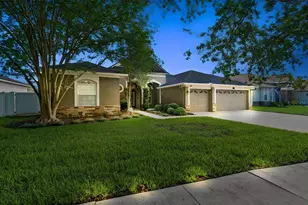
This exceptional home checks every box - 4 bedrooms, den/office, bonus room, 3 full baths, 3-car garage and an expansive screened lanai. This home combines generous living spaces with countless upgrades that showcase quality, comfort and style at every turn. Enter through the elegant stained-glass double doors into the foyer which opens to the formal living and dining rooms. Just beyond, the spacious family room opens to the kitchen, offering a seamless space designed for gathering and entertaining. The original lanai has been completely enclosed to further extend the home's living space. The spectacular gourmet kitchen is truly the centerpiece of the home and has been thoughtfully redesigned and remodeled with attention to every detail. The most discerning chef will love the massive 8'x6' granite island with breakfast bar seating, custom 42" wood cabinetry with pull-out shelving and full-extension drawers, top-of-the-line stainless steel appliances, reverse osmosis water system with instant hot water, upgraded fixtures, and beautiful slate-pattern porcelain tile flooring. The luxurious owner's suite is a private sanctuary with an attached sitting room for relaxing, reading or an additional home office space. The oversized walk-in closet is enhanced with a custom wood organization system. The fully remodeled spa-inspired bathroom has two vanities, designer fixtures, an extended shower with dual rainfall shower heads, and a private water closet. The home also features three generously sized secondary bedrooms and a versatile den arranged in a three-way split floor plan that provides privacy and flexibility for family and guests. Outside is a fully fenced backyard oasis featuring lush landscaping and mature fruit trees with an eco-friendly reclaimed water irrigation system. The crown jewel is an enormous 37x18 screened and covered lanai-the ultimate space for year-round outdoor living and entertaining. The backyard also comes complete with a 16x12 Tuff Shed with a fully finished interior, lighting and air conditioning making it ideal for a workshop, studio or fitness area. You get all of this along with top rated schools, shopping, restaurants and everything Tampa Bay has to offer!
Full Property Details
Full Property Details for 1128 Lumsden Trace Cir
General
- Price: $615,000
- HOA FEE: $46/month
- HOA FEE FREQ.: Annually
- Taxes: $3,841 (2025)
- Status: Active
- Type: Single Family
- Source: MidFloridaRegionalMLS
- MLS ID: TB8523263
- Updated: 6/26/2026
- Added to Site: 59 day(s) ago
Rental Information
- Min. Lease: 1-2 Years
Interior
- Number of Rooms: 10
- Interior Features: Ceiling Fan(s), Kitchen and Family Room Combination, Open Floorplan, Solid Wood Cabinets, Split Bedroom, Stone Counters, Walk-In Closet(s), Window Treatments
- Appliances: Dishwasher, Disposal, Dryer, Electric Water Heater, Kitchen Reverse Osmosis System, Microwave, Range, Range Hood, Refrigerator, Washer
- Furnishings: Unfurnished
- Flooring: Ceramic Tile, Laminate, Porcelain Tile
Rooms
Bathrooms
- Total Bathrooms: 3
- Full Bathrooms: 3
Bedrooms
- Total Bedrooms: 4
Other Rooms
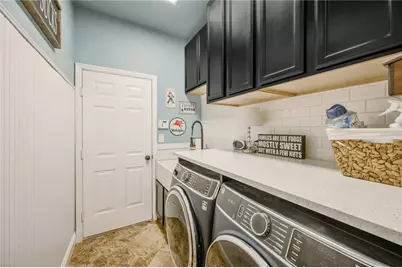
- Laundry: Laundry Room
Additional Information
- Security/Safety: Security System
Exterior
- Exterior Features: French Doors, Irrigation System
- Deck/Patio: Covered, Deck, Enclosed, Front Porch, Patio, Screened
- Porch/Patio/Deck: Covered, Deck, Enclosed, Front Porch, Patio, Screened
Parking
- Garage: Yes
- Attached garage: Yes
- Garage Spaces: 3
- Covered Spaces: 3
- Parking Features: Driveway, Garage Door Opener
Location
- Area: 33594 - Valrico
- County: Hillsborough
- Development Name: 33594 - Valrico
- Subdivision: LUMSDEN TRACE
- Driving Directions: From Lumsden, go South Lumsden Trace Circle
- Direction Faces: North
School Information
- Elementary School: Buckhorn-HB
- Middle School: Mulrennan-HB
- High School: Durant-HB
Community
- Community Name: 33594 - Valrico
- Community Features: Deed Restrictions
- Association: Yes
- Assoc. Name: Lumsden Trace HOA
- Pet Restrictions: Contact HOA directly for pet restrictions information.
Heating & Cooling
- Cooling Type: Central Air
- Heating Type: Electric
Utilities
- Sewer: Public Sewer
- Water: Public
- Utility Description: BB/HS Internet Available, Cable Connected, Electricity Connected, Sewer Connected, Sprinkler Recycled, Street Lights, Water Connected
Structural Information
- Architectural Info: Florida
- Architectural Style: Florida
- Builder: Paragon
- Exterior Const.: Stucco
- Roof: Shingle
- Windows: Blinds
- Stories/Levels: One
- Square Feet: 2,910
- Sq. Ft. Source: Public Records
- Year Built: 2001
Additional Structures
- Other Structures: Shed(s), Workshop
Lot Features
- Lot Size (Acres): 0.21
- Lot Size (Sq. Ft.): 9,310
- Lot Size: 9310
- Lot Dimensions: 70 x 133
- Frontage: Street Paved
- Street/Road Desc.: Paved
- Fencing (Description): Fenced, Vinyl
Financial Considerations
- Association Fee: $550
- Assoc Fee Freq.: Annually
- Assoc Fee Desc.: Required
- Tax Amount: $3,841.03
- Tax Year: 2025
Disclosures and Reports
- Ownership: Fee Simple
- Special Conditions: None
- Legal Description: LUMSDEN TRACE LOT 19 BLOCK 1
- Flood Zone Info: X
- APN: U32292133Y00000100019.0
- Property ID: U32292133Y00000100019.0
- Block/Lot/Section: 1
Listed by Florida Executive Realty

Get Pre-Approved Today
Schools
Schools serving 1128 Lumsden Trace Cir
School District:Hillsborough County School District
| Name | Grades | Distance |
|---|---|---|
Buckhorn Elementary School 2420 Buckhorn School Court, Valrico, FL 33594 | K-5 | 0.7 mi |
Mulrennan Middle School 4215 Durant Rd, Valrico, FL 33596 | 6-8 | 0.9 mi |
Durant High School 4748 Cougar Path, Plant City, FL 33567 | 9-12 | 4.2 mi |
Disclaimer:
School attendance boundaries provided by ATTOM Data Solutions and are for reference only. Contact the school directly to verify enrollment eligibility.
Price & Sales History for 1128 Lumsden Trace Cir
Date
Details
Price
Change
Source
6/26/2026
Listed
$615,000
209.05%
MLS
6/15/2001
Sold
$199,000
—
Public Record
Disclaimer: Historical sales information is derived from public records provided by the county offices. Information is not guaranteed and should be independently verified.
Tax History
Tax History for 1128 Lumsden Trace Cir
Year
Property Taxes
Change
Tax Assessment
Change
2025
$3,841
8%
$199,052
3%
2024
$3,559
4%
$193,442
3%
2023
$3,429
7%
$187,808
6%
2021
$3,218
-1%
$177,027
-3%
2022
$3,259
1%
$182,338
4%
2021
$3,218
-3%
$174,583
2%
2019
$3,320
3%
$170,658
2%
2018
$3,226
2%
$167,476
3%
2017
$3,153
5%
$162,339
6%
2016
$3,017
-1%
$153,429
1%
2015
$3,043
1%
$152,362
1%
2014
$3,018
—
$151,153
2%
2013
$3,021
—
$148,919
—
Disclaimer: Historical tax information is derived from public records provided by the county offices. Information is not guaranteed and should be independently verified.
Estimate the Cost
Estimate the Cost for 1128 Lumsden Trace Cir
1128 Lumsden Trace Circle, Valrico, FL 33594 (MLS# TB8523263) is a Single Family property with 4 bedrooms and 3 full bathrooms. 1128 Lumsden Trace Circle is currently listed for $615,000 and was received on June 26, 2026. Want to learn more about 1128 Lumsden Trace Circle? Do you have questions about finding other Single Family real estate for sale in Valrico? You can browse all Valrico real estate or contact a Coldwell Banker agent to request more information.