This is a carousel with tiles that activate property listing cards. Use the previous and next buttons to navigate.
1/32
$488,700 Just Listed
This is a carousel with tiles that activate property listing cards. Use the previous and next buttons to navigate.
1/32
Property Description
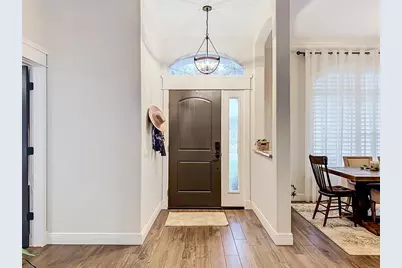
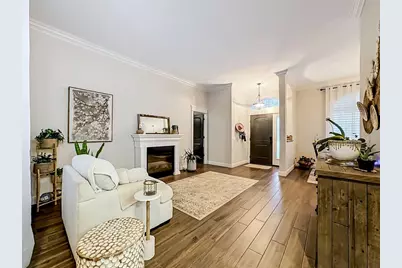
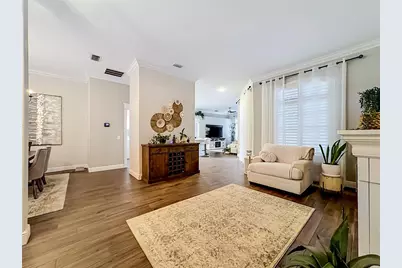
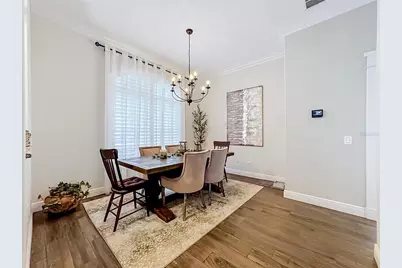
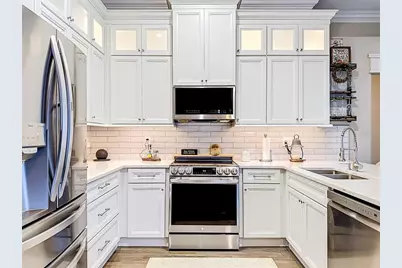
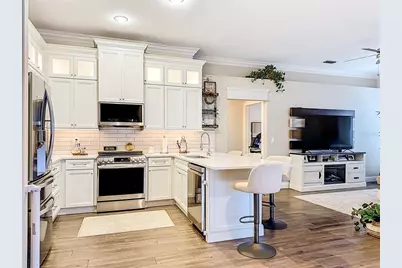
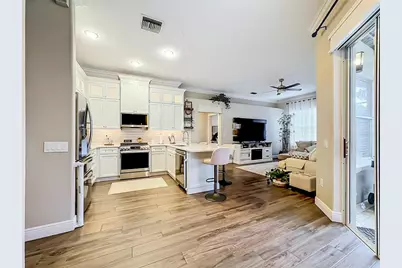
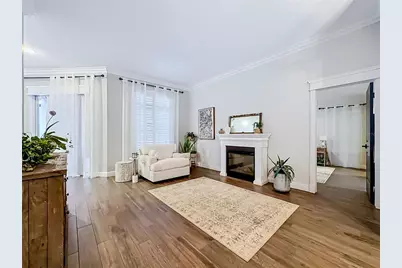
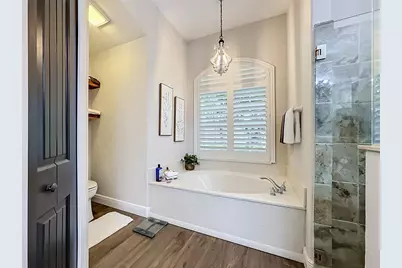
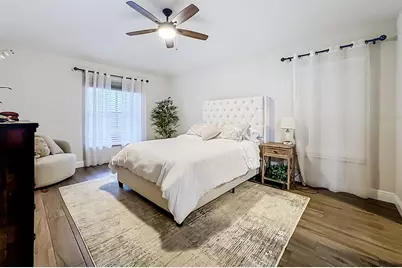
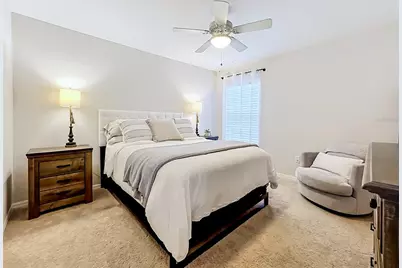
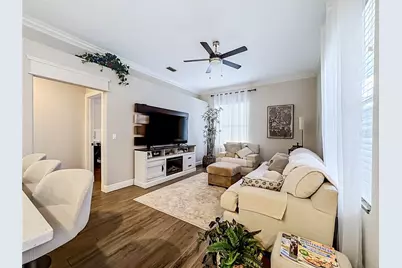
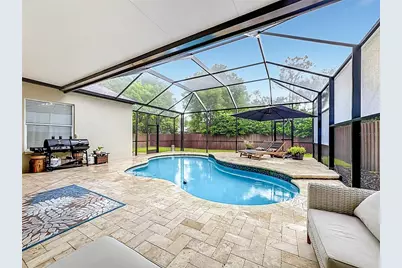
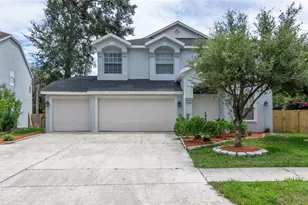
So many upgrades in this home, it's like buying a new house. Come check it out, beautifully designed and neutral colors though out this three bedrooms, two bathrooms home with with two car garage and in ground swimming pool. Pool has new pool cage 2026, New pump and filter 2025. Throughout most of home you will fine upgraded wood look ceramic tile flooring installed 2025 plus upgraded five inch baseboard, both bathrooms have new vanities with solid wood cabinetry, quartz counter tops and new sinks, both toilets replaced 2025, new roof 2024. All doors replaced interior and exterior front door plus new hardware, new light fixtures, ceiling fans, Beautifully designed kitchen with sold wood cabinet, recessed lighting in both upper and lower cabinetry and new quartz countertop. Appliances new in 2024 all faucets also replaced, new wood fence 2025, custom window shutters in 2025, the list just goes on. This is a beautiful home and in like new condition located in a gorgeous community with pride of ownership throughout. Call today to view this beauty.
Full Property Details
Full Property Details for 3605 Elk Ridge Ln
General
- Price: $488,700
- HOA FEE: $17/month
- HOA FEE FREQ.: Annually
- Taxes: $6,273 (2025)
- Status: Active
- Type: Single Family
- Source: MidFloridaRegionalMLS
- MLS ID: TB8536246
- Updated: Today (8/7/2026)
- Added to Site: Today
Rental Information
- Min. Lease: 1-2 Years
Interior
- Number of Rooms: 3
- Interior Features: Ceiling Fan(s), High Ceilings, Kitchen and Family Room Combination, Living Room/Dining Room Combo, Solid Wood Cabinets, Split Bedroom, Stone Counters, Walk-In Closet(s), Window Treatments
- Appliances: Dishwasher, Disposal, Dryer, Ice Maker, Microwave, Range, Refrigerator, Washer
- Furnishings: Unfurnished
- Flooring: Carpet, Ceramic Tile
Rooms
Bathrooms
- Total Bathrooms: 2
- Full Bathrooms: 2
Bedrooms
- Total Bedrooms: 3
Other Rooms
- Laundry: Laundry Room
Additional Information
- Pool: Yes
- Private Pool: Yes
- Pool Description: Gunite, Screen Enclosure
- Security/Safety: Smoke Detector(s)
Exterior
- Exterior Features: Private Yard, Sidewalk, Sliding Doors
Parking
- Garage: Yes
- Attached garage: Yes
- Garage Spaces: 2
- Covered Spaces: 2
- Parking Features: Garage Door Opener
Location
- Area: 33596 - Valrico
- County: Hillsborough
- Development Name: 33596 - Valrico
- Subdivision: BLOOMINGDALE SEC J J
- Driving Directions: From Bloomingdale and Lithia Pinecrest go South, turn right onto Erindale and Right onto Warmspring way and left onto Springville Drive then left onto Elk Ridge Lane.
- Direction Faces: West
Community
- Community Name: 33596 - Valrico
- Association: Yes
- Assoc. Name: Vanguard Management Groupl
Heating & Cooling
- Cooling Type: Central Air
- Heating Type: Central
Utilities
- Sewer: Public Sewer
- Water: Public
- Utility Description: Cable Connected, Electricity Connected, Public, Sewer Connected, Street Lights, Water Connected
Structural Information
- Exterior Const.: Block, Stucco
- Roof: Shingle
- Windows: Blinds, Shutters, Window Treatments
- Stories/Levels: One
- Square Feet: 1,772
- Sq. Ft. Source: Public Records
- Year Built: 1994
Lot Features
- Property View: Pool
- Lot Size (Acres): 0.16
- Lot Size (Sq. Ft.): 7,150
- Lot Size: 7150
- Lot Dimensions: 65 x 110
- Street/Road Desc.: Paved
- Fencing (Description): Wood
Financial Considerations
- Association Fee: $200
- Assoc Fee Freq.: Annually
- Assoc Fee Desc.: Required
- Tax Amount: $6,273.06
- Tax Year: 2025
Disclosures and Reports
- Ownership: Fee Simple
- Special Conditions: None
- Legal Description: BLOOMINGDALE SECTION J J LOT 10 BLOCK 4
- Flood Zone Info: X
- APN: U07302136D00000400010.0
- Property ID: U07302136D00000400010.0
- Block/Lot/Section: 4
Listed by Re/Max Realty Unlimited

Get Pre-Approved Today
Schools
Schools serving 3605 Elk Ridge Ln
School District:Hillsborough County School District
| Name | Grades | Distance |
|---|---|---|
Alafia Elementary School 3535 Culbreath Road, Valrico, FL 33596 | PK-5 | 0.5 mi |
Burns Middle School, Brandon, FL 615 Brooker Road, Brandon, FL 33511 | 6-8 | 2.4 mi |
Bloomingdale High School 1700 Bloomingdale Avenue, Valrico, FL 33596 | 9-12 | 0.9 mi |
Disclaimer:
School attendance boundaries provided by ATTOM Data Solutions and are for reference only. Contact the school directly to verify enrollment eligibility.
Price & Sales History for 3605 Elk Ridge Ln
Date
Details
Price
Change
Source
8/07/2026
Listed
$488,700
9.08%
MLS
9/28/2023
Sold
$448,000
—
Public Record
Disclaimer: Historical sales information is derived from public records provided by the county offices. Information is not guaranteed and should be independently verified.
Tax History
Tax History for 3605 Elk Ridge Ln
Year
Property Taxes
Change
Tax Assessment
Change
2025
$6,273
9%
$342,065
3%
2024
$5,776
47%
$333,279
49%
2023
$3,920
5%
$223,005
3%
2022
$3,726
1%
$216,510
3%
2021
$3,672
—
$210,204
1%
2021
$3,672
4%
$207,302
—
2019
$3,540
58%
$206,280
50%
2018
$2,235
2%
$137,182
2%
2017
$2,199
2%
$134,360
2%
2016
$2,163
-1%
$131,596
1%
2015
$2,184
1%
$130,681
1%
2014
$2,159
—
$129,644
2%
2013
$2,160
—
$127,728
—
Disclaimer: Historical tax information is derived from public records provided by the county offices. Information is not guaranteed and should be independently verified.
Estimate the Cost
Estimate the Cost for 3605 Elk Ridge Ln
3605 Elk Ridge Lane, Valrico, FL 33596 (MLS# TB8536246) is a Single Family property with 3 bedrooms and 2 full bathrooms. 3605 Elk Ridge Lane is currently listed for $488,700 and was received on August 07, 2026. Want to learn more about 3605 Elk Ridge Lane? Do you have questions about finding other Single Family real estate for sale in Valrico? You can browse all Valrico real estate or contact a Coldwell Banker agent to request more information.