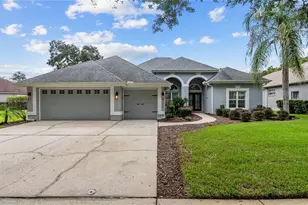
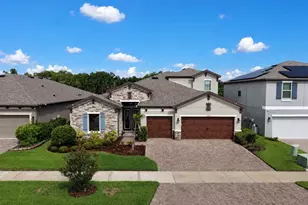
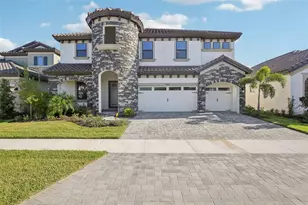
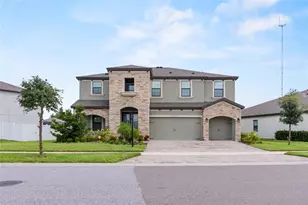
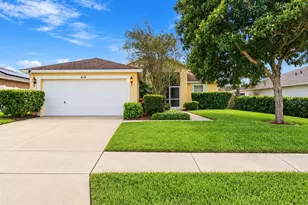
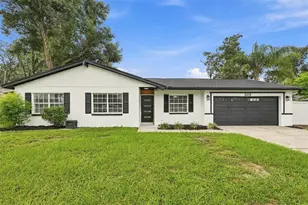
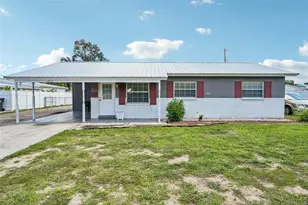
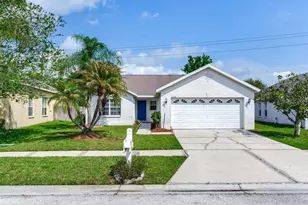
Full Property Details for 5201 Laurel Pointe Dr
General
- Sold For: $725,000
- HOA FEE: $223/month
- HOA FEE FREQ.: Quarterly
- Taxes: $8,151 (2025)
- Status: Closed
- Type: Single Family
- Source: MidFloridaRegionalMLS
- MLS ID: TB8495750
- Added to Site: 177 day(s) ago
Rental Information
Interior
- Number of Rooms: 10
- Interior Features: Cathedral Ceiling(s), Ceiling Fan(s), Chair Rail, Crown Molding, Eating Space In Kitchen, High Ceilings, Kitchen and Family Room Combination, Open Floorplan, Solid Wood Cabinets, Split Bedroom, Stone Counters, Thermostat, Vaulted Ceiling(s), Walk-In Closet(s), Window Treatments
- Fireplace: Yes
- Fireplace(s): Family Room, Gas
- Appliances: Dishwasher, Disposal, Microwave, Range, Water Softener
- Furnishings: Unfurnished
- Flooring: Ceramic Tile, Hardwood
Rooms
- Total Bathrooms: 3
- Full Bathrooms: 3
- Laundry: Electric Dryer Hookup, Inside, Laundry Room
Additional Information
- Shared Amenities: Basketball Court, Clubhouse, Fitness Center, Gated, Park, Pickleball Court(s), Playground, Pool, Tennis Court(s), Trail(s), Vehicle Restrictions
- Pool: Yes
- Private Pool: Yes
- Pool Description: Gunite, Heated, In Ground, Lighting, Screen Enclosure, Tile
- Spa: Yes
- Spa Description: Heated, In Ground
- Security/Safety: Closed Circuit Camera(s), Gated Community, Security System Leased, Smoke Detector(s)
Exterior
- Exterior Features: Lighting, Rain Gutters, Sidewalk, Sliding Doors, Sprinkler Metered
- Deck/Patio: Covered, Patio, Screened
- Porch/Patio/Deck: Covered, Patio, Screened
Parking
- Garage: Yes
- Attached garage: Yes
- Garage Spaces: 3
- Covered Spaces: 3
- Parking Features: Driveway, Garage Door Opener
Location
- Area: 33594 - Valrico
- County: Hillsborough
- Development Name: 33594 - Valrico
- Subdivision: RIVER HILLS COUNTRY CLUB
- Driving Directions: From I-75 take exit 257 toward Brandon, Merge onto FL-60 E. Turn right onto Lithia Pinecrest Rd. Slight left toward Bloomingdale Ave. Turn left onto Bloomingdale Ave. Turn right onto New River Hills Pkwy. Turn right onto Laurel Hls Wy. Turn right onto Laurel Pointe Dr.
- Direction Faces: Northeast
School Information
- Elementary School: Lithia Springs-HB
- Middle School: Randall-HB
- High School: Newsome-HB
Community
- Community Name: 33594 - Valrico
- Community Features: Clubhouse, Deed Restrictions, Dog Park, Fitness Center, Gated Community - Guard, Golf Carts OK, Golf, Park, Playground, Pool, Restaurant, Sidewalks, Tennis Court(s)
- Optional Amenities: Basketball Court, Clubhouse, Fitness Center, Gated, Park, Pickleball Court(s), Playground, Pool, Tennis Cour
- Association: Yes
- Assoc. Name: Green Acres
- Assoc. Fees Include: 24-Hour Guard, Community Pool, Maintenance Grounds, Manager, Private Road, Recreational Facilities
- Pet Restrictions: BUYER OR AGENT TO VERIFY ALL INFORMATION AND RESTRICTIONS WITH HOA
Heating & Cooling
- Cooling Type: Central Air
- Heating Type: Central
Utilities
- Sewer: Public Sewer
- Water: Public
- Utility Description: BB/HS Internet Available, Cable Connected, Electricity Connected, Natural Gas Connected, Propane, Sewer Connected, Street Lights, Water Connected
Structural Information
- Architectural Info: Contemporary
- Architectural Style: Contemporary
- Model: Schmidt
- Exterior Const.: Block
- Roof: Tile
- Stories/Levels: One
- Square Feet: 3,141
- Sq. Ft. Source: Public Records
- Living Area: 3,141 Sq. Ft.
- Year Built: 1994
Manufactured Home
Lot Features
- Property View: Golf Course
- Lot Size (Acres): 0.47
- Lot Size (Sq. Ft.): 20,313
- Lot Size: 20313
- Lot Dimensions: 111 x 183
- Frontage: Street Paved, Private Road
- Street/Road Desc.: Paved, Asphalt
Financial Considerations
- Association Fee: $670
- Assoc Fee Freq.: Quarterly
- Assoc Fee Desc.: Required
- Tax Amount: $8,151.8
- Tax Year: 2025
Disclosures and Reports
- Ownership: Fee Simple
- Special Conditions: None
- Legal Description: RIVER HILLS COUNTRY CLUB PARCELS 22 AND 23B LOT 29 BLOCK 19
- Flood Zone Info: x
- APN: U09302136W00001900029.0
- Property ID: U09302136W00001900029.0
- Block/Lot/Section: 19
Listed by Keller Williams South Tampa
Sold by Truenorth Realty Of Florida Llc